Chiesa di Sant’Apollinare in Longana: A Romanesque Parish Church near Ravenna
Site at a Glance
- Rating
- 4.3
- Popularity
- Very Low
- Country
- Italy
- Primary era
- Medieval
- Eras represented
- Medieval, Early Modern, Modern
- Civilizations
- Italian, Papal States
- Site type
- Religious
- Remains
- Church
On this page11 sections
History
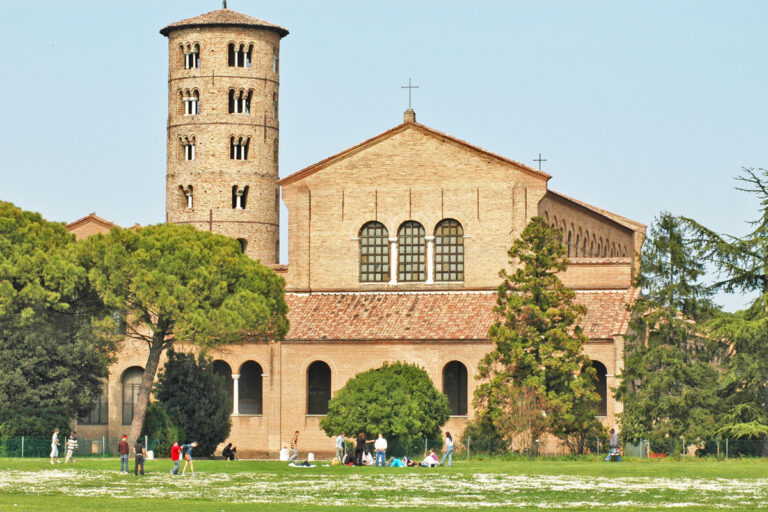
Chiesa di Sant’Apollinare in Longana is a Romanesque church in Longana, a fraction of Ravenna, Italy, about 5 kilometres from the city. Dedicated to Saint Apollinaris, traditionally regarded as Ravenna’s first bishop, it belongs to the Diocese of Forlì-Bertinoro and is under the pastoral care of the Archdiocese of Ravenna-Cervia. A sacred building stood on the site by 1038, while records specifically identifying the parish church begin in 1079.
Origins and medieval history
A local tradition places an earlier place of worship at the site in the time of Saint Apollinaris. According to the legend, Judge Tauro built a votive chapel to commemorate the place where the saint withdrew for meditation. This story preserves a religious association with the location, but it does not establish the chapel’s historical existence.
The church’s position near the Montone River exposed it to ground that was traditionally marshy. As the soil accumulated and the building gradually sank, its proportions changed. In 1892, the archpriest Medardo Violani determined that the present floor stands 2.60 metres above an earlier floor, demonstrating the scale of the changes affecting the building over time.
Alterations and changing orientation
The church was abandoned in the fifteenth century, an event preserved in a nineteenth-century transcription by Marco Fantuzzi. Works recorded in 1503 show that the building was subsequently altered. The Guaccimanni family commissioned the raising of the roof because the accumulation of soil had made the church excessively low and squat.
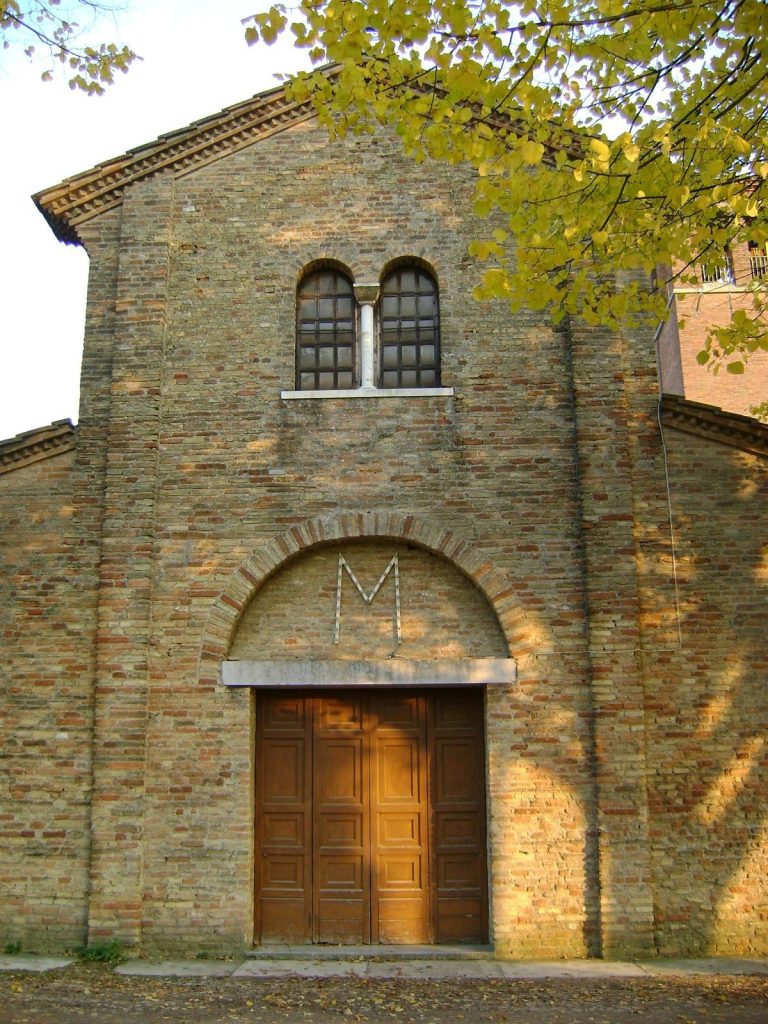
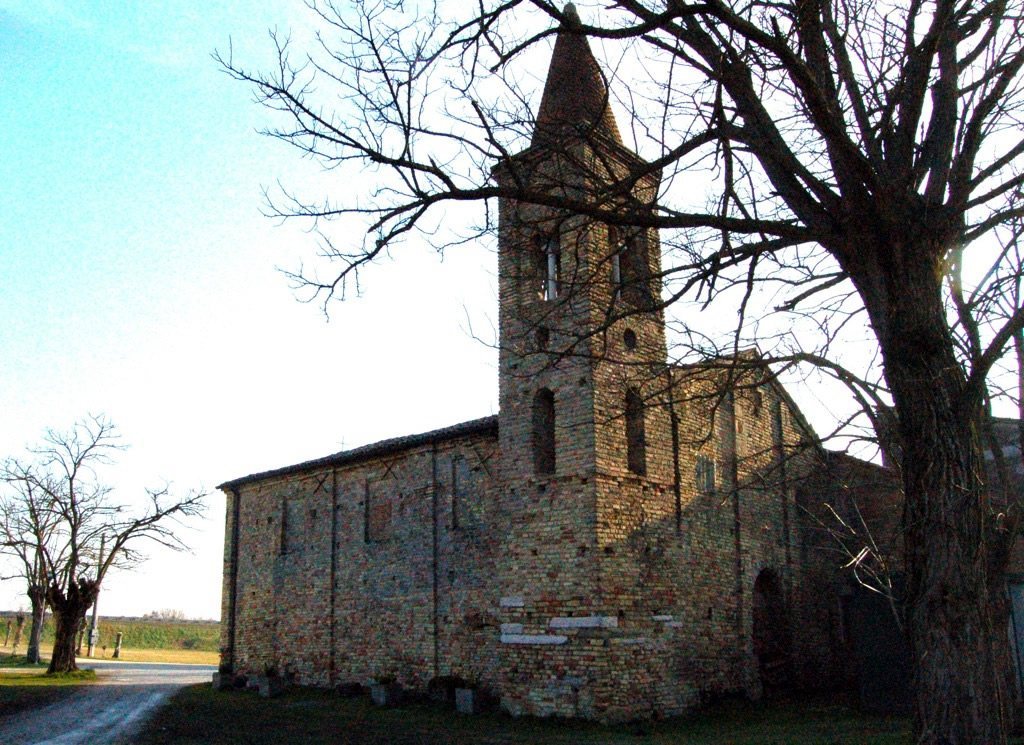
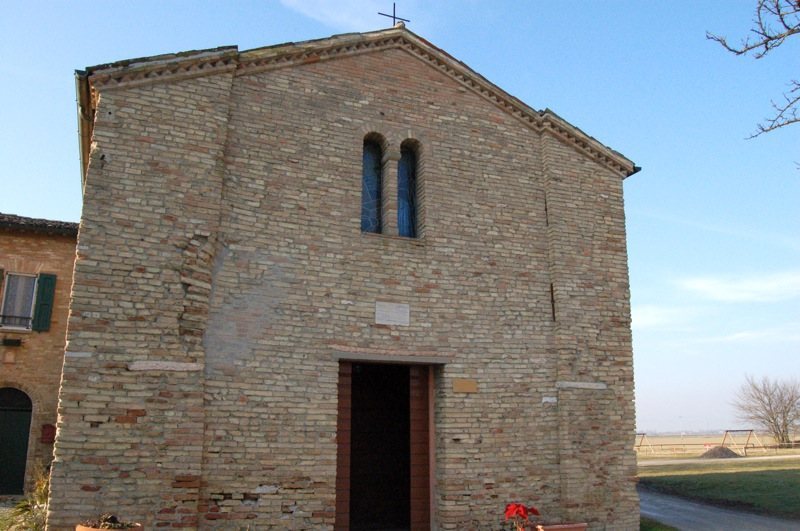
At some point, the church’s orientation was reversed. The present entrance was opened in the former apse, while the original entrance lay on the opposite side beside the bell tower. Wall traces demonstrate this change, although its precise date remains uncertain. It may have taken place during the works of 1503 or during later interventions. Archaeological investigations in 1935 and 1960 searched for the former apse. The surviving wall junctions confirm its position, but the investigations did not establish its original form.
Modern study and religious continuity
The church’s surviving fabric preserves evidence of its medieval construction, later alteration, and response to changing ground levels. Its continued dedication to Saint Apollinaris links the present parish building with the longstanding religious identity associated with Longana.
Remains
The surviving church has a rectangular longitudinal plan and a single nave measuring 15.30 by 7.10 metres. Brick is the principal building material, supplemented by numerous inserts of marble and other materials reused from earlier structures. Some of this material may have come from a nearby ancient aqueduct. The building’s present arrangement reflects the reversal of its original orientation, while wall junctions preserve the former apse’s location.
Exterior walls and entrances
Facades and side walls
The present facade faces east toward the road. It contains the entrance and a recently opened bifora, a window divided into two openings. The former west facade stands beside the bell tower and retains traces of a cruciform opening, two circular oculi, and a large blocked portal. These elements preserve the appearance of the church before the entrance arrangement was changed.
Several blocked openings survive on the right side. Three windows have lowered arches, meaning arches flatter than semicircles, and are set within rectangular frames. Two doors are also preserved: one is small and partly buried, while the other has a lowered arch. Four irregularly arranged pilasters, including one at the corner, remain visible on this side. The south wall adjoins the rectory and retains traces of a vanished pilaster that probably corresponded to the pilaster on the opposite side.
Bell tower
A square-plan bell tower stands beside the former west facade and is contemporary with the church. It was originally taller, but sank with the rest of the building and is lower today. Its upper levels become progressively lighter through increasingly open apertures. A single-arched opening is followed by a small circular window, and the uppermost belfry has paired openings. The belfry and its conical cap are recent reconstructions.
Interior and liturgical furnishings
Nave and altar
The interior is simple, with plastered walls, a timber-truss roof, and subdued lighting. Light enters through the narrow bifora in the present facade and through circular windows in the rear wall. A single altar stands inside, with two small doors behind it leading to the bell tower and the sacristy.
Carrari’s panel painting
The altar painting is a panel by Baldassarre Carrari, an Italian Renaissance painter, showing Saint Apollinaris enthroned between Saint Sebastian and Saint Roch. A notarial deed dated 28 January 1520, preserved in the State Archive of Forlì, records the heirs’ request for payment and securely supports the attribution to Carrari.
Saint Apollinaris wears episcopal clothing and sits on a throne, while Saint Sebastian and Saint Roch flank him. The two accompanying saints were commonly invoked for protection against plague and other epidemics, and their identities are indicated by recognizable attributes. The painting is characterized by rich, dense color. Its throne appears to be made of marble, with supports ending in lion’s paws and acanthus leaves. The composition follows the model of Marco Palmezzano’s late-fifteenth-century Ostoli Altarpiece, whose central enthroned figure has comparable throne supports and is likewise accompanied by Saint Sebastian. The gilded stucco frame surrounding the painting dates from the late nineteenth century.