Ca’ Zenobio degli Armeni: A Baroque Palace and Armenian College in Venice


Site at a Glance
- Rating
- 4.4
- Popularity
- Low
- Country
- Italy
- Primary era
- Early Modern
- Eras represented
- Medieval, Early Modern, Modern
- Civilizations
- Venetian
- Site type
- Domestic
- Remains
- Elite Residence
On this page14 sections
History
Ca’ Zenobio degli Armeni is a Baroque palace in Venice, Italy, completed in 1690 after the Zenobio family commissioned its redesign. Built on the foundations of a fourteenth-century Gothic palace owned by the Morosini family, it later became the Venetian seat of the Armenian Mekhitarist monks and housed the Moorat-Raphael College for almost a century and a half.
The Zenobio Palace
The Zenobio family acquired the property on April 14, 1664. They engaged Antonio Gaspari, a Venetian Baroque architect and pupil of Baldassare Longhena, to transform the earlier palace. The new building was finished in 1690, giving the site the form and decorative character associated with its principal historical phase.
In 1777, Tommaso Temanza designed an archive and library at the southern end of the palace gardens. This addition extended the complex’s intellectual and administrative functions beyond the main residence.
The Zenobios retained the palace until the middle of the nineteenth century. In 1844 it was sold to Count Salvi of Vicenza and subsequently passed through other ownership, including the Albrizzi family. In 1850, it became the Venetian home of the Mekhitarists, an Armenian Catholic monastic order founded by Mkhitar of Sebaste. Their monastery on San Lazzaro degli Armeni, established in 1717, had developed into an important centre of Armenian education and culture.
The Moorat-Raphael College
The palace became closely associated with the Moorat-Raphael College, an Armenian boarding school that operated there from 1851 to 1997. The institution grew from colleges founded in Padua in 1834 and Venice in 1836 with the support of the Armenian benefactors Samuel Mkrtich Moorat and Edward Raphael. The two colleges merged in 1871.
Classrooms, dormitories, a kitchen, and a refectory were fitted into the palace for the school. Armenian students from several countries studied Armenian, Italian, English, and French, alongside Armenian language, literature, culture, and religion and a course of Italian studies. The college therefore gave the palace a long educational phase in addition to its earlier role as an aristocratic residence and later religious centre.
A trust fund created by the college’s benefactors initially financed the school and supplied scholarships. Its income declined after the Second World War, and by 1997 it generated only a few hundred dollars each year. The college then closed because its finances could no longer sustain the institution. The Moorat-Raphael College continues as a nonprofit association, while the palace remains under Armenian ownership and is used partly for exhibitions, concerts, receptions, wedding events, and other rentals.
Garden and Restoration
In 1848 and 1849, the landscape architect Antonio Caregaro Negrin reshaped the grounds as a Romantic-style garden with two hills and a small bridge. The palace was restored in the early twentieth century by the Venetian architect Vincenzo Rinaldo. The garden bridge remains part of the surviving complex.
Remains
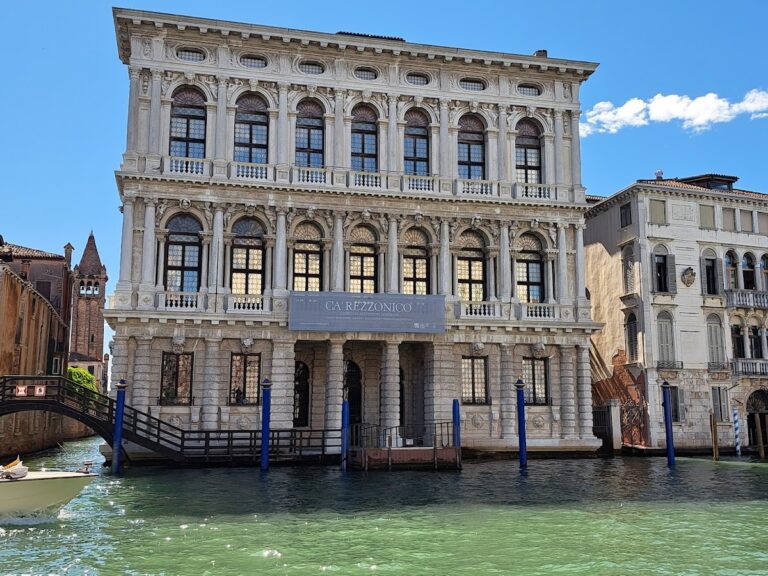
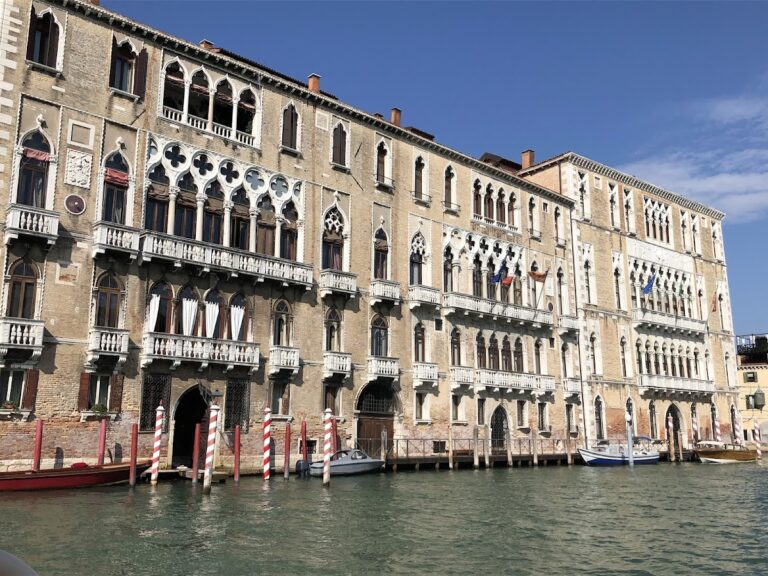
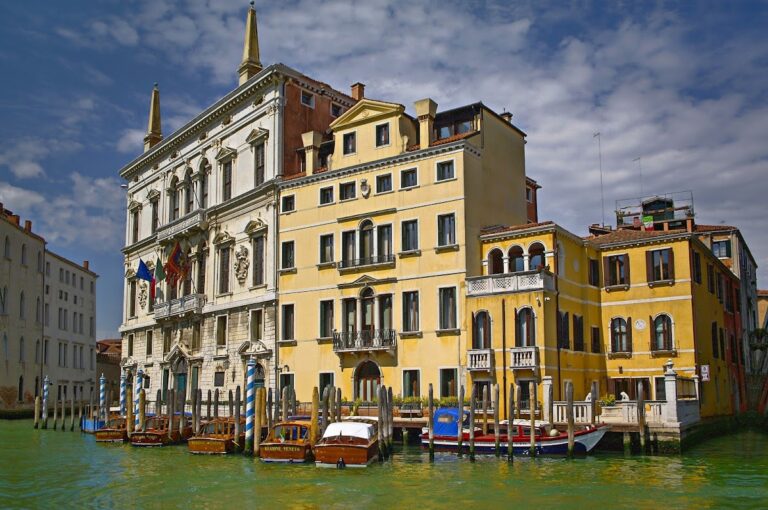
Ca’ Zenobio degli Armeni is a three-story Baroque palace with a mezzanine beneath the roof. Its principal facade runs beside the waterway linking the Church of the Carmini with the Church of the Archangel Raphael and is arranged with strict symmetry. Behind the main block, two projecting wings form a U-shaped plan around the large garden, with one wing containing the library.
Palace Exterior
Waterway Facade
The principal facade contains 46 single-window openings and three entrances at ground level. At the centre of each of the two principal floors, larger compositions gather several windows into a formal architectural focus. The first main floor has a Venetian window, or serliana, a three-part opening with a central arch between two narrower openings, together with a mascaron, a mask-like ornament. Above it, the second main floor has three rectangular openings set within a stone frame and crowned by a large curved pediment that rises into the mezzanine.
Garden Facade
The rear facade faces the garden and rises in a taller central section ending in a pediment. Two serlianas mark this central portion, while the backward-projecting wings complete the U-shaped arrangement. One of these wings contains the library associated with the palace complex.
Decorated State Rooms
Hall of Mirrors
The Hall of Mirrors, or Sala degli Specchi, is a grand ballroom extending across two floors and facing the first-floor balcony. Ludovico Dorigny, Gregorio Lazzarini, and the young Giovanni Battista Tiepolo created its frescoes and the decoration of adjoining rooms. Abbondio Stazio supplied the stucco work.
The ballroom’s decorative panels present mythological scenes and episodes from the life of Zenobia, the third-century queen of Palmyra, a powerful ancient city-state in the eastern Roman world. She was regarded as a possible ancestor of the Zenobio family, giving the room’s imagery a dynastic association.
Dorigny’s ceiling composition, Allegory of the Dawn, also known as Aurora, uses quadratura, an illusionistic technique that extends apparent architectural space through painted forms. Foliage-enriched pilasters frame figures representing the Sciences and the Arts. A winged Aurora welcomes Apollo in his four-horse sun chariot, while two flying putti hold a torch and a bowl of dew.
Sala degli Stucchi and Portego
The Sala degli Stucchi contains frescoes by Gregorio Lazzarini and works by Luca Carlevarijs. Carlevarijs, who was especially known for his views of Venice, is also represented in the palace’s central reception passage by three vedute, or city views, and two etchings.
Chapel and Garden
Private Chapel
A small chapel is incorporated within the palace walls. It began as the Zenobio family’s private chapel and retains much of its eighteenth-century arrangement and furnishings.
Garden Features
A large garden extends behind the palace toward the Carmini complex. Its two hills and small bridge were created in 1848 and 1849 as part of Antonio Caregaro Negrin’s Romantic-style landscaping. The bridge survives within the garden, while the Zenobio family’s stone coat of arms, once placed on the facade’s arched gable, was later moved to the internal garden.