Ta Prohm Kel: A Buddhist Hospital Chapel at Angkor
Site at a Glance
- Rating
- 4.5
- Popularity
- Low
- Country
- Cambodia
- Primary era
- Medieval
- Eras represented
- Medieval
- Civilizations
- Khmer
- Site type
- Religious
- Remains
- Chapel
On this page11 sections
History
Ta Prohm Kel is a small Buddhist chapel at Angkor in Cambodia, built by the Khmer civilization in 1186 during the reign of King Jayavarman VII and designed in the Bayon style. It formed part of one of the 102 hospital institutions established across the Khmer Empire under Jayavarman’s extensive building program.
A hospital chapel under Jayavarman VII
Ta Prohm Kel belonged to an arogyasala, a hospital complex that included a pond, an enclosure, a library, and a shrine. Jayavarman VII was a Khmer king associated with large Buddhist building projects, as well as the establishment of roads, hospitals, temples, and other public institutions. Some of the hospitals connected with his program had existed before his reign.
The chapel’s religious purpose was linked to healing. An image of Avalokiteshvara, a Mahayana Buddhist bodhisattva associated with compassion and assistance to living beings, was found at the site. An inscription at the related Ta Prohm complex indicates that the temple served as a Buddhist center for the study of religious doctrine.
Inscriptions and later conservation
An inscription discovered during archaeological exploration in 1928 records royal orders issued by Jayavarman VII. It was attached to the hospital sanctuary and provides evidence of the chapel’s connection with the royal hospital network.
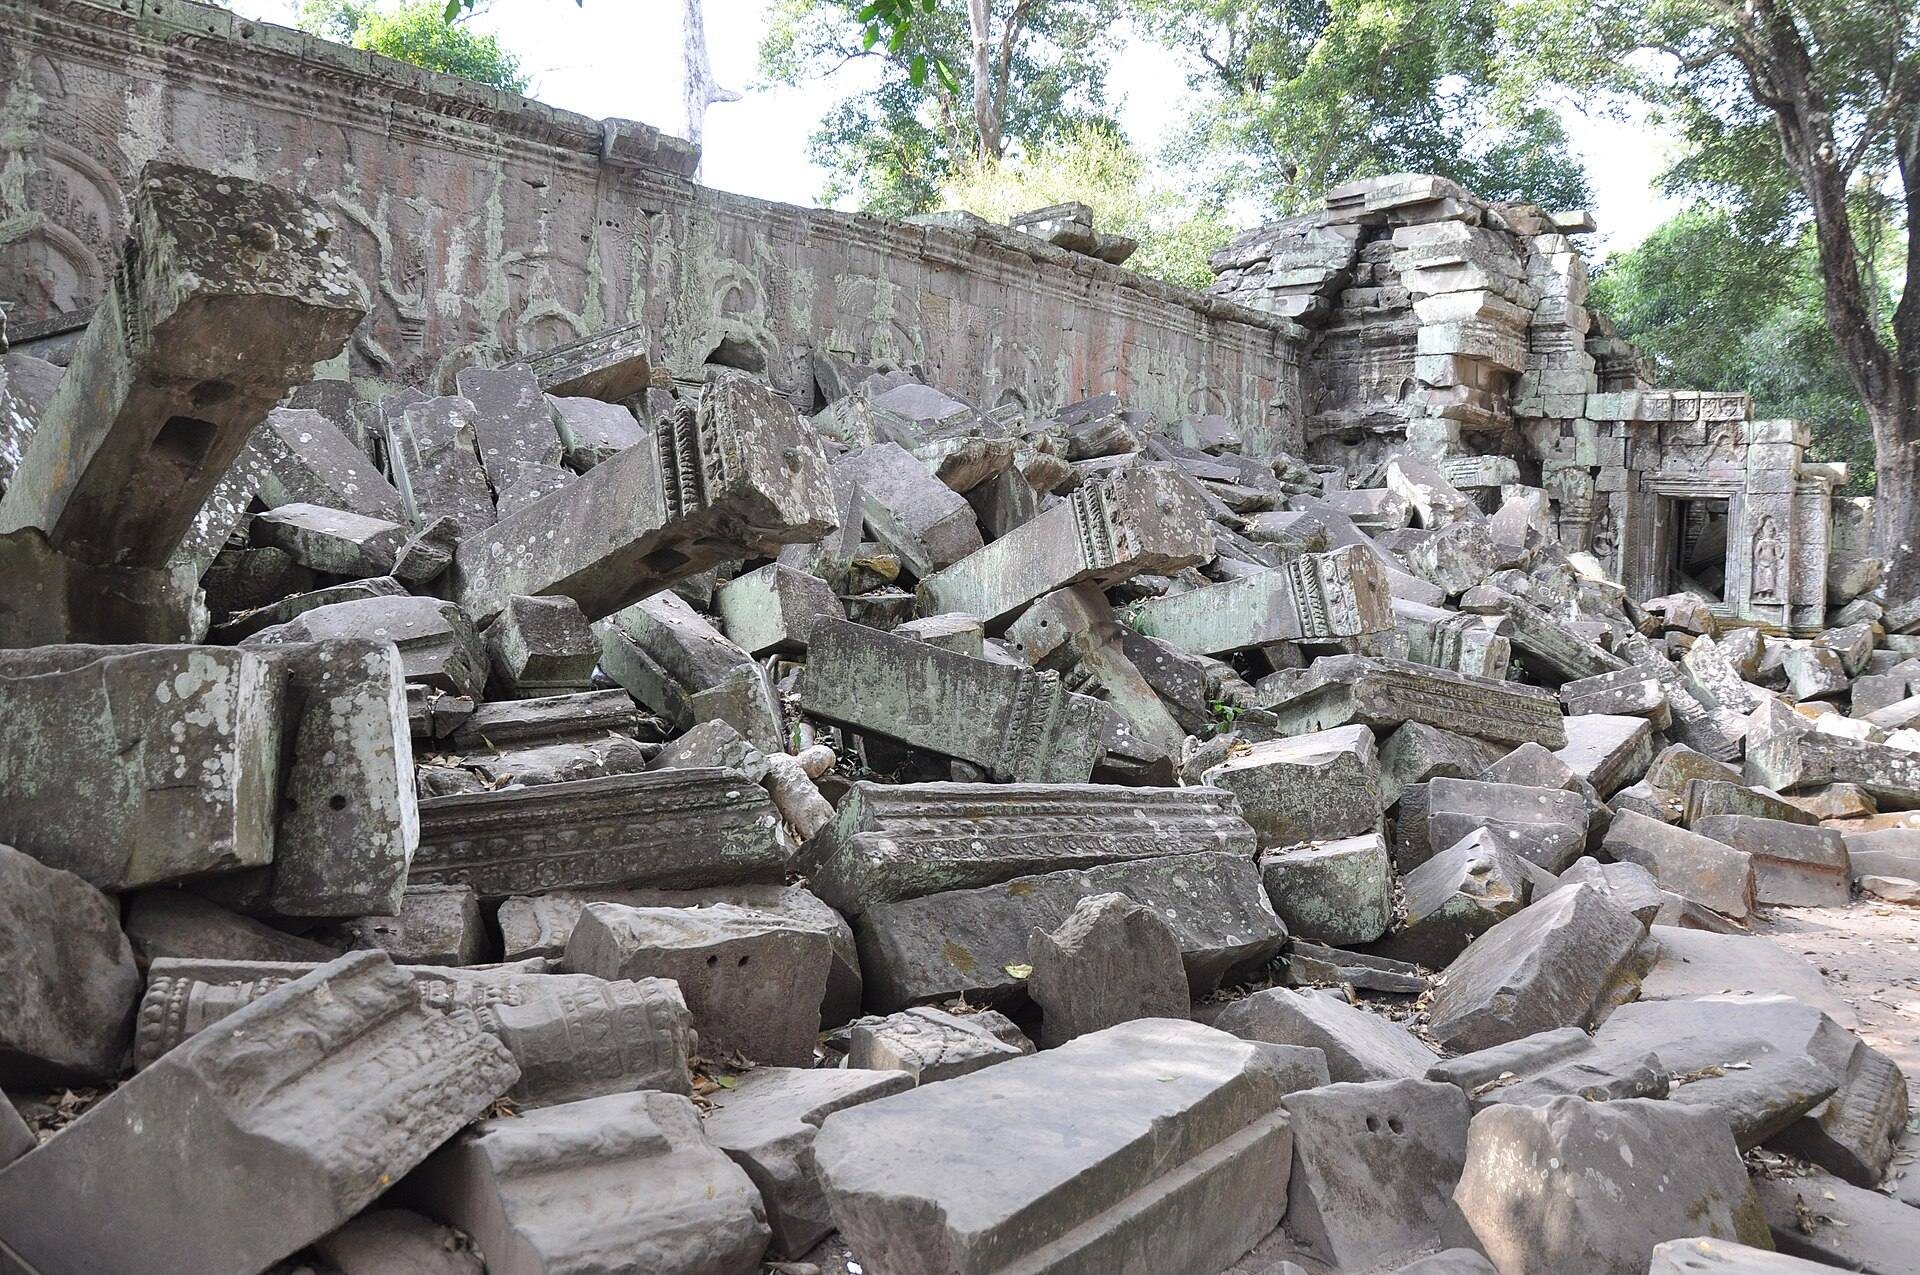
Nature and inadequate maintenance later caused severe deterioration. The structure developed cracks, began to lean, and suffered collapses, requiring temporary supports on repeated occasions. Conservation responsibility began in 1919, when the French architect Henri Marchal, working for the École française d’Extrême-Orient, cleared vegetation and undertook initial conservation. Further repairs followed in 1920 and 1935.
Modern conservation proceeded in two stages. The first involved research, planning, and archaeological excavation, while the second concentrated on structural repair. The APSARA National Authority’s Department of Monument Conservation and Archaeology carried out repairs from March through December 2023, stabilizing structures that had been leaning or collapsing. Ta Prohm Kel remains a place of prayer.
Remains
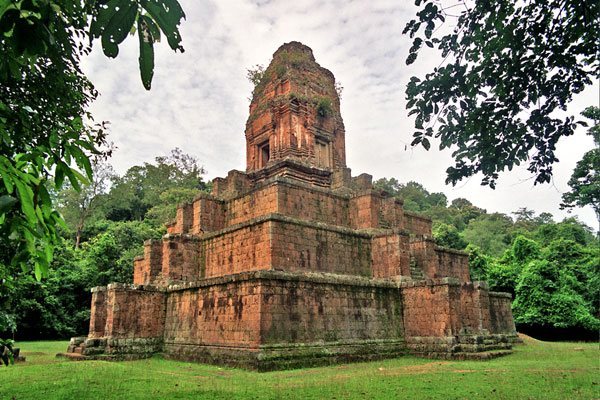
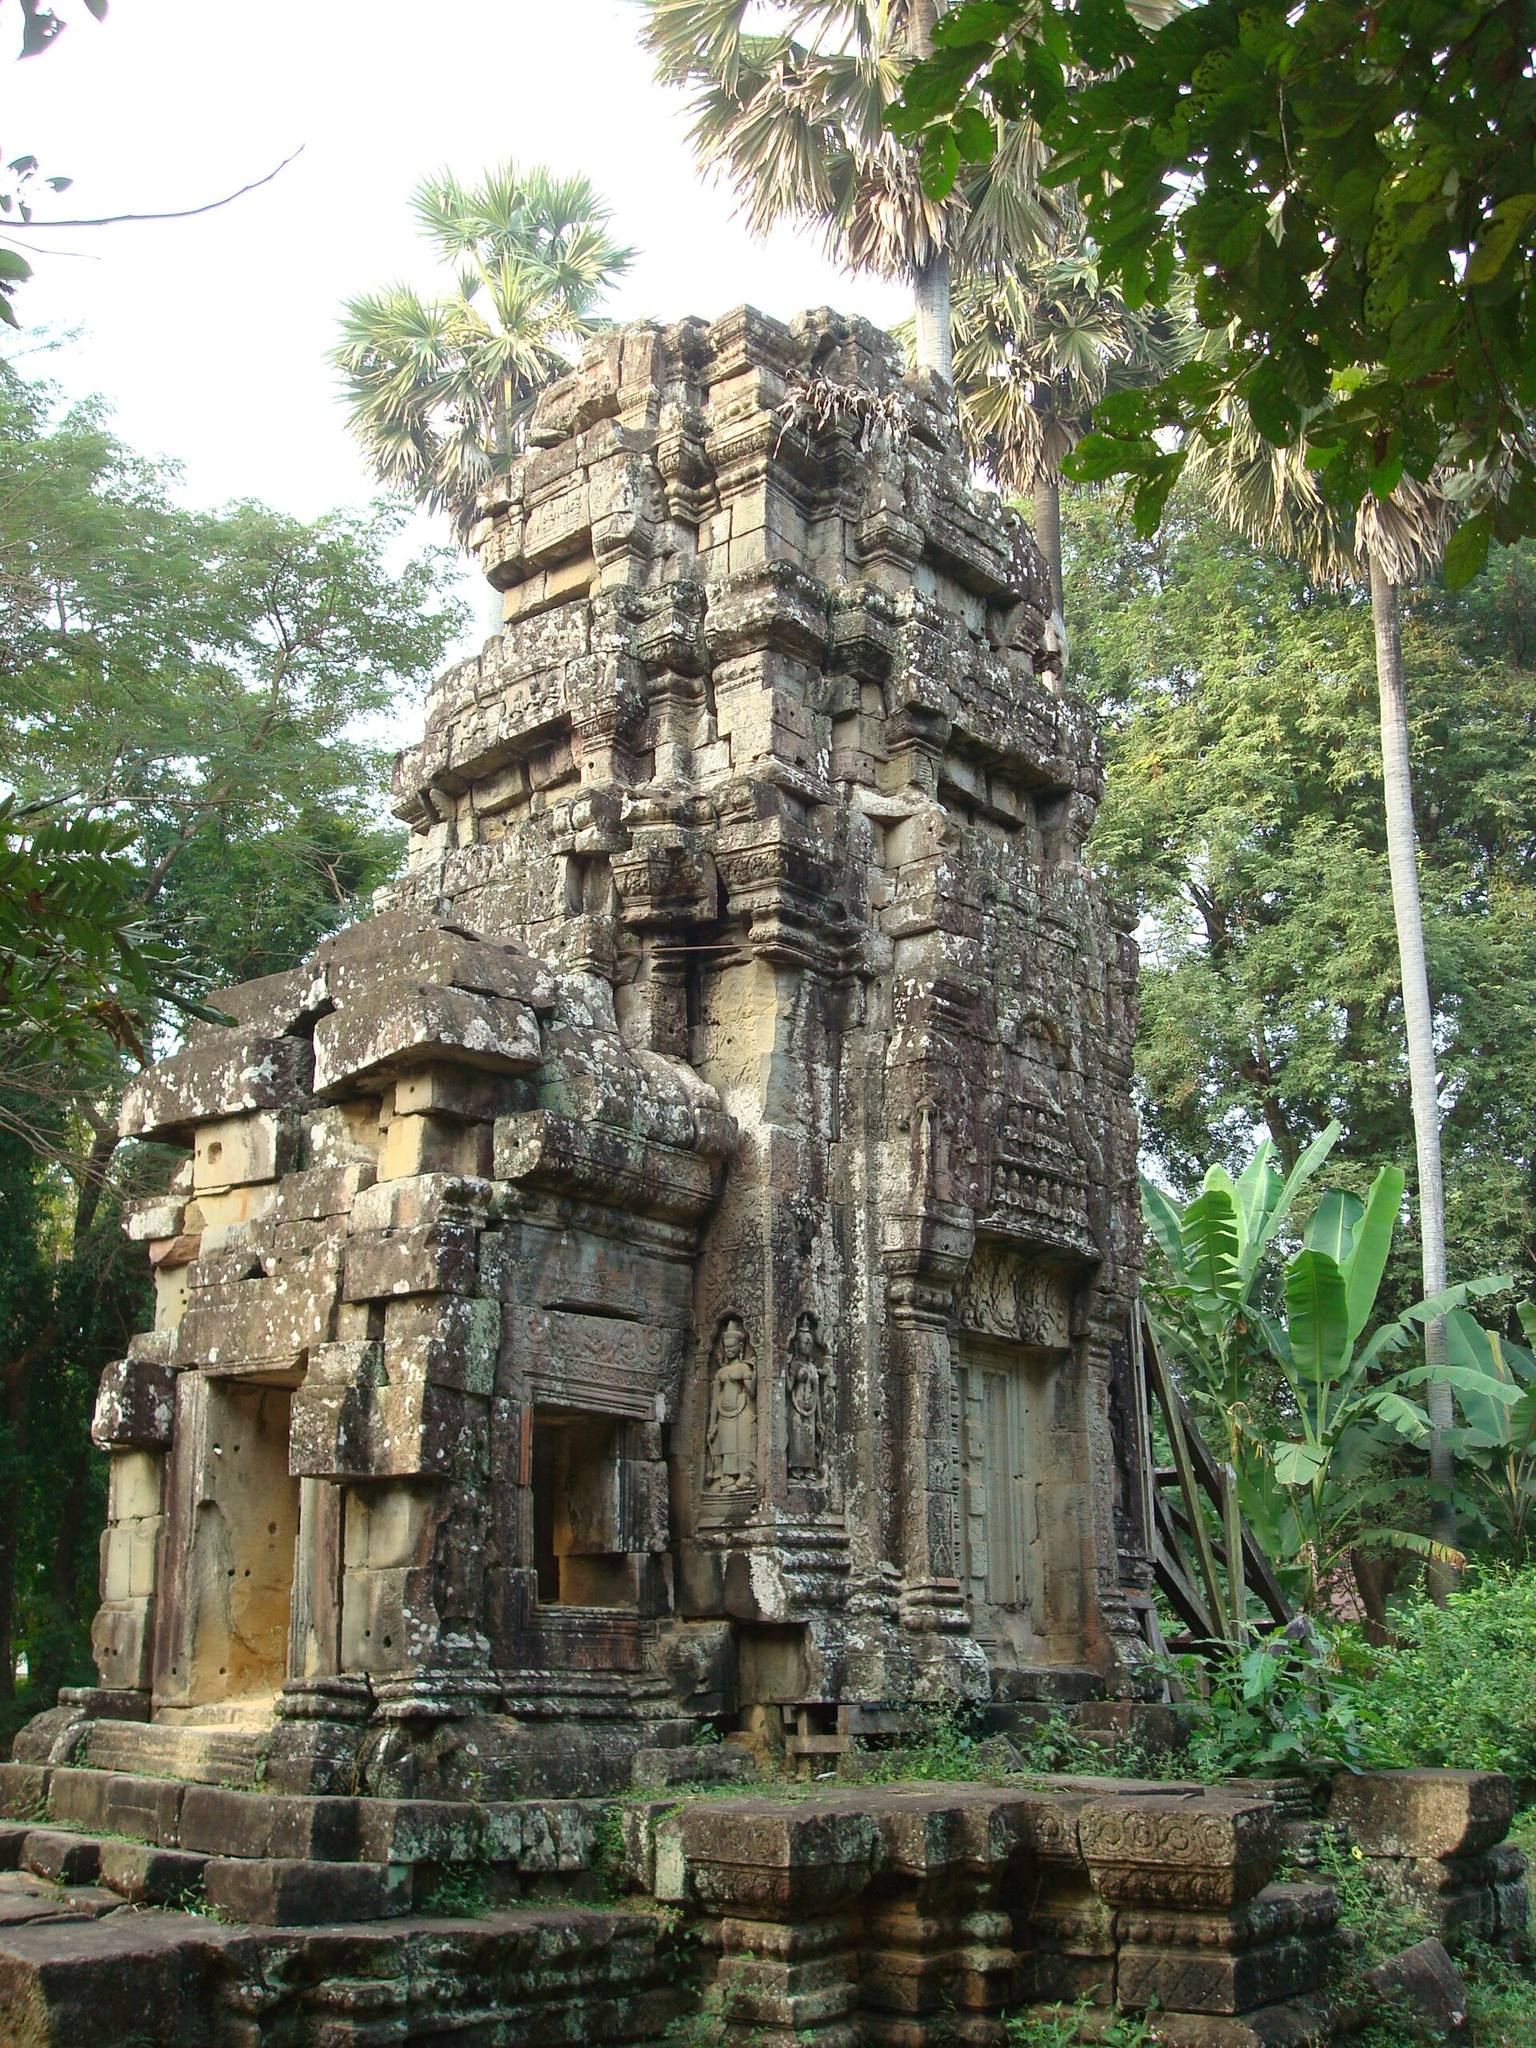
Ta Prohm Kel is a compact sandstone hospital chapel organized around a single central sanctuary tower. The chapel stands approximately 300 metres west of the entrance to Angkor Wat, about 50 metres from the road in front of the temple, immediately west of the Angkor Wat moat and north of its main entrance. The surviving layout includes the sanctuary, an eastern entrance structure, a small library to the southeast, and slight traces of the surrounding enclosure.
Sanctuary and water conduit
Central sanctuary
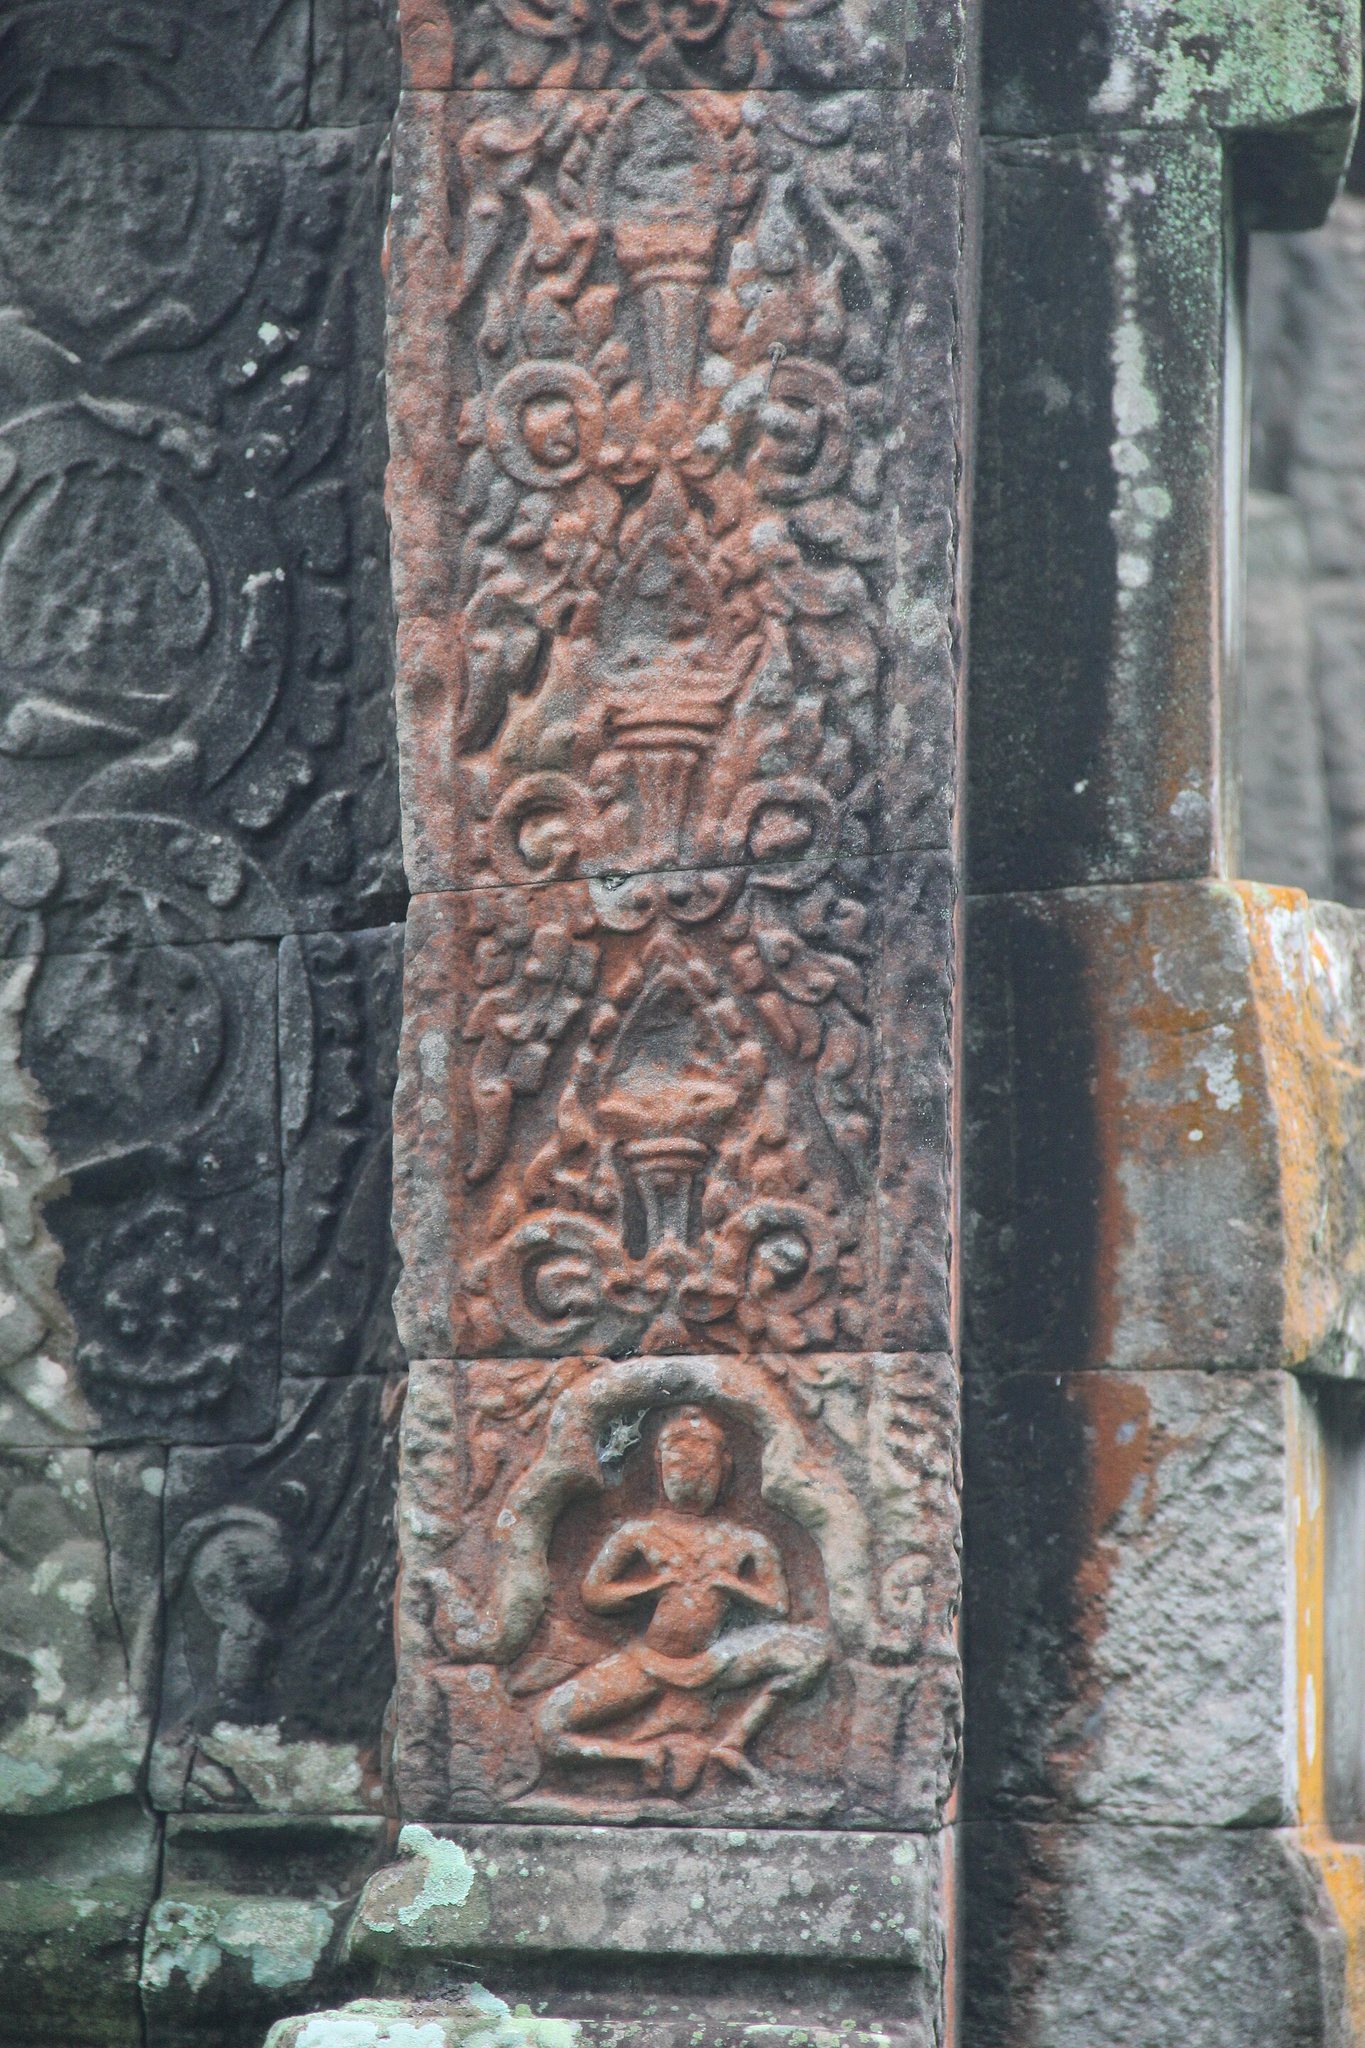
The central prasat, a Khmer sanctuary tower, faces east and stands on three small tiers. An eastern portico provided the principal approach, while the other three sides have false doors. The sandstone surfaces carry human figures, apsaras, devatas, carved motifs, and small roundels enclosing figures. Each corner pillar bears two devatas, and the entrance-door pillars have especially elaborate ornament. The curved carving style belongs to the Bayon tradition, the late twelfth- and early thirteenth-century Khmer architectural and sculptural style associated with Jayavarman VII’s royal building program.
Ritual water channel
A somasutra, a conduit carrying water used in rituals from a sanctuary to an outside outlet, passed through the north wall. At Ta Prohm Kel, it discharged sacred water toward the exterior and into a pond, linking the sanctuary’s ritual activity with the hospital complex’s water features.
Entrance and associated structures
Eastern entrance
A small sandstone gopura, or monumental entrance structure, formed the approach to the chapel from the east. Together with the central tower, it constitutes the principal surviving architectural group. The gopura remains substantially ruined, while the surrounding enclosure is represented by slight traces.
Library and hospital grounds
A small library stood southeast of the sanctuary. The wider hospital complex also included an enclosing wall, a pond, and wooden buildings for patients and staff. The remaining stone structures preserve the core of this larger arrangement, which can be compared with another surviving hospital chapel near Ta Keo.
Sculpture and devotional imagery
The decoration includes a carving depicting the pounding or preparation of medicine, an image closely related to the chapel’s hospital function. Five meditating Buddhas appear on the inside of the western wall of the hospital sanctuary. They are probably Vairocana, Akshobhya, Ratnasambhava, Amitabha, and Amoghasiddhi.