Bayon: The Buddhist State Temple of Angkor Thom
Site at a Glance
- Rating
- 4.8
- Popularity
- High
- Country
- Cambodia
- Primary era
- Medieval
- External website
- Open
- Eras represented
- Medieval
- Civilizations
- Khmer
- Site type
- Religious
- Remains
- Temple
On this page14 sections
History
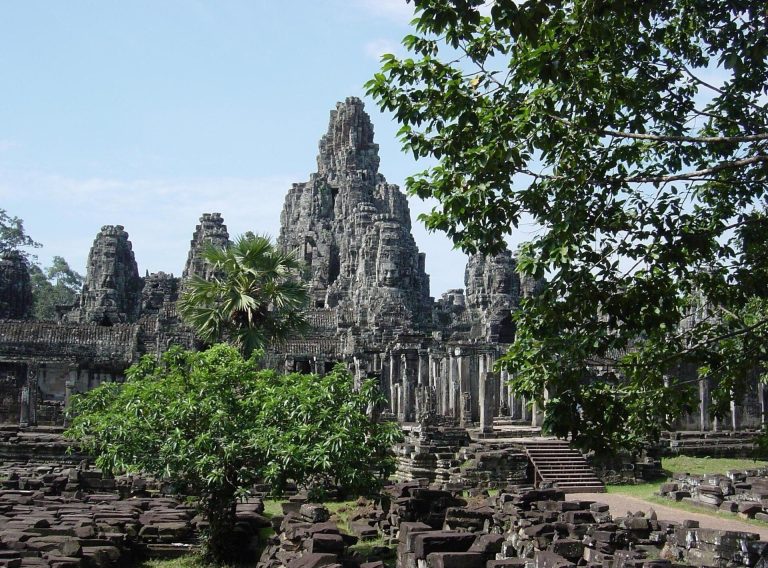
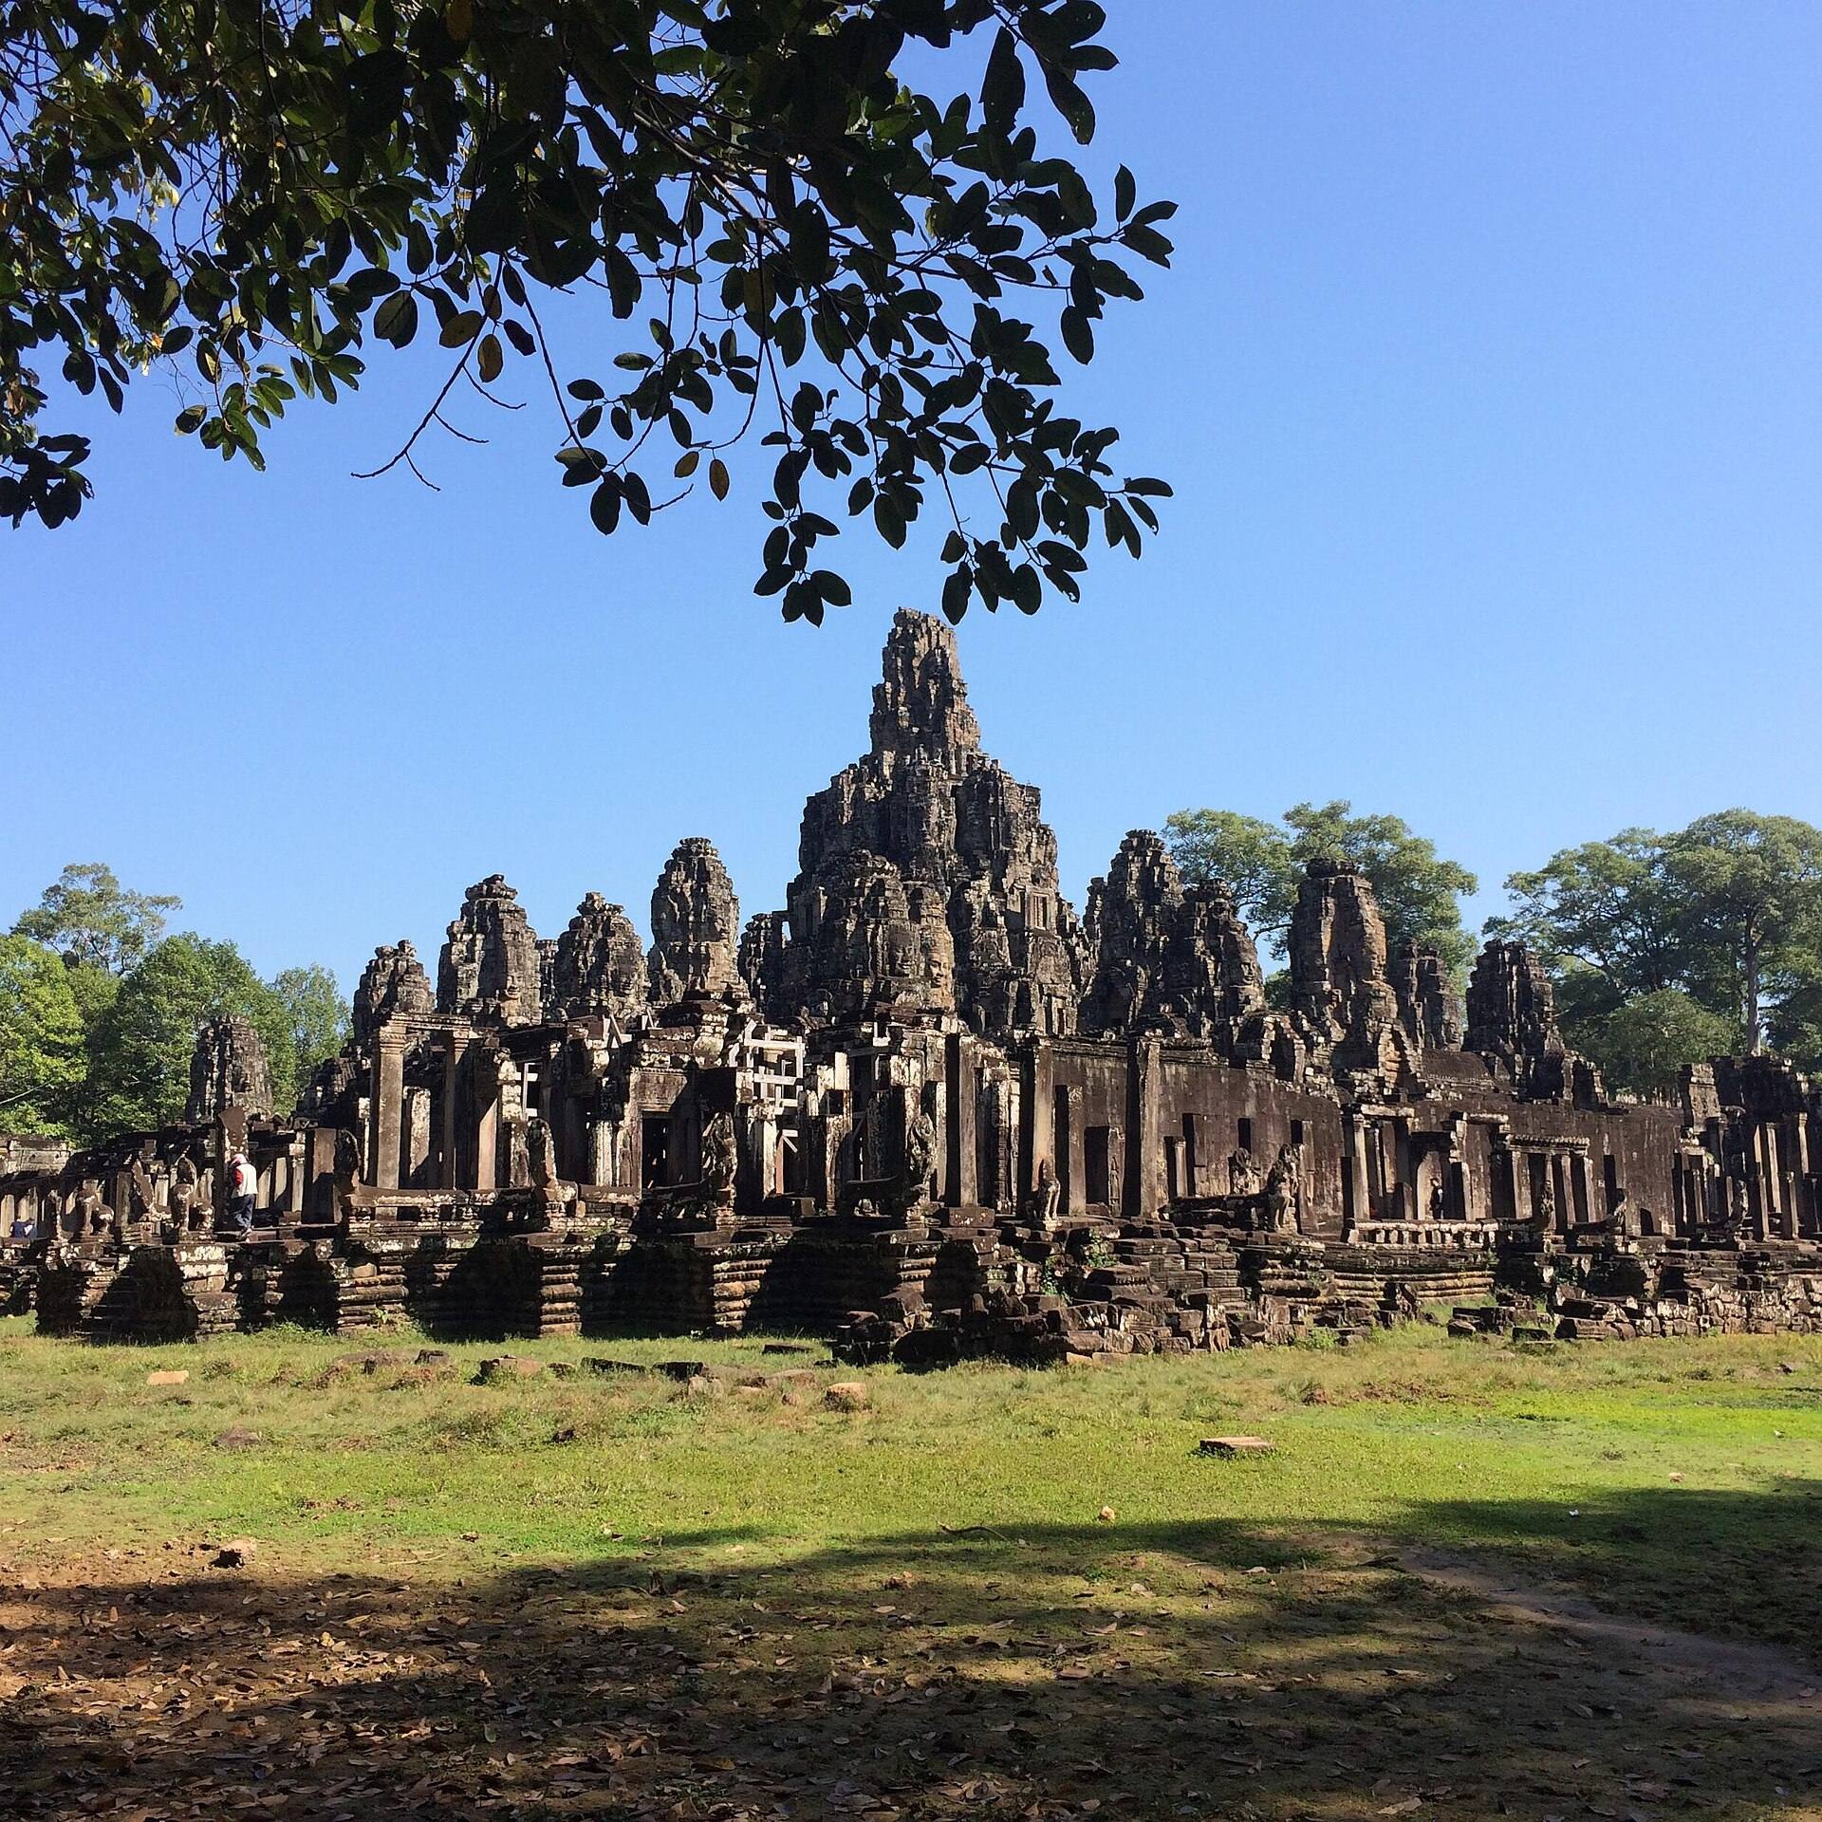
Bayon is a Khmer Buddhist temple at the centre of Angkor Thom in Krong Siem Reap, Cambodia, built in the late twelfth or early thirteenth century, probably beginning around 1200, during the reign of King Jayavarman VII. It was the state temple of his capital and the last state temple constructed at Angkor. Its architecture belongs to the Bayon style, often characterized as a baroque expression of Khmer architecture in contrast with the classical style of Angkor Wat.
Jayavarman VII and the Buddhist foundation
Jayavarman VII conceived Bayon as a Mahayana Buddhist monument centred on Avalokiteshvara, the bodhisattva associated with compassion. Mahayana Buddhism emphasizes the bodhisattva ideal, in which spiritual beings work toward liberation while assisting others. The temple was also connected with local deities representing districts and cities within the Khmer kingdom, incorporating the religious geography of the realm into the royal foundation.
Bayon formed the centrepiece of Jayavarman VII’s wider building and public-works programme. That programme included the walls and naga bridges of Angkor Thom, as well as the temples of Preah Khan, Ta Prohm, and Banteay Kdei. The complex expressed a close relationship between Buddhism, compassion, kingship, and royal authority. George Coedès interpreted Jayavarman VII as continuing the Khmer tradition of the devaraja, or divinely associated king, while adapting that tradition to Buddhist rule.
The serene faces carved on the towers are commonly identified with Jayavarman VII, while another interpretation associates them with Avalokiteshvara. Some local interpretations connect the four-sided faces with Brahma, and the three eyes visible on some faces with Shiva. These readings are not necessarily exclusive, and the identity represented by the faces remains debated. Their combination of royal and divine imagery has also been understood as expressing a movement from Hindu divine kingship toward Buddhist kingship.
Religious transformation and abandonment
After Jayavarman VII’s death, later rulers altered the temple repeatedly. During the reign of Jayavarman VIII in the mid-thirteenth century, the Khmer Empire returned to Hindu religious practice, and Bayon was adapted for Hindu worship. Sixteen small shrines in the outer-gallery courtyard were demolished, while the original Buddha image was taken from the sanctuary and broken into pieces. Reliefs added during this period focused mainly on Hindu mythology.
In later centuries, the growing dominance of Theravada Buddhism brought further changes. Theravada is a Buddhist tradition centred on teachings preserved in the early Buddhist canon and the ideal of personal liberation. Bayon continued as a Buddhist sanctuary before eventually being abandoned and overgrown by jungle.
Name and modern conservation
Bayon is not thought to be the temple’s original name. Jayagiri, meaning “Victory Mountain” or “Mountain of Brahma,” is one proposed name. Another interpretation connects the inscriptional name Vajayant with the celestial palace of Indra and regards the temple as its earthly reflection. The name Bayon was assigned by the French scholar Etienne Aymonier in 1880, based on the form “Bayânt.”
Conservation began under the École Française d’Extrême-Orient in the early twentieth century, including the use of anastylosis, a method that reconstructs a monument by reassembling original architectural components. Since 1995, the Japanese Government Team for the Safeguarding of Angkor has been the principal conservation body and has organized annual symposia. Japanese-led projects, carried out with Cambodian heritage authorities, UNESCO-related safeguarding programmes, and Waseda University, have addressed the temple’s severe deterioration while retaining much original material and using traditional construction methods.
Work between 1994 and 2005 repaired the northern library and eastern outer gallery, as well as several other structures in the Angkor area. Later phases repaired the southern library, examined the stability of the central tower, reorganized the grounds, repaired the eastern entrance, and developed conservation methods for sculptures on the inner-gallery walls. The temple remains particularly difficult to repair because of its crowded architecture, numerous sculptural surfaces, and long history of damage and alteration.
Remains
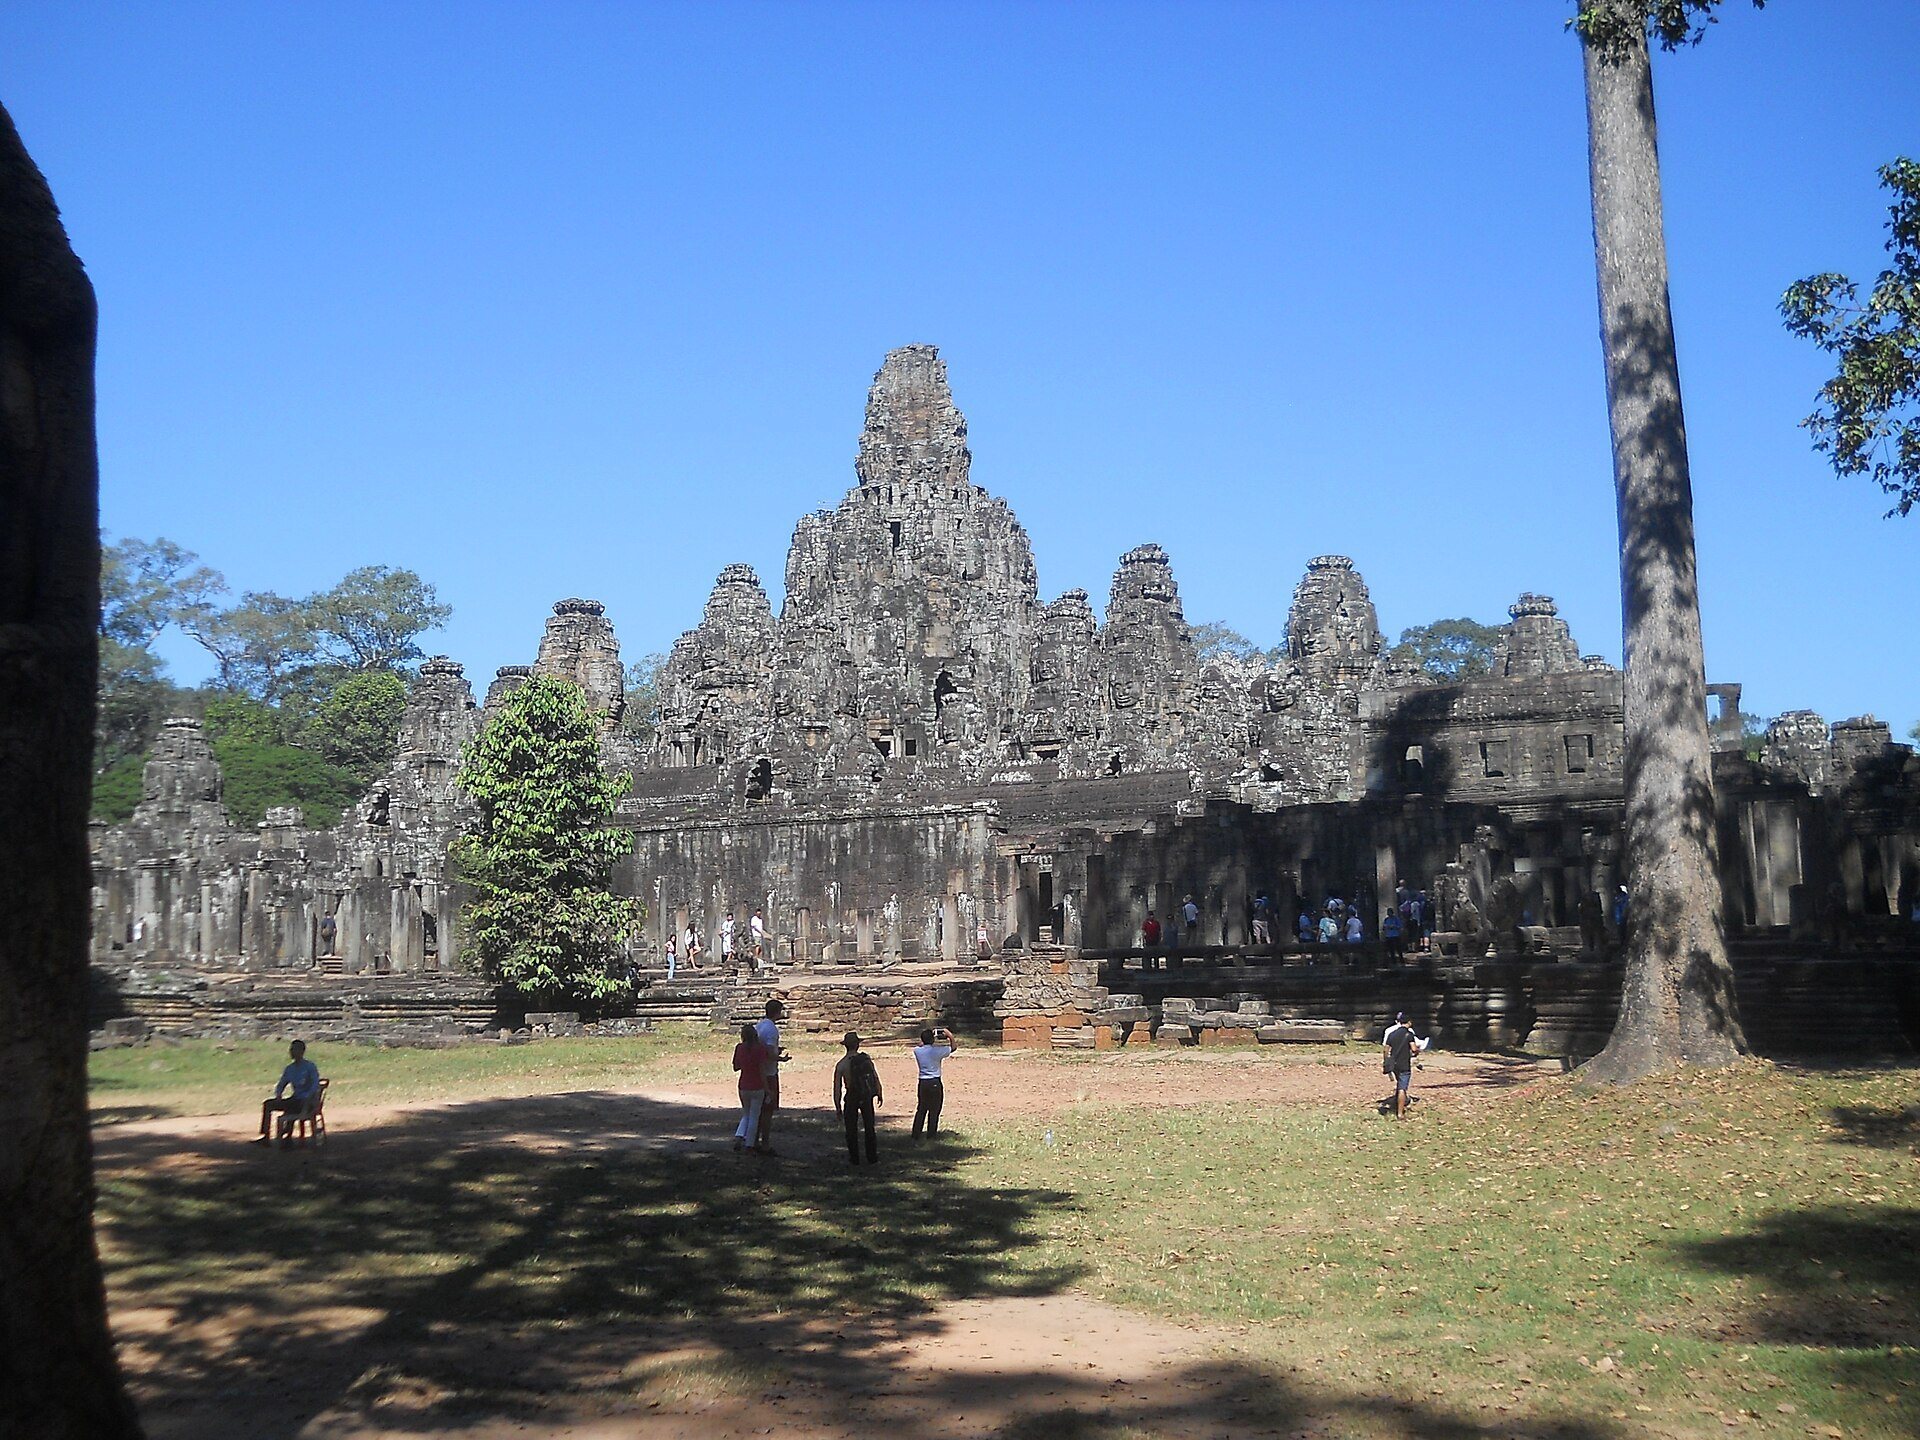
Bayon stands at the exact centre of Angkor Thom and faces east. Its buildings extend toward the west within enclosures elongated along the east-west axis, while roads from the city’s four cardinal gates lead toward the temple. Bayon has no separate enclosing wall or moat, since the walls and moat of Angkor Thom serve that purpose. The combined city-temple arrangement covers approximately 9 square kilometres, compared with about 2 square kilometres for Angkor Wat.
Enclosures and overall plan
The temple comprises two galleried enclosures, known as the second and third enclosures, together with an upper terrace or first enclosure. Galleries, passageways, stairways, towers, libraries, courtyards, and terraces are packed closely together, producing a compressed arrangement rather than the broad open spaces associated with Angkor Wat. The complex was built in several phases. The eastern terrace, the libraries, the square corners of the inner gallery, and parts of the upper terrace are considered later additions to the original plan.
Outer gallery and libraries
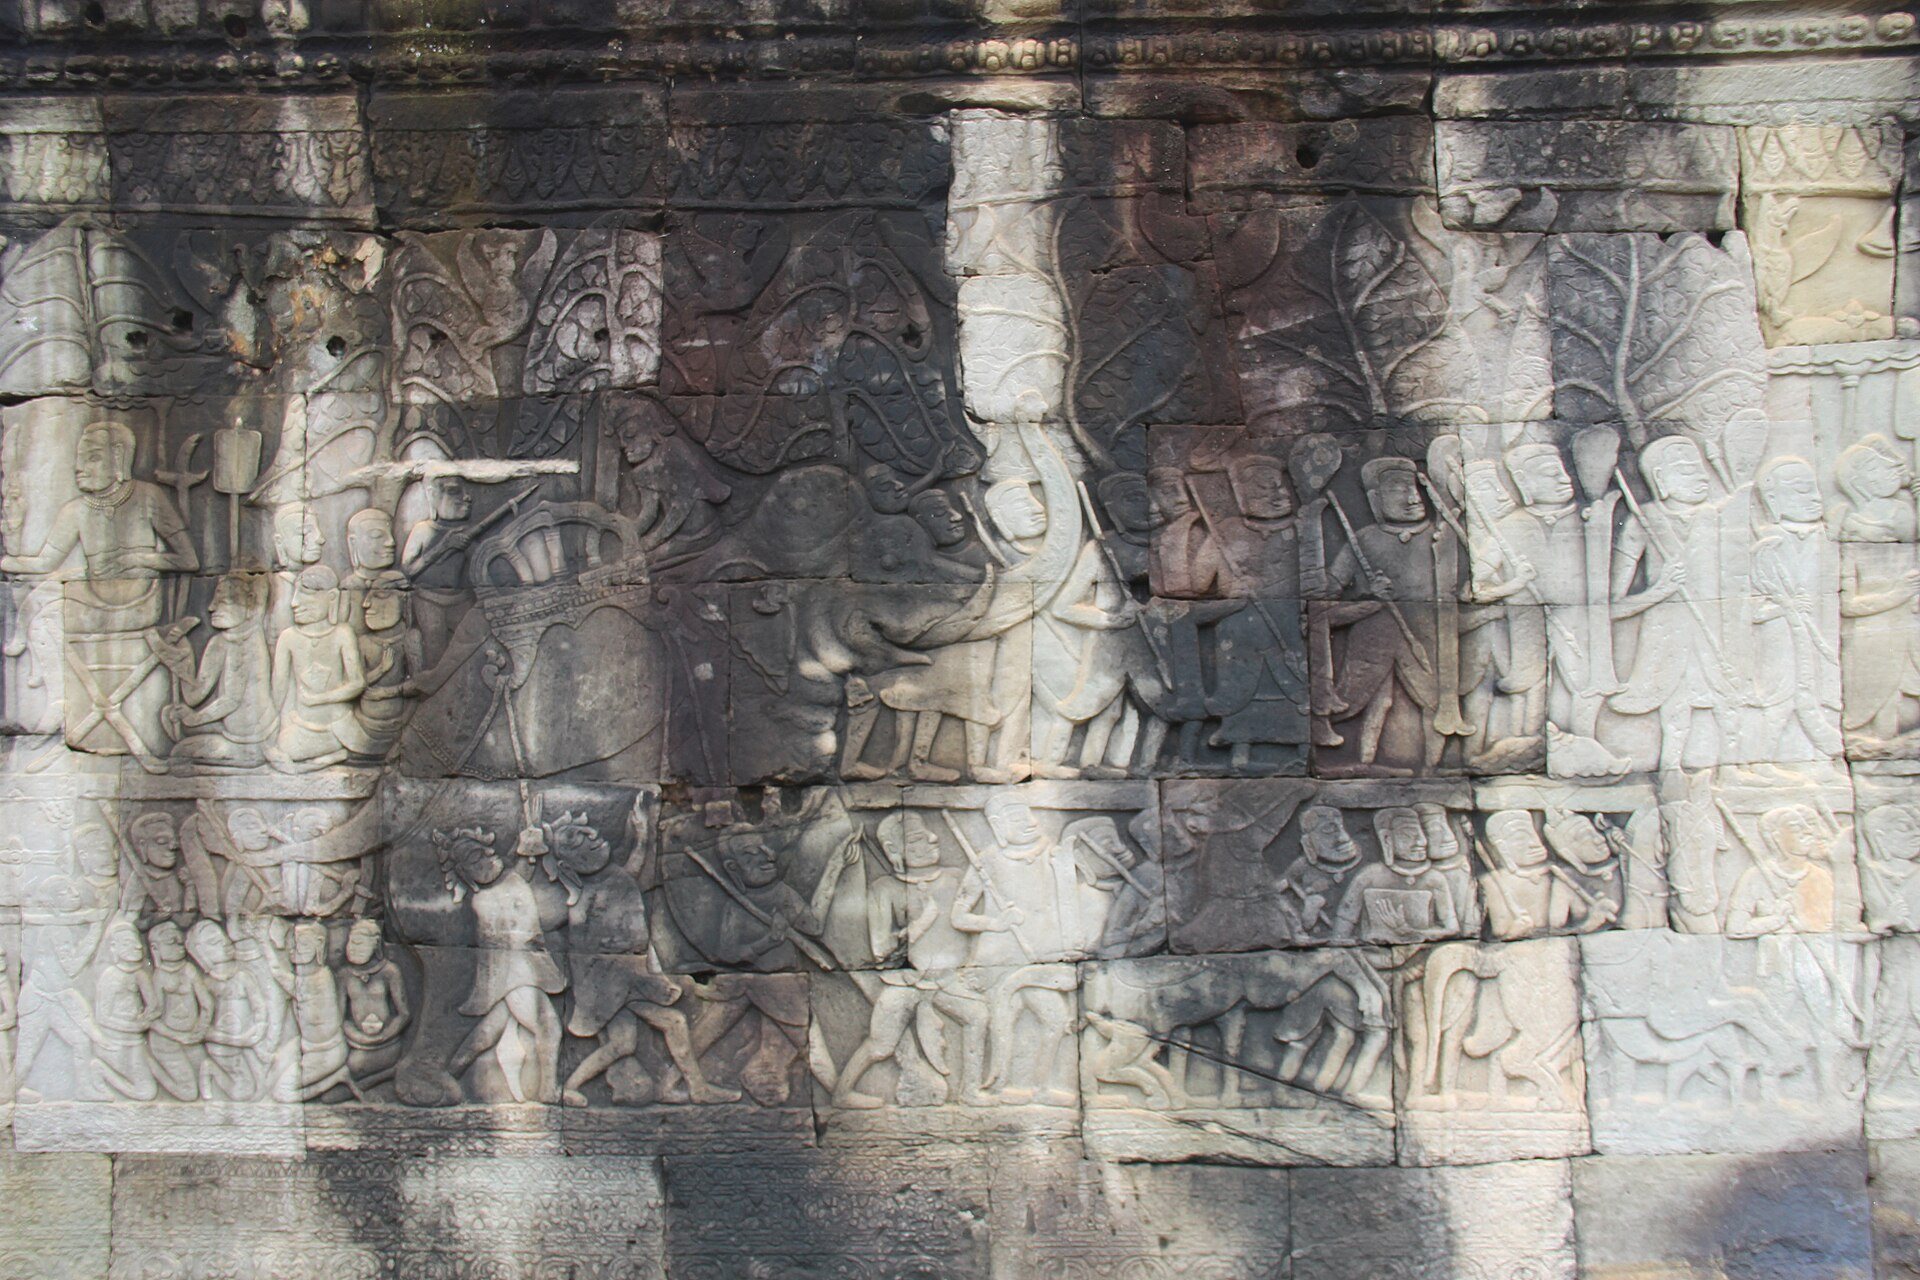
The outer gallery surrounds a courtyard with two libraries, one on each side of the eastern entrance. Its exterior walls carry extensive bas-reliefs, carved images whose figures project slightly from the stone, without explanatory inscriptions. The reliefs are arranged in horizontal bands, generally two or three rows high, and are carved more deeply than those at Angkor Wat, although their style is comparatively simple. Because the scenes are not identified by inscriptions, the precise events and connections between adjoining panels remain uncertain.
Outer-gallery reliefs
The eastern gallery shows Khmer military processions with soldiers, some Chinese soldiers, musicians, singers, horsemen, elephant riders, and supply carts. Other panels depict Angkorian houses, domestic activities, a procession, and figures interpreted as Chinese merchants. A south-eastern pavilion contains an unfinished temple scene with towers, apsaras, or celestial female dancers, and a linga, a symbolic representation of Shiva.
The eastern part of the southern gallery depicts a naval battle between Khmer and Cham forces on Tonle Sap. The Cham were the inhabitants of Champa, a major mainland Southeast Asian kingdom that came into conflict with the Khmer Empire. Beneath the battle are scenes of a market, outdoor cooking, hunting, women caring for children and an ill person, boats and fishermen, a Chinese junk, and a cockfight.
Further along the southern gallery, the reliefs show princesses and attendants, conversations, games, wrestling, a wild-boar fight, Cham warriors leaving boats, Khmer warriors using ropes wrapped around their bodies as protection, a Khmer victory, and a king celebrating a victory feast. The western part of this gallery includes Khmer and Cham soldiers, elephants, and military equipment such as a large crossbow and a catapult.
The southern part of the western gallery contains unfinished scenes of an army moving through a forest and quarrels or fights among Khmer groups. Other panels show Khmer warriors in combat, fleeing warriors beside a pond, a large fish swallowing a small deer, and a royal procession with a king standing on an elephant before a sacred fire. The western part of the northern gallery depicts athletes, performers of magical feats, animal processions, ascetics seated in a forest, and Khmer-Cham warfare. A north-eastern pavilion contains another Khmer military procession.
Additional panels show Khmer soldiers fleeing from advancing Cham troops and a land battle between Khmer and Cham forces supported by elephants, with the Khmer apparently prevailing. Together, these reliefs provide visual evidence for Angkorian warfare, processions, markets, fishing, domestic life, entertainment, and other social activities, even though individual historical identifications remain uncertain.
Inner gallery and Hindu reliefs
The inner gallery is raised above ground level. It originally had an inward-curving cruciform plan with doubled corners, but was later changed to a square plan. Its reliefs were added during the reign of Jayavarman VIII and differ markedly from those of the outer gallery, concentrating on Hindu mythology rather than historical warfare and everyday life.
Mythological scenes
The inner-gallery carvings include Shiva, Vishnu, and Brahma, together with apsaras, Ravana, Garuda, and other mythological figures. Shiva is associated with transformation and destruction, Vishnu with preservation, and Brahma with creation. Garuda is a divine bird-like being associated with Vishnu, while Ravana is the antagonist of the Hindu epic Ramayana. Some panels cannot be identified securely.
Two connected scenes north of the eastern tower have been interpreted either as a deity being released from a mountain or as Cham invaders destroying images. Another sequence shows a king fighting a huge serpent with his bare hands, women examining his hands, and the king later lying ill on a bed. This has been associated with the story of the Leper King, whose illness was attributed to serpent venom, although that interpretation is not certain.
More clearly identifiable scenes include the construction of a Vishnu temple south of the western tower and the Churning of the Ocean of Milk north of the western tower. In this Hindu myth, gods and demons churn the cosmic ocean to obtain the elixir of immortality.
Upper terrace and face towers
The upper terrace rises one level above the inner gallery and is so tightly crowded against it that it may not have belonged to the original plan. It was probably added soon after construction began, when the design changed from a single-level arrangement comparable to the contemporary temples of Ta Prohm and Banteay Kdei.
Face-bearing towers
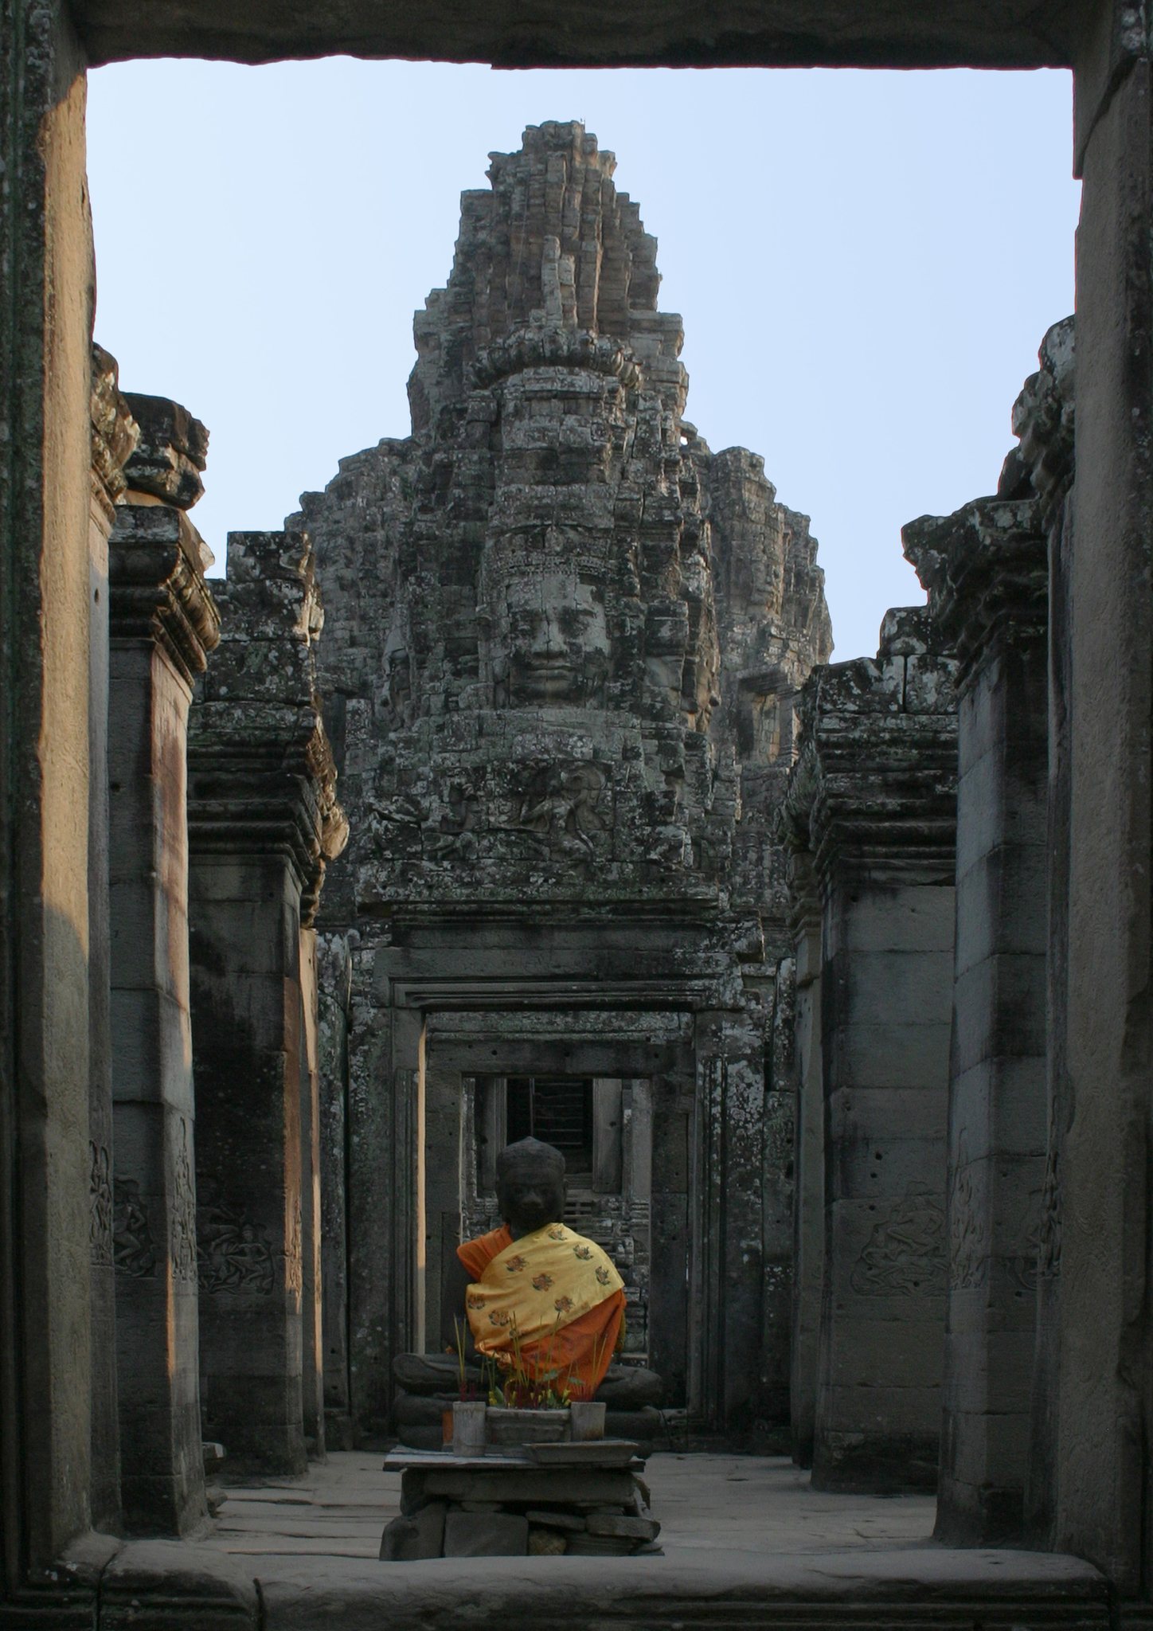
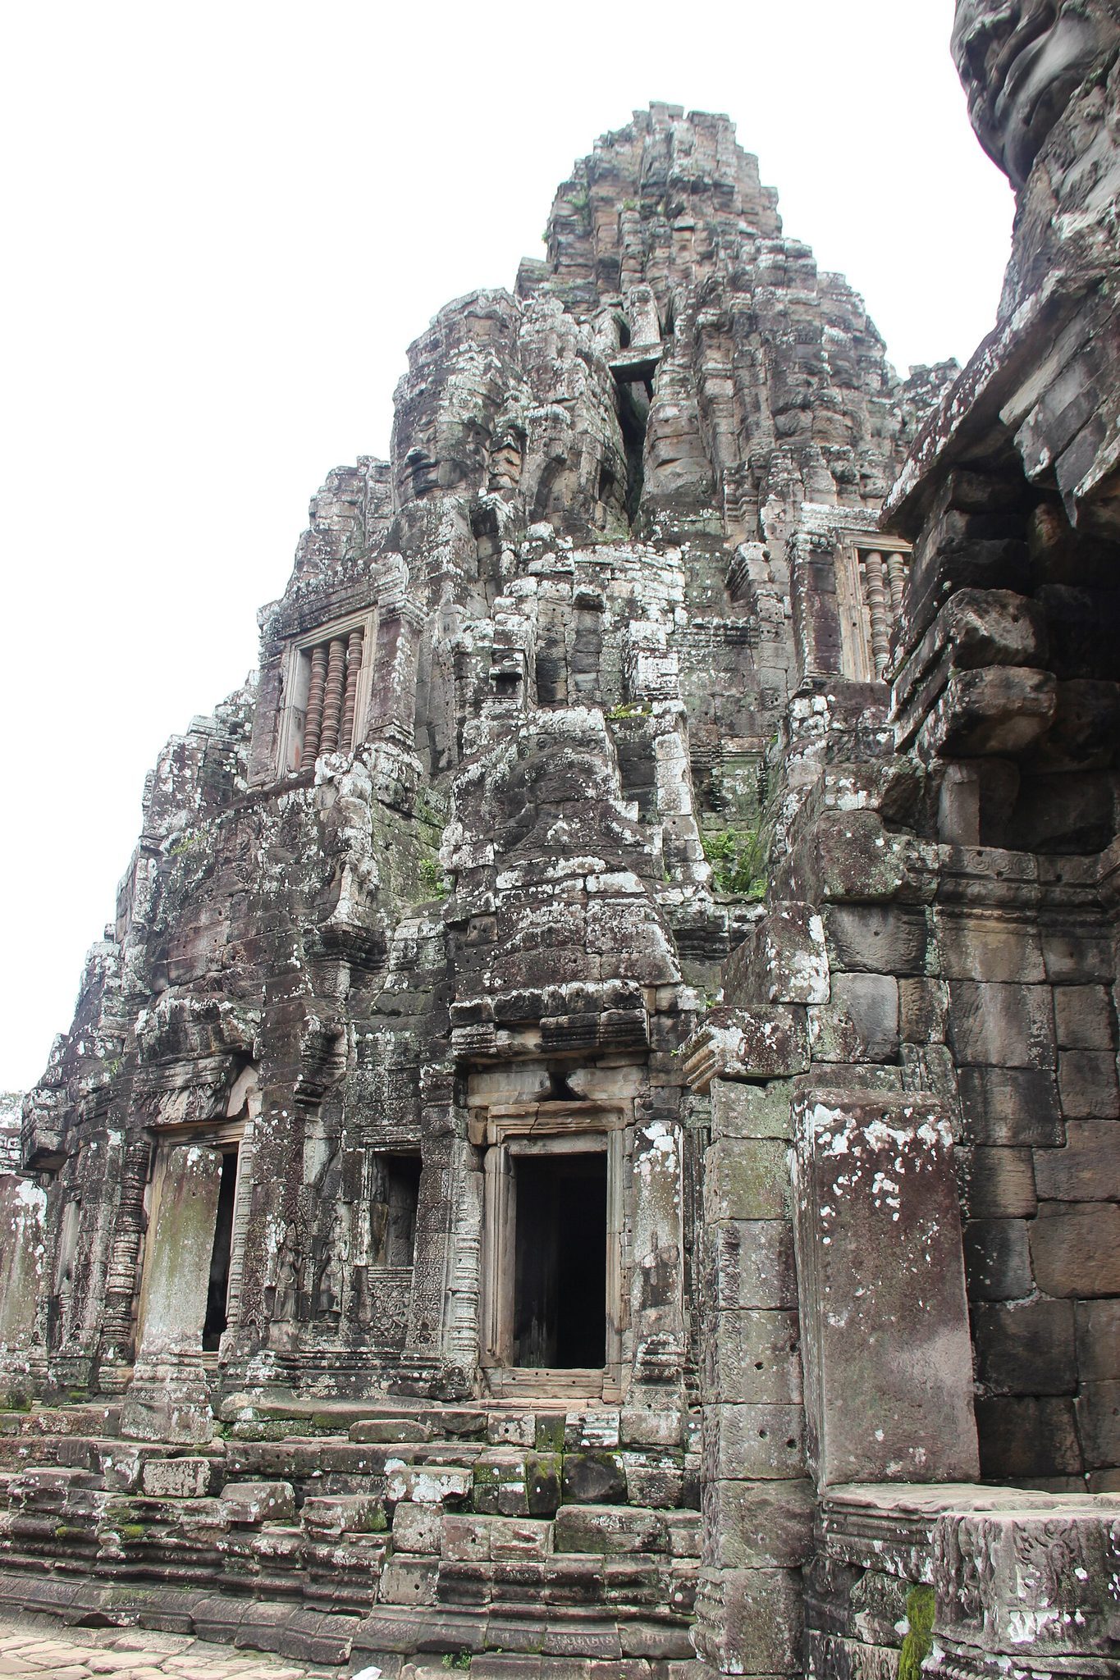
The upper terrace contains Bayon’s characteristic towers with serene, smiling faces carved toward the cardinal directions. Individual towers carry two, three, or usually four faces. Smaller towers stand at the corners of the inner gallery, beside entrances, and on small shrines on the upper terrace. There were 49 face-bearing towers at one stage, while 37 remain. The faces are often counted as approximately 200, although the exact total is uncertain because some are incomplete or damaged.
The number of towers changed through later additions and losses, making numerical symbolism uncertain. The faces are commonly associated with Jayavarman VII or Avalokiteshvara and are interpreted in relation to compassion and royal authority. Their tightly clustered towers contribute to the distinctive crowded form of the upper levels.
Central tower and sanctuary
The central tower originally had a cruciform plan and was later filled out into a circular form. It rises approximately 43 metres above ground level. Its sanctuary originally contained a 3.6-metre-high Buddha seated in meditation beneath the expanded hood of the serpent king Muchalinda.
During Jayavarman VIII’s reign, the Buddha was removed and smashed. Fragments recovered from the bottom of a well in 1933 were reassembled and are now displayed in a small pavilion at Angkor. The image preserves the material expression of Bayon’s original Mahayana Buddhist programme, while its destruction and reconstruction reflect both the temple’s Hindu reorientation and its modern archaeological recovery.
Stone carving and aquatic imagery
Bayon is built principally of sandstone, and some relief surfaces remain unfinished or have deteriorated through natural weathering and human damage. Traditional finishing involved wetting and polishing carved panels. Fine details were lightly polished and may also have been worked with iron tools.
Fish and fishing equipment appear frequently in the bas-reliefs, especially in the southern gallery. The carvings show fish in water, together with hand nets and other implements, and provide evidence for the place of fishing and fish in everyday Angkorian life. Across studied fish reliefs at Bayon and Angkor Wat, 16 fish types were represented, 13 of which could be identified. Researchers counted 1,193 clearly visible fish, while many additional examples were too incomplete or weathered for analysis.