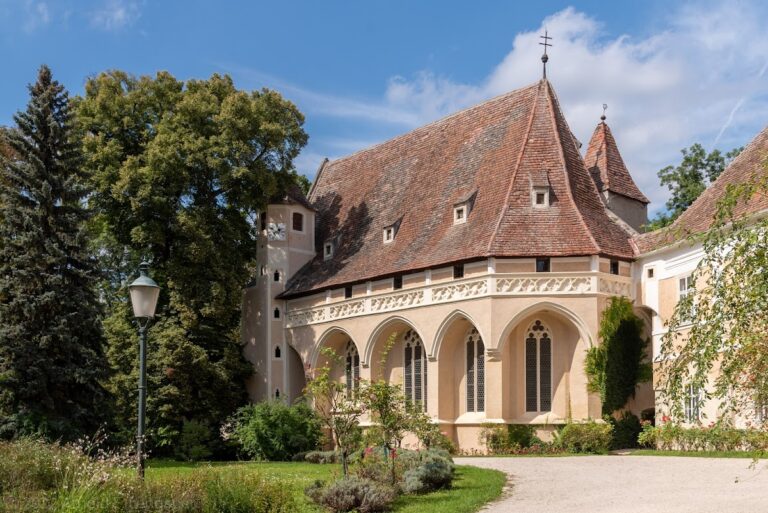
Pfarrkirche Sitzendorf: A Historic Parish Church in Austria


Site at a Glance
- Rating
- 5
- Popularity
- Very Low
- Country
- Austria
- Primary era
- Medieval
- External website
- Open
- Eras represented
- Medieval, Early Modern, Modern
- Civilizations
- Habsburg, Holy Roman Empire
- Site type
- Religious
- Remains
- Church
On this page13 sections
History
Pfarrkirche Sitzendorf is a Roman Catholic parish church dedicated to Saint Martin of Tours in Sitzendorf an der Schmida, Austria. Its surviving fabric combines a Romanesque beginning, Gothic enlargement, and extensive eighteenth-century Baroque alteration. The church and the former Protestant parsonage are protected as historic monuments.
Medieval foundation and Baumburg patronage
The parish first appears in a record dated 24 September 1141. On that occasion, Reginbert, Bishop of Passau, consecrated the church at Gross, now a cadastral community of Hollabrunn. The Kuenringer, a powerful medieval Austrian noble family with estates and patronage rights in Lower Austria, then held the right of patronage.
In 1241, Count Palatine Kraiburg-Ortenburg gave the church to Baumburg Abbey, an Augustinian canons’ monastery in present-day Bavaria. The Kuenringer retained their patronage rights until they surrendered them in 1277. Secular priests continued to administer the parish until 1492. The last of them was Doctor Martin Wolfel, who served as parish priest from 1482 to 1492 and had also been rector of the University of Vienna from 1474.
From 1492, canons of Baumburg Abbey took responsibility for pastoral care. Their long association with the parish later found expression in the church’s heraldic imagery, including the wolf associated with the former prince-bishopric of Passau.
Reformation and the return to Catholic rule
The parish became Protestant during the religious upheavals of the sixteenth century. In 1553, Haimeran Hueber of Baumburg was installed as parish priest. He converted to Protestantism in 1562, married, and used church funds to build a house that became the Protestant parsonage. After his death, Baumburg Abbey brought a legal action against his widow to recover church property. The settlement required her to surrender the harvest of 1575 and repay taxes dating from 1566.
In 1574, Provost Stefan Toblhaimer sold the patronage and rights of local administrative oversight to Hans Wilhelm von Roggendorf, the Protestant provincial marshal, without the approval of the abbey’s chapter or the responsible ecclesiastical authority. As patron, Roggendorf controlled the confession imposed on the local population, and Protestant pastors served the parish from 1575.
Baumburg Abbey began legal proceedings to recover the parish in 1615. Emperor Ferdinand secured its return in 1631, although Protestant pastors remained in service until 1628. Catholic restoration followed in 1635, when the parish was again incorporated into the religious administration of Baumburg Abbey.
From abbey administration to the modern parish
Albert Knoll, who served from 1762 to 1786, was the last parish priest sent from Baumburg. Secular clergy then resumed pastoral duties. The abbey’s patronage ended after the Reichsdeputationshauptschluss of 1803, an imperial settlement that dissolved or reorganized many ecclesiastical territories in the German lands. After more than five centuries of Baumburg influence, the parish became subject to the territorial ruler.
Pfarrkirche Sitzendorf is now part of the Schmidatal deanery in the Vicariate Unter dem Manhartsberg of the Archdiocese of Vienna. The church has never suffered destruction through fire or military action. This unusual continuity has allowed its successive building phases to be distinguished through surviving masonry and dendrochronological examination, which dates timber by analyzing annual growth rings.
Building history and Baroque transformation
The earliest church is thought to have been a Romanesque pillar basilica with a transept and a long choir. Later construction replaced parts of that building. The present choir is the oldest surviving section. Its vaults, supported by relief-carved capitals above shortened wall supports, point to a construction date around 1280 to 1290, while remnants of Gothic exterior buttresses remain around the apse.
A founder’s chapel was built south of the choir around 1320 to 1350. It originally served as a burial place and was entered through a southern portal. During the fifteenth century, a tall pointed arch opened it toward the choir, and it was later joined to the southern aisle. The present three-aisled nave was erected between 1450 and 1470, probably with a flat ceiling at first. Pointed arcades linked the central space with the side aisles.
At the end of the fifteenth century and during the early sixteenth century, the nave was vaulted in stages. Differences in the ribs and their springing points preserve evidence of the separate phases. A small vestibule was added to the western bay of the southern aisle around 1520 to 1540.
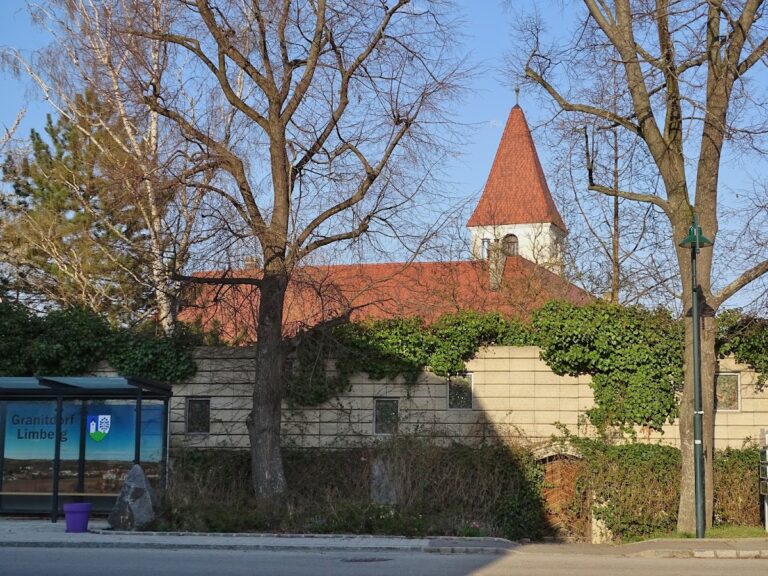
The tower’s date is uncertain. It was already depicted above the apse of the southern aisle in 1672, and its construction may belong to the second half of the sixteenth century or the first half of the seventeenth. Another date, 1780, has also been associated with its construction. A new onion dome was installed in 1706.
Major Baroque alterations began in 1740 under Otto Ferdinand von Dietrichstein and continued after his death in 1744 under his son, Leopold Maria Franz. The completed work transformed the choir, created the high altar, added a sacristy with an oratory south of the choir, and built a chapel on the north side. The eastern ribs of the Gothic polygonal apse were removed, and its Gothic vault shell was replaced by a Baroque vault. A planned higher vault for the central nave was never completed, leaving prepared lunette windows blocked within the outer walls.
Late Baroque remodeling of the tower was completed on 15 July 1772. A complete refitting of the furnishings and a unified Baroque re-facing of the exterior were planned but not carried out. Around 1899, the two-storey Baroque sacristy east of the tower was demolished and replaced. Access to the gallery was moved from the west end of the southern aisle to a new addition west of the vestibule, and further restoration followed in 1965 and between 2001 and 2005.
Furnishings, bells, and organ
The present high altar was completed in 1755. Its original painting, made by the artist known as the Kremser Schmidt, later disappeared from the church’s history. In 1872 it was replaced by Johann Tetter’s image of Saint Martin dividing his cloak, recalling the saint’s well-known act of charity toward a beggar.
The church’s musical equipment also reflects its changing history. An organ installed in 1841 had fourteen stops and received a new blower in 1895. It was replaced in 1941 by Rieger organ Opus 2935, an instrument with seventeen stops, two manuals, a pedal, 900 pipes, and pneumatic cone chests. Its style stands between Late Romanticism and Neo-Baroque. Bodem restored it in 2010, reconstructing its original tonal character and adding the missing Krummhorn stop on the basis of historical Rieger instruments.
The present four-bell peal was supplied by the Vienna foundry Pfundner in 1950. The bells were consecrated on 15 November of that year by Archbishop-coadjutor Franz Jachym. During the Second World War, the earlier peal, except for the death bell, was confiscated in 1942 as metal for the German war effort and melted down for military production. The new bells replaced that loss. A bell from the former local children’s home became the death bell in November 2008 after the home closed in 2007.
Remains
Pfarrkirche Sitzendorf is a three-aisled stepped hall set slightly above the northeastern side of the main square. It is oriented approximately from west to east and has a polygonal choir, a northern Baroque chapel, and a tower rising over the former founder’s chapel on the south. Surviving medieval cemetery walls surround the church. The nave, choir, side chapels, and tower-end structures carry gabled roofs whose arrangement creates a cross-shaped outline, although the building is not described as having a true transept.
Exterior and medieval fabric
The Romanesque west facade projects about 1.80 metres beyond the side aisles. Its upper part was reshaped in 1778 with pilasters, a curved section, and a triangular pediment. A rectangular portal occupies the center. Its curved, molded hood is decorated with volutes, while windows on either side have recessed round-arched heads within stone surrounds.
The high central nave is marked by plaster bands and flat vertical strips called lesenes. Lunette windows above the southern aisle’s lean-to roof were prepared for the higher Baroque vault that was never built and were subsequently bricked up. The choir buttresses and the tracery windows of the polygonal northern side choir belong to the first half of the fourteenth century, although parts were renewed and given Baroque treatment in the eighteenth century.
The former founder’s chapel occupies the area south of the choir. Above it rises the late Baroque tower, divided into three articulated zones and capped by a bell helmet. Its lower storey preserves two-light Late Gothic pointed windows with tracery. The southern aisle retains tracery windows from the end of the nineteenth century. Its western vestibule, dating from the sixteenth century, has a net-rib vault, a molded shouldered-arch portal, and a keel arch finished with a crocketed ornament.
A Late Gothic heraldic shield bearing the Austrian bindenschild, the red-and-white shield of Austria, is set into the outside wall of the northern aisle. Its shape and dimensions correspond exactly to the keystone of the southern aisle apse, suggesting that it was moved from that position. The date and reason for the relocation are unknown. North of the choir, a Roman gravestone bears an incised cross and an inscription.
Nave, choir, and chapels
The fourteenth-century core of the nave has a pseudo-basilical section, meaning that the central nave rises above the side aisles without the fully independent clerestory of a true basilica. It contains two square bays and is covered by an early sixteenth-century star-rib vault. The ribs form interlocking eight-pointed stars and rest on polygonal wall piers. Pointed arcades open the central nave into both aisles.
The broad square choir bay belongs to the fourteenth century. Its originally Gothic five-eighths apse, a polygonal end formed from five sides of an implied octagon, was given a rounded Baroque form. The choir vault has ribs with relief-carved rosette keystones. These rest on molded consoles, some decorated with foliage, and on short wall supports.
The southern aisle is covered by an early sixteenth-century net-rib vault, whose ribs form a connected network over crossed springings. It ends in a five-eighths termination. The northern aisle has a mid-sixteenth-century cross vault, with ribs descending into shortened wall supports. Two keystones near the pointed opening to the choir show Saint Catherine and the Virgin Mary with the Christ Child. Other keystones carry the Austrian bindenschild and an upright wolf.
The wolf is the heraldic animal of Passau and also appears in the arms of the market community of Sitzendorf. In the church, it recalls the parish’s long connection with Baumburg Abbey and its canons. A gallery supported by pillars was inserted across half the width of the central nave in the late eighteenth century. Its underside has a shallow domed vault, while the slightly recessed triumphal arch dates from the beginning of the fourteenth century.
The northern aisle chapel was added in the second quarter of the eighteenth century. Its end has a basket-shaped arch and two lateral round-arched windows. The chapel’s Late Baroque altar is crowded with angels and contains a statue of Christ at the Column of Flagellation, a subject also known as Christ in Distress. The figure dates from approximately 1580 to 1630. Statues of Saint Jodok and Saint Felix of Valois stand on consoles beside the altar, while Saint Catherine and Saint Agnes occupy the upper section.
Choir furnishings
The 1755 high altar is a Late Baroque retable, or architectural backdrop behind an altar, made of wood and stucco. Parts are gilded, while much of the surface has a monochrome finish. It follows the curve of the basket-arched apse and is visually joined to the surrounding pilasters by arches above the windows. Tetter’s 1872 oil painting on canvas, about 1.30 metres wide, shows Saint Martin sharing his cloak. Two cartouches above it carry an invocation to Saint Martin.
A round window in the upper altar structure has white and yellow glazing arranged in a diamond pattern. It is flanked by two partly gilded wooden angels, each about one metre high, and two stucco putti, each about 50 centimetres high. Beneath the painting stands a partly gilded wooden tabernacle, the receptacle for the consecrated Eucharistic host. Two angels flank it, and a gilded cross rises from its top.
Stone consoles on either side of the choir carry polychrome wooden statues of Saint Augustine and an unidentified holy bishop, each about 1.8 metres high. A wooden crucifix from the second half of the eighteenth century hangs on the northern choir wall. It is about 1.1 metres high, polychrome-painted, and partly gilded. The southern choir wall holds an oil painting, probably by an Italian painter of the first half of the sixteenth century, showing the seated Virgin Mary in a red dress and blue mantle with the Christ Child.
East of the painting is an oratory, a designated space for private or restricted prayer, reached through the sacristy. A corresponding blind oratory was installed opposite it. Their balustrades carry stucco reliefs of Saint Joseph and Saint Joachim, each relief about 1.7 metres wide. A cartouche at the crown of the apse vault bears the date 1755, marking the completion of the choir furnishings. The marble people’s altar in the apse dates from the last quarter of the twentieth century and is 2.2 metres wide.
Side altars, tombs, and devotional works
The Marian altar in the northern aisle and the Cross altar in the southern aisle were made in Vienna in 1900. Ferdinand Beil produced the woodwork from designs by Richard Jordan, while Julius Schadler carved the figures. Theresia Wober donated both altars. Their historicist surfaces remain visible beneath a glazed finish with partial gilding and donor inscriptions.
The Marian altar incorporates a tabernacle whose gilded doors carry the letters Alpha and Omega. Above it is a statue of the Madonna of the Crescent Moon, dressed in white and blue, with one foot on a crescent and the other on a serpent holding an apple. The Cross altar has a large crucifix above a pedestal, with mourning Mary and the praying John beside the figure of Christ.
A Late Gothic red-marble baptismal font from around 1500 stands in the southern aisle. Behind it is a heraldic grave slab for Elisabeth of Liechtenstein-Nikolsburg, wife of Wolfgang von Roggendorf, who died in 1517. A separate family tomb slab for the Malzkast family, former holders of Sitzendorf, is mounted on the outer wall of the northern aisle. It particularly commemorates Margarete Malzkast, born Pobringer.
The western gallery covers the large grave slab of Hanns von Wulfestorff, which was uncovered during the 2001 interior restoration. The red-brown Adnet marble slab measures 270 by 134 centimetres and is 40 to 42 centimetres high. It weighs about 2.6 tonnes. Wulfestorff, a knight and former feudal lord, died on 8 August 1504.
Wulfestorff is shown in full armor inside a niche framed by branches, tendrils, and foliage. He holds a lance and sword, while an inscription runs around the four sloping sides of the lid. A lion lies beneath each foot. A unicorn appears to his right, a wolf-bearing shield to his left, a crowned ibex above, and another shield carries the Austrian bindenschild. The church’s side aisles also display fourteen Stations of the Cross made by Theresia Wober in 1872.
Two Baroque console statues in the nave date from the first half of the eighteenth century and represent Saints Florian and Sebastian. The northern chapel preserves the altar and devotional figures described above, including Christ at the Column of Flagellation and statues of Saints Jodok, Felix of Valois, Catherine, and Agnes.
Stained glass and memorial windows
Most of the historicist stained-glass windows were made between 1899 and 1901 and fitted into older round-arched and tracery openings. Several show saints who were probably the name saints of their donors. The round-arched windows beside the high altar, the oculus in its upper structure, and the small round-arched window above the blind oratory were glazed in 1870. The altar-side windows showed the Sacred Heart of Jesus and Mary, while the oculus represented the Holy Spirit. All windows in the apse were reglazed in 1965 to improve light in the presbytery.
Two decorated round-arched windows flank the west portal. The southern one depicts Albertus Magnus, a thirteenth-century German bishop, philosopher, and theologian, and carries an invocation to Saint Albert. The northern window shows Saint Charles Borromeo. Two gallery windows use white-and-yellow diamond-pattern glazing, although their original coloration is uncertain. The easternmost side-aisle window, a slender two-light tracery opening, depicts Saint Anne with Mary and Saint Anthony with the Christ Child. Its inscription dates the donation to the Jubilee Year 1900.
The next window west depicts the apparition associated with 1830. Catherine Laboure kneels in a white habit before Mary, who stands on a globe entwined by a serpent. The surrounding oval bears the prayer associated with the Miraculous Medal, while the upper section contains the letter M with a cross, the Hearts of Jesus and Mary, and a crown of twelve stars. The window records Anna Fahn’s gratitude for recovered health and is dated 1901. Another window from 1901 represents the Trinity, with the risen Christ, God the Father, and the dove of the Holy Spirit.
The west facade contains a decorated round-arched window showing Saint Leopold in an ermine mantle and archducal hat. In the apse, a tall tracery window above the side altar depicts the dove of the Holy Spirit, while the neighboring window shows Saint Teresa. Between the apse and northern chapel is a three-light tracery window about 2.5 metres high. Its late-fourteenth-century stonework contains ornamental glass from 1900, with side figures that may represent Saint Ignatius and either Elisabeth of Portugal or Elisabeth of Thuringia. The inscription names Ignaz and Elisabeth Mayerhofer as donors.
A second tracery window west of the northern chapel, also about 2.5 metres high, depicts Saints Barbara and Joseph and bears a dedication to Saint Barbara dated 1901. A smaller round-arched window in the western wall of the side aisle shows Saint Teresa. The northern chapel is lit by two lateral windows. One portrays Marguerite Marie Alacoque with the Sacred Heart of Jesus and was donated by Joseph Pinkas, a cooperator in Sitzendorf, between 1891 and 1900. The other depicts Saint Catherine and bears Catharina Kusterer’s dedication from 1901.
Organ and bells
The Rieger organ Opus 2935, installed in 1941, has two manuals and a pedal, seventeen stops, 900 pipes, and pneumatic cone chests. Its 2010 restoration recreated the original tonal design and supplied a Krummhorn stop, restoring a feature based on comparable historical Rieger organs.
The 1950 bell peal consists of four principal bells. The Kriegergedachtnisglocke, dedicated to Saint Leopold, measures 128 centimetres across, weighs 1,300 kilograms, and sounds the note E-flat. Its image and inscription invoke Saint Leopold’s protection of the homeland and Sitzendorf during the Holy Year 1950.
The Marienglocke, dedicated to Saint Mary, has a diameter of 100 centimetres, weighs 650 kilograms, and sounds G. Its image of Mary identifies her as Queen of Peace. The Martinsglocke measures 86 centimetres, weighs 380 kilograms, sounds B-flat, and bears Saint Martin’s image with a prayer for the parish church. The Josefglocke measures 75 centimetres, weighs 250 kilograms, sounds C, and identifies Saint Joseph as patron of the dying.
The former death bell, used until October 2008, measured 41 centimetres and weighed about 50 kilograms. Its inscription began with a dedication by the Sitzendorf Hunting Society in the year 192, with the final digit incomplete. Since November 2008, the death bell has been the former children’s-home bell. It measures 36 centimetres, weighs about 30 kilograms, and bears an angel with an invocation to the guardian angels.