Schloss Limberg, Maissau: A Late-Gothic Castle Estate in Austria

Site at a Glance
- Rating
- 4.3
- Popularity
- Very Low
- Country
- Austria
- Primary era
- Early Modern
- Eras represented
- Medieval, Early Modern
- Civilizations
- Habsburg, Holy Roman Empire
- Site type
- Domestic
- Remains
- Castle
On this page14 sections
History
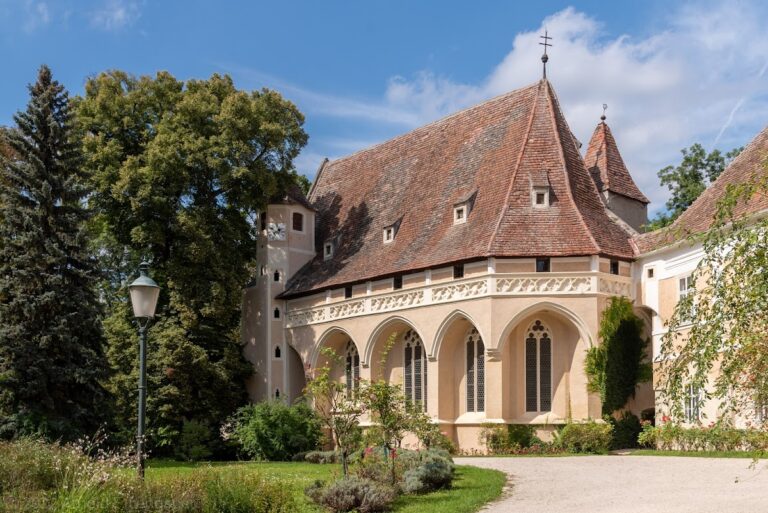
Schloss Limberg, Maissau, is a castle estate in Austria, in the plain east of Limberg village in Lower Austria. Its late-Gothic core was expanded into a castle around 1570, creating the main historical form of the present complex.
The Earlier Castle at Limberg
A castle at Limberg belonged to the Zinken, a medieval noble family, in 1294. This earlier fortress stood on elevated ground near the parish church and was already in ruins by the sixteenth century. Water wholly or partly surrounded it. The 1823 Franciscean Cadastre, a nineteenth-century land and property survey, still shows a large pond at the former castle site. The pond was probably filled later with material from the ruined castle.
The present Schloss Limberg probably developed from a manorial farm or noble residence associated with the earlier fortress. This building was enlarged into a castle around 1570, a date preserved in an inscription above the portal on the south facade.
Monastic Estate and Later Ownership
Altenburg Abbey, a Benedictine monastery in Lower Austria, acquired the estate in 1755. It then served as a Lesehof, a monastic agricultural estate used to collect, store, and manage produce and agricultural revenues, and stood amid an orchard. The present owner later acquired the property from the abbey.
The castle is privately owned and protected as a monument by decision of Austria’s Federal Monuments Authority. This status preserves a complex whose fabric combines the late-Gothic building core with later Renaissance, Baroque, and nineteenth-century alterations.
Remains
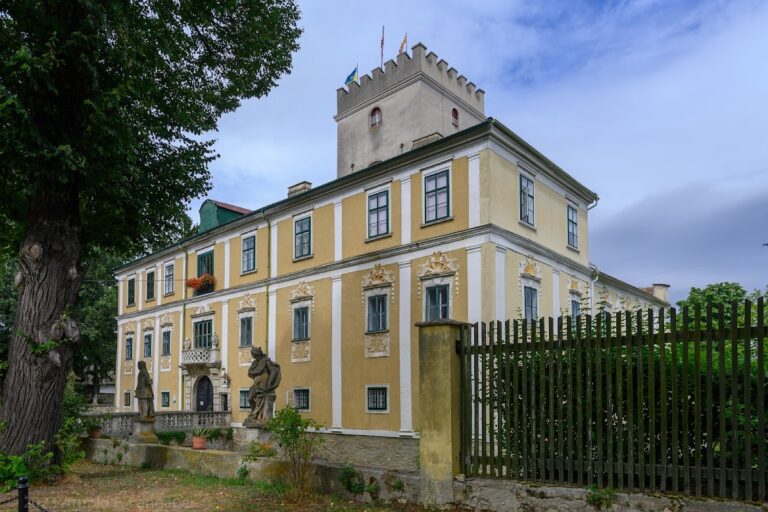
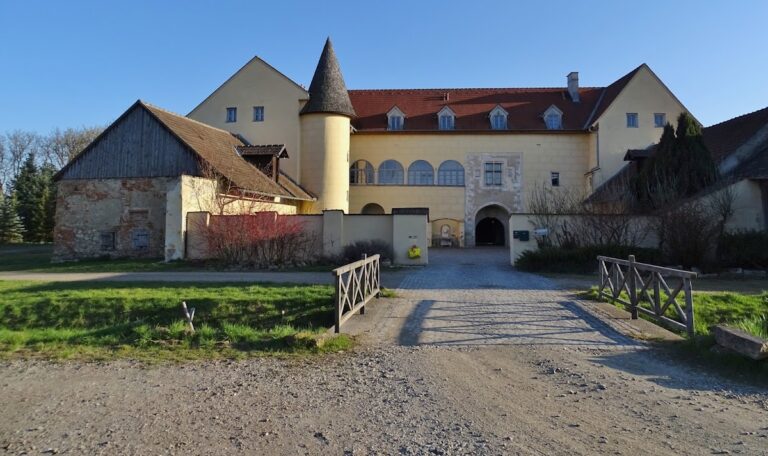
Schloss Limberg is a two-storey, four-wing complex arranged around a courtyard. Its late-Gothic core survives within a building covered by tile-clad hipped roofs, while a tower rises above the south wing. Sections of the original defensive wall remain around the castle.
Castle Complex
South Facade
The principal south facade has nine bays. A projecting side addition gives it a symmetrical composition, and a cornice separates the two storeys. Upper-floor windows carry projecting cornice hoods and, in some cases, sills. The portal is Gothicizing, meaning that it uses later forms inspired by Gothic architecture, and dates from the first quarter of the nineteenth century. Beneath the eaves cornice above it, part of a terminating meander frieze survives. A sundial from the second half of the eighteenth century occupies the wall between the first and second upper-storey window bays.
Courtyard and Passage
Open arcaded galleries run along three sides of the courtyard on the upper storey. Their sixteenth-century lean-to roofs shelter different forms of construction. The western gallery rests on late-Gothic consoles from the first building core, the southern gallery on niche arcades, and the eastern gallery forms a two-storey arcade beneath a beam ceiling.
The passage is covered by cross vaults with stuccoed ribs. Beside it, part of the first building core retains a barrel vault. On the courtyard side, the passage is closed by a round-arched portal set in a chamfered late-Gothic pier. The ground floor preserves barrel vaults with lunettes, or smaller curved sections opening into the vault, from the beginning of the sixteenth century; these also have stuccoed ribs. In the stairway to the tower, a fragment of an early-sixteenth-century fresco shows a crucifix with an accompanying figure.
South Tower
The tower above the south wing has a slender pyramidal roof. Its corners retain red rustication, painted masonry decoration emphasizing the joints or edges of stone blocks, from the early seventeenth century. The upper section is Baroque and dates from the second half of the eighteenth century. Transversely oval openings appear beneath the roof. The other facades have renewed painted red corner rustication and rusticated string courses dating from around 1700.
Garden and Agricultural Buildings
Garden Building
A two-storey, tower-like building stands in the castle garden. It dates from the end of the sixteenth or the beginning of the seventeenth century and has a curved pyramidal roof with a chimney at its southwest corner. Renewed painted corner framing and a rusticated band beneath the eaves decorate the exterior.
On the west side of its battered ground floor is a narrow round-arched portal. Traces of former round-arched openings on the other facades give the building a design resembling a garden casino. Rectangular windows articulate the upper storey.
Granary
Among the estate’s agricultural buildings is a partly Baroque, two-storey granary with broad windows and a gabled roof. Pilasters and broad rendered surrounds organize its facade.
Park Features
Quatrefoil Fountain
The castle park contains an eighteenth-century quatrefoil fountain basin. This four-lobed basin is surrounded by two round and two cube-shaped relief-decorated plinths, which support Baroque stone garden gnomes.
Statue of Saint Florian
An eighteenth-century stone statue of Saint Florian also stands in the park. Florian was a Christian martyr traditionally associated with protection against fire and frequently represented in Central European religious sculpture. The statue was renovated in 1802 and stands on a tall plinth dated 1817.