Unterdürnbach Castle: A Renaissance Residence and Estate Administrative Seat
Site at a Glance
- Rating
- 5
- Popularity
- Very Low
- Country
- Austria
- Primary era
- Early Modern
- Eras represented
- Early Modern, Modern
- Civilizations
- Austrian Empire, Habsburg, Holy Roman Empire
- Site type
- Domestic
- Remains
- Castle
On this page21 sections
History
Early Residence and Bayr Ownership
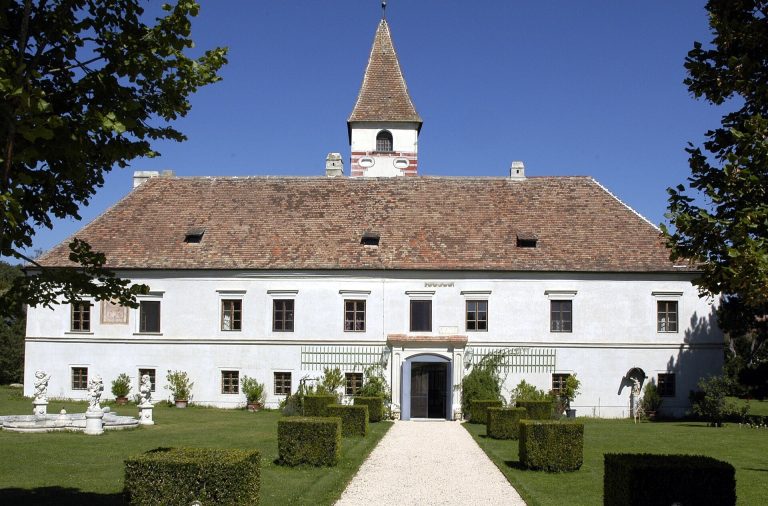
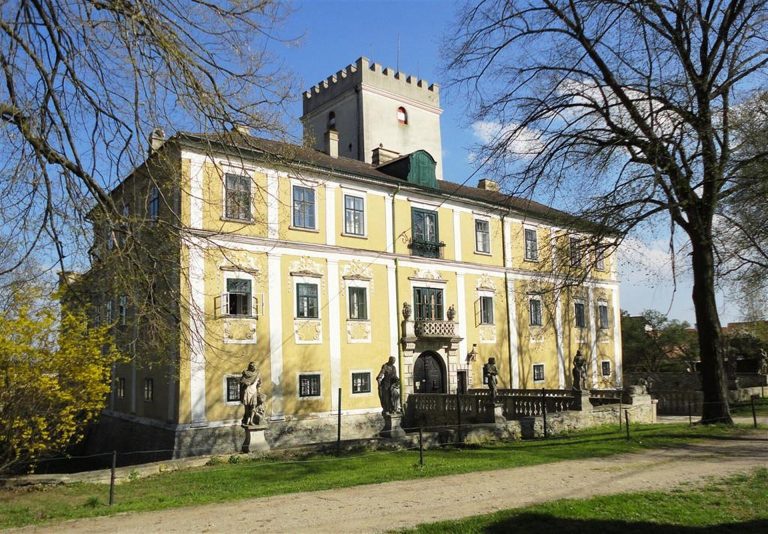
Unterdürnbach Castle is a two-storey late-Renaissance residence with Baroque alterations on the southeastern edge of Unterdürnbach in Lower Austria, Austria. The Lords of Durrinbach held a fortified house, a defensible residence, there by the mid-twelfth century. The castle sold in 1531 may have developed from that earlier building.
Melchior von Hohberg bought the castle in 1531 and transformed it into a water castle. Georg Bayr became its next recorded owner. He leased the imperial key office in Krems and applied for admission to the knighthood in 1575. An addition to the castle followed in 1578.
Bayr was married to Anna von Concin, the widow of Johann Friedrich Fernberger von Eggenburg. Magdalena, Anna’s daughter from her first marriage, died in 1585 and was buried at Unterdürnbach. Her marble tombstone survives in the parish church.
After Georg Bayr died in 1597, his son Georg Ehrenreich Bayr succeeded him. Georg Leo Bayr held the property from 1613 until his death in 1615. Later inheritance disputes brought the castle into Rudolf von Innsbruck’s possession; his wife, born into the Hohberg family, enabled him to press his inheritance claims.
Lilienfeld Abbey and Estate Administration
In the first half of the seventeenth century, the indebted estates were put up for public sale. Lilienfeld Abbey, a Cistercian monastery in Lower Austria, bought the whole lordship of Unterdürnbach in 1644. The transfer was finalized in 1721, after the abbey paid compensation to settle inheritance claims.
Under Dominik Peckenstorfer, head of the abbey, the water castle was remodelled between 1747 and 1757 into the present building. It housed the estate offices and the Lilienfeld administrator’s residence. From here, the abbey managed properties at Stratzing, Radlbrunn, Roseldorf and Grafenberg.
A major fire occurred at the castle in 1809. The estate administration continued to carry responsibilities that passed to district authorities and courts after the emancipation of peasants from hereditary subjection in September 1848. This change ended peasants’ inherited legal obligations to an estate.
Changes After 1848
In 1848, portions of the former lordship’s archive had to be handed over. Some of those records are now held in the Lower Austrian Provincial Archive in St. Pölten and its branch at Bad Pirawarth.
Lilienfeld Abbey owned the estate until 1970. The abbey then sold about 100 hectares of arable land to farmers from Unterdürnbach and Frauendorf, while a local farmer acquired the extensive farm buildings in front of the castle. The castle now serves as the parish rectory.
Remains
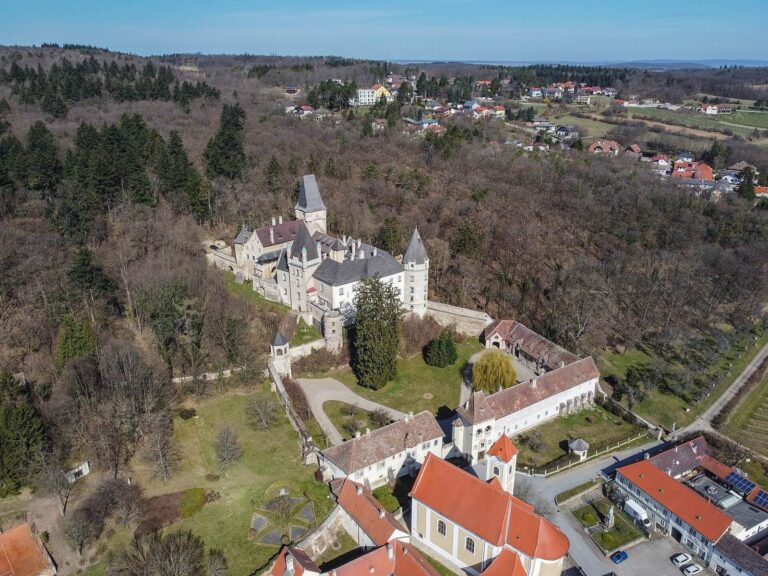
The castle is a four-wing structure surrounded by a moat, with an adjoining farm courtyard to the west. Its surviving features combine Renaissance construction with Baroque alterations, while a former defensive wall bounds the south and east sides.
Castle Exterior and Enclosure
Moat and Outer Wall
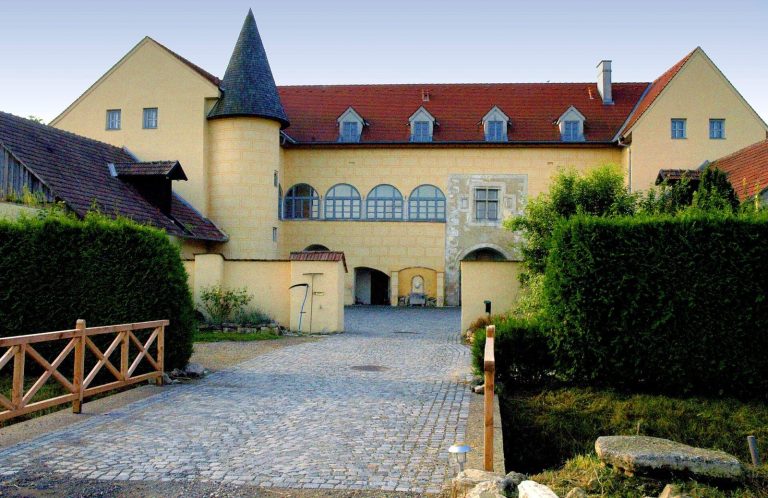
Round, projecting corner turrets dating from the late sixteenth century punctuate the outer wall. The turret at the southeastern corner was later converted into a Baroque pavilion. Together with the moat, the wall forms the castle’s outer enclosure.
Façade and Entrance
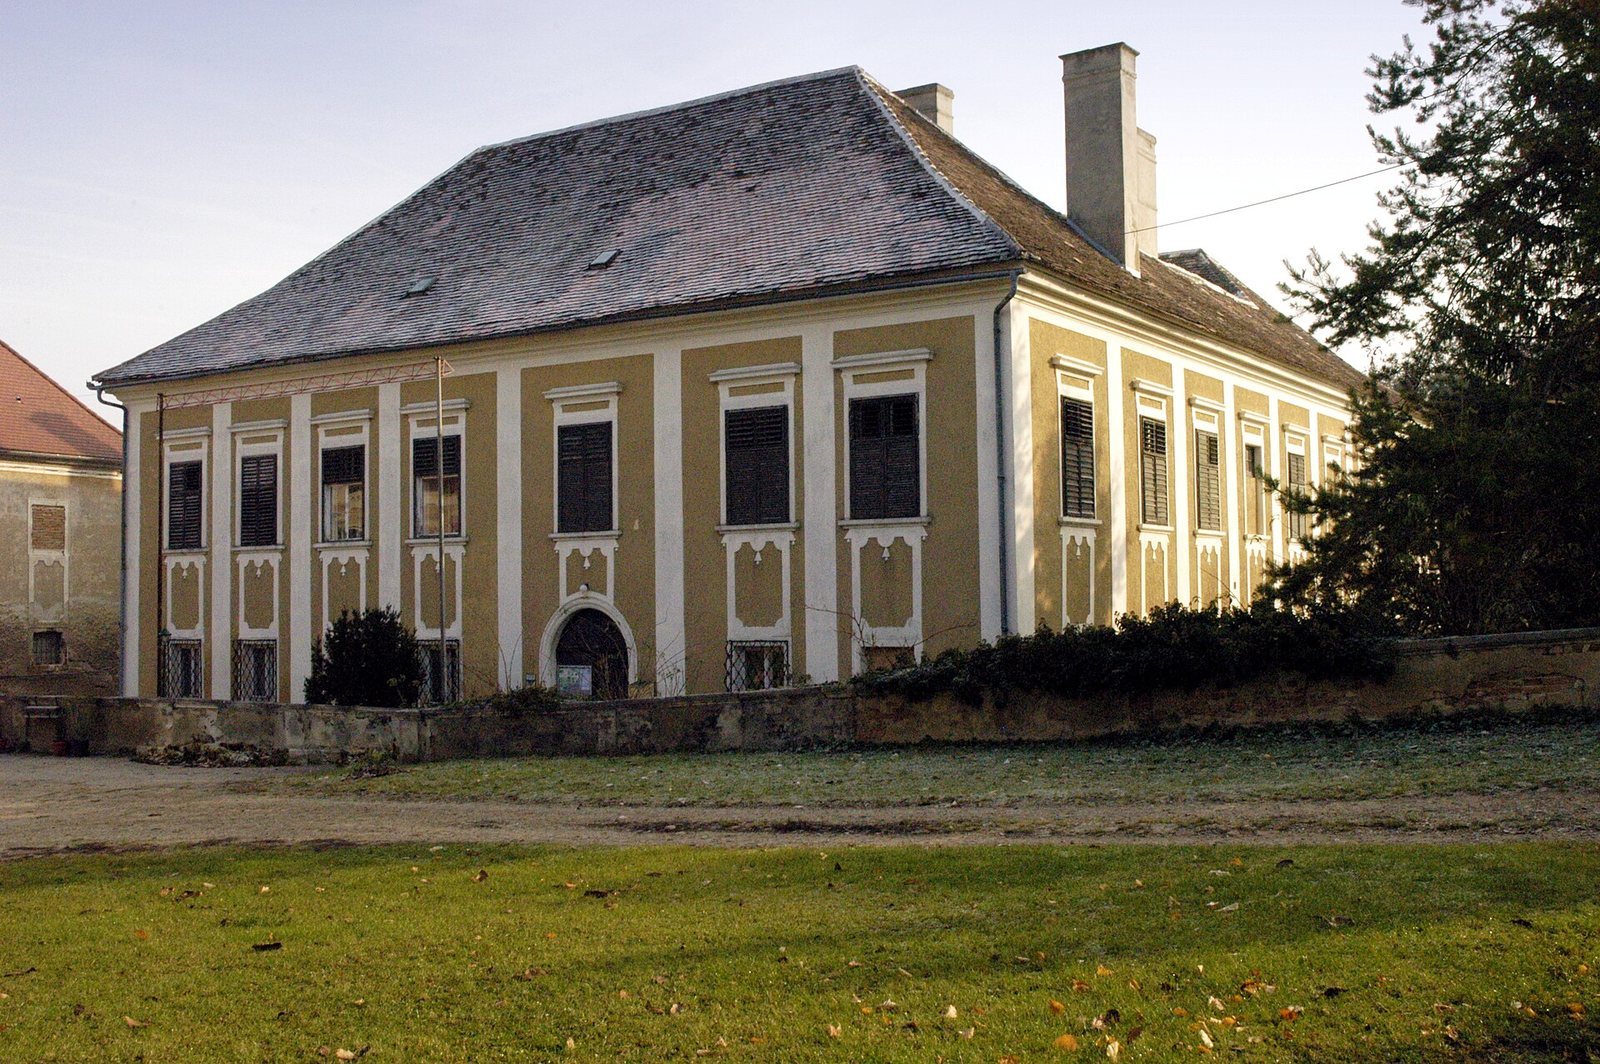
The façade’s late-Baroque decoration uses oversized, flat vertical bands and a grid-like pattern with drapery motifs between the window axes. Ground-floor windows have leaded glass and Baroque guards. Upper-floor windows retain cornice hoods and sills from the second half of the sixteenth century and the beginning of the seventeenth. A continuous moulded band runs along the eaves.
A moulded, round-arched entrance in the west façade probably dates to the early eighteenth century. The passage beyond it is covered by a broad groin vault, formed where two barrel vaults intersect.
Courtyard and Castle Interiors
Inner Courtyard
The two-storey courtyard has columned arcades with groin vaults dating from the sixteenth century. One column has a capital carved with acanthus leaves. On the east side, a cellar stair lies behind a rectangular portal with a surround in floral relief, dated 1556.
Rooms and Staircase
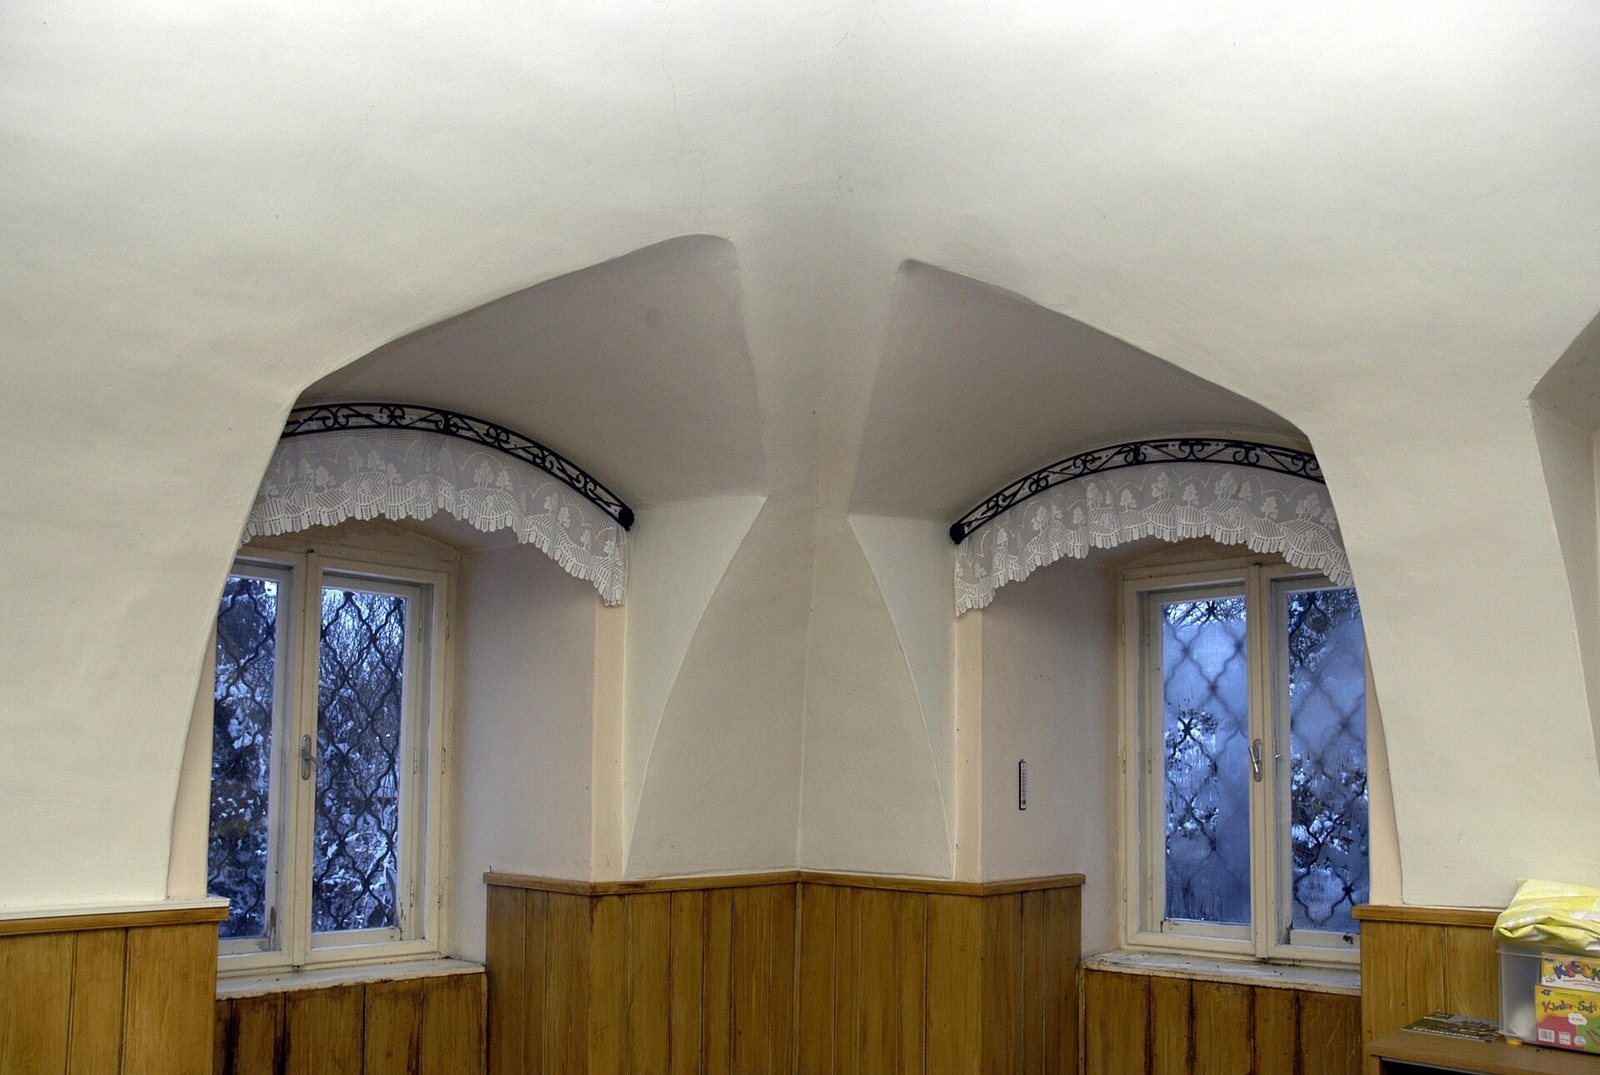
Broad barrel vaults cover ground-floor rooms, where some vaults include lunettes, curved sections set into a larger vault. The lunettes include both sixteenth-century examples and Baroque work from the mid-eighteenth century. Rectangular stone doorframes have fine grooves. A staircase with a balustrade leads to upper rooms with simple plaster ceilings and, in places, multi-coloured plaster panels. One room has a broad eighteenth-century groin vault.
North-Wing Chapel
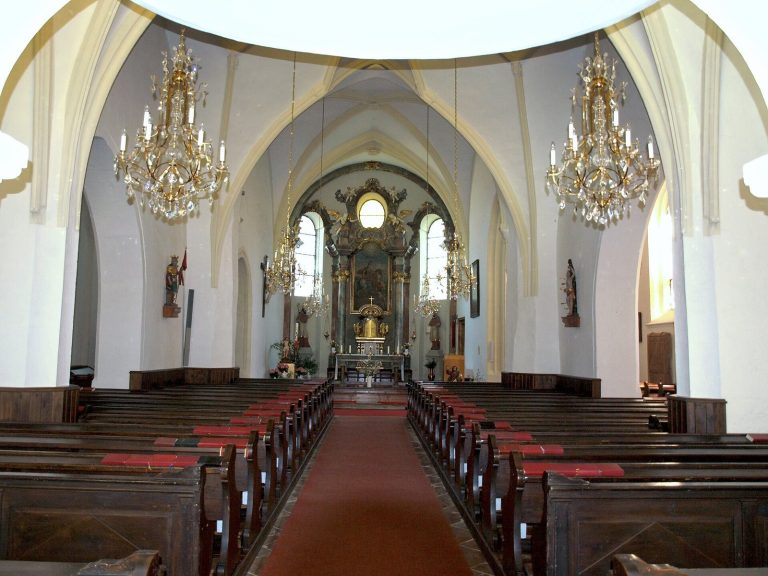
A barrel-vaulted chapel with lunettes occupies the north wing. It was intended for the estate’s clerical administrator and is now used for weekday parish services. Its Baroque altar incorporates a sarcophagus-like form and Rococo ornament, with asymmetrical curves and shell-like motifs. The mid-eighteenth-century altarpiece shows Saint Anne with the Virgin and Child and stands between gilded statues of Saints Joseph and Joachim. A venerated image associated with miracles is also housed in the chapel. Other furnishings include a Madonna dated 1607, a seventeenth-century figure of Saint Joseph with the Child, and a painting of Jesus on the left wall.
Farm Courtyard
The west-facing farm courtyard adjoins the castle. Its spacious ranges form three wings, one or two storeys high, with building cores dating mostly from the second half of the sixteenth century and the beginning of the seventeenth.
North Wing
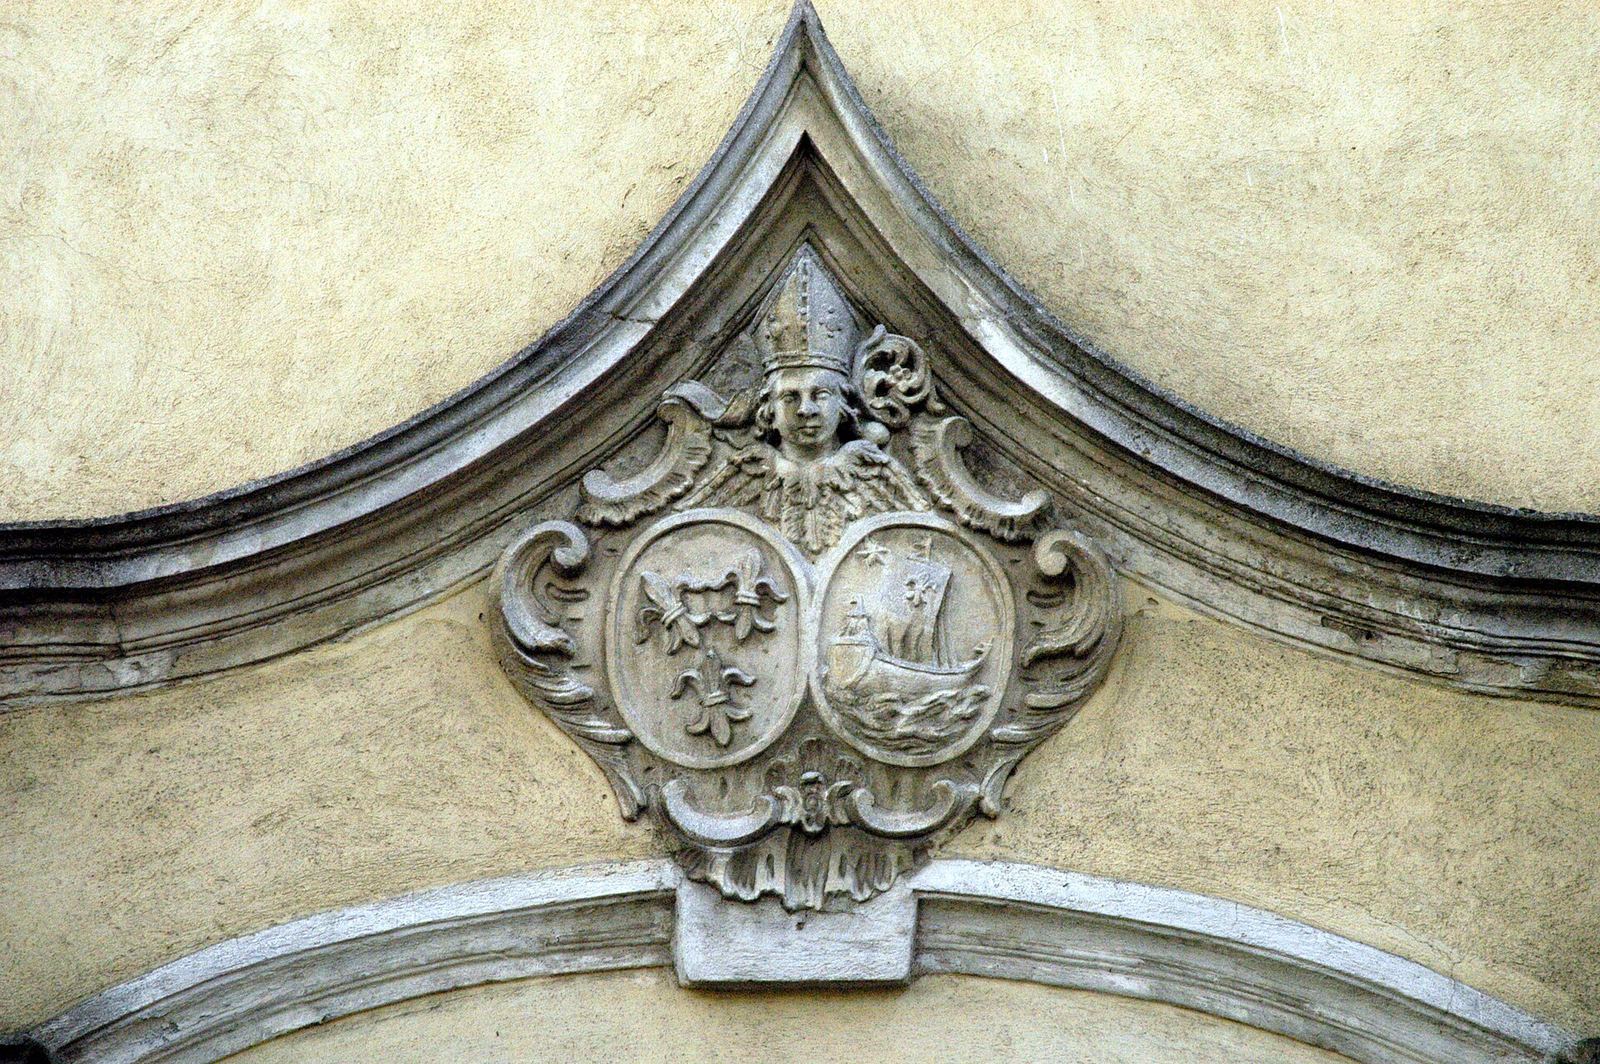
The north wing’s late-Baroque façade has banded decoration and a columned portal with a curved, pointed gable, dating to the third quarter of the eighteenth century. A heraldic panel above displays the arms of Lilienfeld Abbey and Dominik Peckenstorfer. The wooden gate dates from the second quarter of the nineteenth century. On the courtyard side, seventeenth-century door and window surrounds flank a central projection with corner-stone detailing; the ground-floor windows are vaulted on the inside.
West Wing
Oversized, flat vertical bands divide the west wing’s façade. Its round-arched passage has a barrel vault with plastered groins, while barrel vaults with lunettes cover its interior.
South Wing
A chamfered, round-arched cellar entrance from the sixteenth century marks the south wing. Parts of its interior have square-bay vaults dating from the eighteenth century.
Decorated Rooms and Archive
Affensaal
The former knights’ hall is now called the Affensaal after five monkeys in its wall paintings. The paintings also show exotic animals and landscapes, with work dating from the late eighteenth and early nineteenth centuries. A mid-eighteenth-century tiled stove, decorated with interlacing bands, is heated from the corridor. Words meaning “judges, jurors, rogues” are scratched into a mouth-blown windowpane. The inscription has been interpreted as a clue that the room may have served as a medieval courtroom.
Picture Room and Former Bedroom
The former prelate’s hall, now the picture room, has a curved plaster panel containing a cartouche with Peckenstorfer’s coat of arms. Wall paintings set in geometric panels depict Lilienfeld Abbey’s properties, surrounded by scenes of everyday life. Paintings in a former bedroom bear a signature meaning “Johann Oswald made it.”
Other Rooms
The piano room contains a mid-eighteenth-century tiled stove with interlacing-band ornament. Another room has a tiled stove decorated in the Empire style, an early-nineteenth-century fashion. The dining-room ceiling is painted to resemble a timber ceiling.
Castle Archive
Shelving in the castle archive holds remnants of records and documents from the former manorial administration. Related records are also held in the Lower Austrian Provincial Archive in St. Pölten and its branch at Bad Pirawarth; part of the collection remains unexamined.