Burg Maissau: A Medieval Hilltop Castle in Austria


Site at a Glance
- Rating
- 3.9
- Popularity
- Very Low
- Country
- Austria
- Primary era
- Medieval
- Eras represented
- Medieval, Early Modern, Modern
- Civilizations
- Habsburg, Holy Roman Empire
- Site type
- Military
- Remains
- Castle
On this page18 sections
History
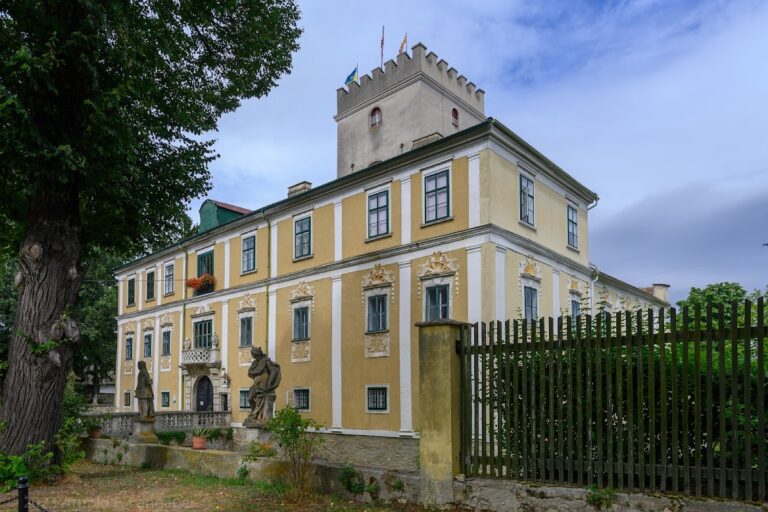
Burg Maissau is a medieval hilltop castle in Austria, located in the town of Maissau in Lower Austria. Its history reaches back to the twelfth century, when it formed part of the lands associated with the powerful Maissau family. The castle’s surviving buildings combine medieval origins, early-modern expansion, and nineteenth-century rebuilding.
The Maissau Family
Rudolf and Rozinus of Maissau were recorded in 1122 under forms of the place-name including “Missov” and “Mihsouw.” The Maissau family belonged to the ministerial nobility, a medieval service aristocracy that held land and offices in return for duties to a territorial ruler. Their estates extended from the Wachau through Pöggstall and Zwettl to the Weinland, giving the family a broad territorial base.
Otto I of Maissau and his son Stephan were among the family’s prominent members. They held the hereditary office of supreme cupbearer in Austria, a prestigious court position involving the serving of wine to the ruler. The family was associated with loyalty to its territorial prince and with military bravery. Its male line ended with the death of Otto IV of Maissau in 1440. Otto IV and his wife were buried at Aggsbach Charterhouse.
Inheritance and the Abensperg-Traun Lords
After the Maissau male line ended, the castle passed by inheritance to the Lords of Eckartsau. Georg of Eckartsau died without a male heir in 1491, after which his daughter Agnes married Otto of Zelking. Their daughter Magdalena inherited the lordship of Maissau in 1526 and married Sebastian von Traun. Their son Adam received the lordship as his maternal inheritance in 1537.
The Counts of Abensperg and Traun have owned Burg Maissau and the lordship of Maissau continuously since 1526. The family was raised to the rank of Imperial Counts in 1653, meaning that its members held countly status within the Holy Roman Empire. Its associated estates included properties around Maissau, near Wolkersdorf, in the Weinviertel, Waldviertel, and Industrieviertel, particularly Rappottenstein and Petronell.
War and Rebuilding
In 1645, during the Thirty Years’ War, the castle and the fortified town were affected by a Swedish assault. The Thirty Years’ War was a major European conflict that combined religious and political struggles and caused widespread destruction across Central Europe.
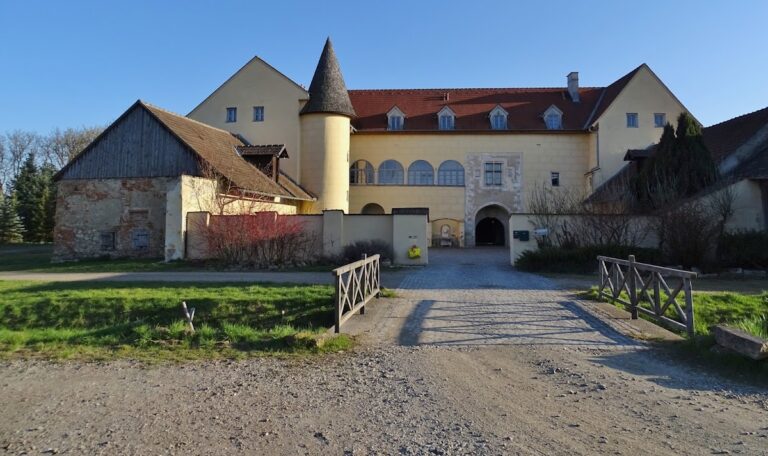
Burg Maissau underwent major expansion during the sixteenth and seventeenth centuries. Extensive rebuilding followed around 1870 and was largely completed by 1879. The nineteenth-century work followed plans by Johann Romano von Ringe and August Schwendenwein von Lanauberg. These alterations gave the town-facing parts of the castle their Romanesque Revival and Gothic Revival character, while older areas retained more of their medieval appearance.
Burg Maissau is recorded as a listed cultural monument in Austria. Its present form therefore reflects not one period of construction, but the successive occupation, enlargement, and reconstruction of a lordly residence and fortified complex.
Remains
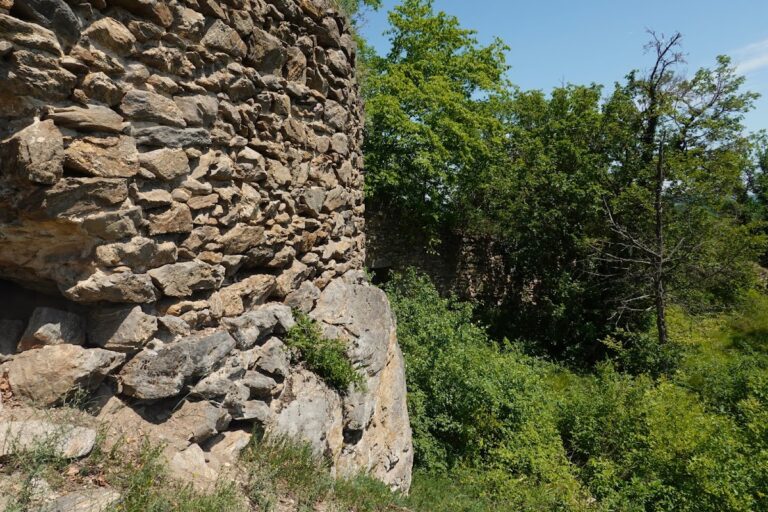
Burg Maissau consists of an outer bailey and a high castle arranged on a hilltop. The high castle is an irregular group of buildings from different periods, enclosed in part by surviving medieval fortifications. The complex includes early Gothic masonry, sixteenth- and seventeenth-century additions, and extensive late-nineteenth-century work. Its older character is especially clear on the woodland-facing side, while the southern side toward the town presents the historicist appearance created during rebuilding.
Outer Bailey and Approach
Southern Gate Tower
The outer bailey was formerly protected by defensive ditches. Its southern entrance is marked by a two-storey gate tower built in 1879 on the site of an early-modern predecessor. The tower has a hipped roof carried on curved consoles, while paired round-arched openings with balustrades occupy the upper floor.
Masonry heraldic emblems on the side facing the town preserve several stages of family history. They include the Abensperg-Traun alliance arms dated 1563, the Traun-Polheim alliance arms dated 1583, and a central coat of arms in an elaborate cartouche dated 1460.
Service Wings
Low, elongated service wings flank the gate tower. The eastern wing was built in the seventeenth century and has a steep gabled roof. Its ground floor contains a barrel vault with lunettes and plastered ribs, while a cartouche above its western portal bears the Traun-Zinzendorf alliance arms dated 1638.
The western service wing was remodelled around 1896. Its features include paired round windows and a polygonal oriel, a projecting room or window bay with several angled sides.
Defensive Wall and Stair Tower
A defensive wall continues directly from the town fortifications and links the outer bailey with the high castle. It encloses the courtyard laterally and preserves the physical connection between the castle and the fortified town.
The northwestern approach to the high castle crosses a terrace above a small hexagonal stair tower built against the rock face. Dated 1879, the tower contains a spiral staircase and has a pyramid roof. An Abensperg-Traun coat of arms stands above its portal, while heraldic window panes remain in the upper storey.
High Castle
The high castle surrounds a small, approximately square courtyard that continues southward in a hook-like form. Its present appearance is dominated by alterations from the second half of the nineteenth century, although several structures preserve medieval and early-modern fabric.
Early Gothic Keep
The oldest part of the early Gothic keep stands in the northeastern corner and dates from the thirteenth century. Early Gothic architecture was the initial phase of Gothic building, characterized by pointed arches, rib vaults, and increasingly vertical forms. The eastern side of the keep retains early Gothic windows with roll-moulded surrounds and projecting defensive oriels supported on corbels.
Inside the keep is a high thirteenth-century groin vault resting on slender consoles. Four polygonal corner oriels were added to the attic storey in the sixteenth century. The steep hipped roof and delicate turret roofs belong to alterations made around 1870.
Medieval Southern Wing
The southern wing adjoining the keep belongs to the medieval complex and is now two storeys high. Its ground floor contains a fourteenth-century Gothic hall with rib vaults carried on round piers in a two-by-three bay arrangement. The hall has served as a chapel since 1964.
A former castle theatre probably occupied the space above the Gothic hall in the sixteenth or seventeenth century. It was demolished in 1870, and a grand staircase was constructed there in 1920.
Northern Courtyard Front
The northern courtyard front is formed by a two- and three-storey wing whose core is probably late medieval. Its sixteenth-century facade has sgraffito ashlar decoration on the upper storey. Sgraffito is made by scratching through contrasting layers of surface material to create patterns or images.
At ground level, a projecting wood-covered passage rests on widely spaced basket-arched wall-pier arcades. A stone fountain with a monumental dolphin waterspout was made in the seventeenth century and remains part of the courtyard features.
Northern Entrance
The western wing ends at a two-storey gate tower above the northern castle entrance. Its exterior received its present form around 1900, including a steep hipped roof extending over a console-supported flat oriel.
The northern gate has a profiled late Gothic segmental arch within a rectangular surround marked with the date 1478. Above it is an engraved Tetragrammaton, the four-letter Hebrew name of God conventionally represented in Latin script as YHWH. Higher on the entrance is a sculpted Abensperg-Traun coat of arms dated 1557.
Southern Wings and Towers
The southern continuation of the complex consists of somewhat lower, approximately U-shaped wings of two and three storeys. These buildings date from the sixteenth and seventeenth centuries and were extensively rebuilt at the end of the nineteenth century.
Southern Facade and Round Towers
The facade facing the outer bailey was given a new one-sided projecting treatment during the rebuilding. Two round towers flank this side of the complex and date from the sixteenth or seventeenth century. The eastern tower was rebuilt, while the western tower was shortened after earthquake damage.
Western Gate Tower and Arcades
A massive gate tower from the late nineteenth century rises on the western front. Its forms were inspired by the medieval keep, and its monumental stair hall contains a three-flight staircase.
On the courtyard side, the southern wing has two-storey arcaded passages dating from the sixteenth century. Their groin vaults are supported by columns, and the parapets carry simple diamond-shaped decoration.
Woodland Features
The grounds include woodland extending toward the town. Near the end of the Quittengang stands a statue of Saint John of Nepomuk from 1773. Saint John of Nepomuk was a fourteenth-century Bohemian priest and martyr who became a widely venerated Central European saint. Stations of the Cross panels made by C. Puzzòlo in 1994 are located with the statue.