Petzow Castle: A Romantic Neo-Gothic Manor House in Germany


Site at a Glance
- Rating
- 4.3
- Popularity
- Low
- Country
- Germany
- Primary era
- Modern
- Eras represented
- Modern
- Civilizations
- German, Kingdom of Prussia
- Site type
- Domestic
- Remains
- Manor House
On this page13 sections
History
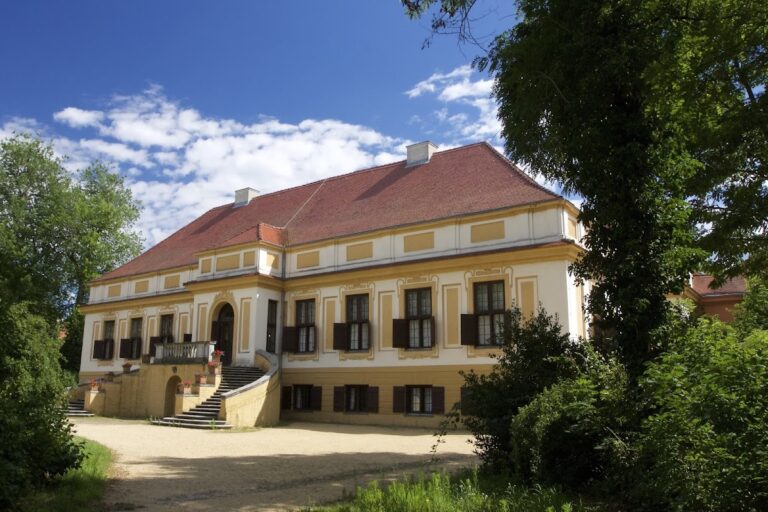
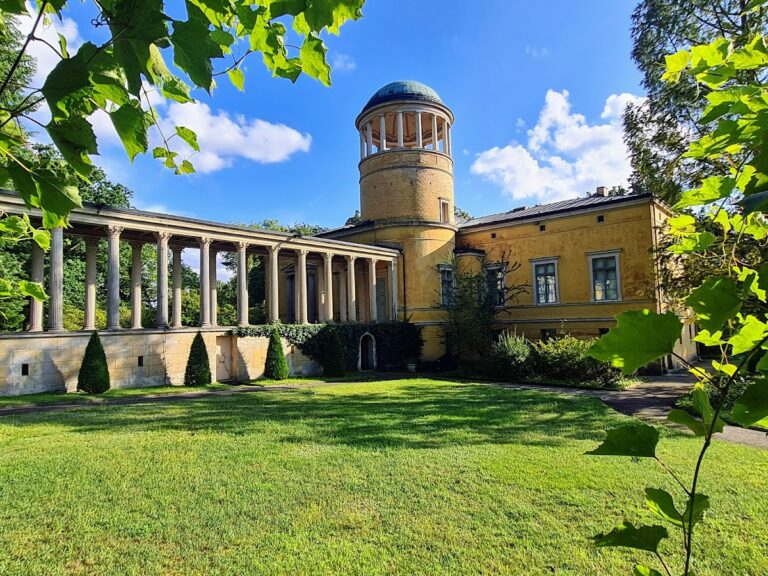
Petzow Castle is a manor house in Werder (Havel), Germany, reconstructed around 1825 in a romantic English neo-Gothic style. The surrounding village of Petzow was first mentioned in 1419, while the estate later became associated with the Kaehne family and an extensive nineteenth-century landscape design.
The Kaehne estate
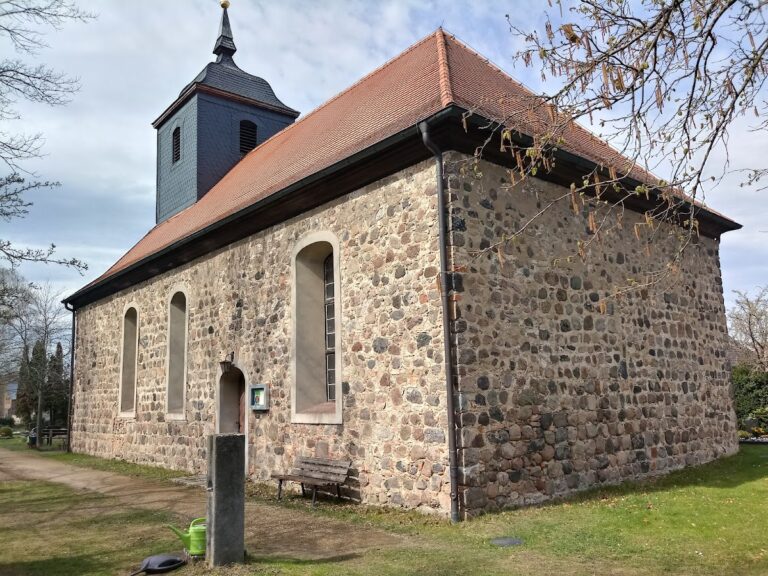
The Kaehne family acquired Petzow Castle and its lands in 1814. Karl Friedrich August Kaehne, an Amtsrat, an administrative title used in German-speaking states, commissioned the reconstruction. He was ennobled in 1840. The building’s attribution to Karl Friedrich Schinkel, a leading nineteenth-century German architect whose work influenced Prussian neoclassicism and historicist architecture, remains disputed. It rests mainly on family tradition and a note by Theodor Fontane. Schinkel’s involvement with the Petzow village church is regarded as established.
The estate had originated as a Lehnschulzengut, an estate held by a hereditary village administrator, rather than as a conventional knight’s estate. About twenty years after the representative manor house was built, the Kaehne family obtained recognition of the Petzow estate, together with Bliesendorf II and Mittelbusch, as a Rittergut. This legal status gave the estate representation in the district assembly during the tenure and legitimate descent of Amtsrat Kaehne.
Expansion and family administration
In 1879, the 739-hectare Petzow estate with Mittelbusch included a brickworks equipped with a ring kiln, a circular kiln designed for repeated brick firing. Under Carl II von Kaehne, the estate was placed under a family fideicommiss, an inheritance arrangement intended to keep property intact within a designated family line. It was administered through a notably strict regime.
His successor, Carl III von Kaehne-Petzow, controlled an estate of 1,635 hectares shortly before the economic crisis of 1929. It included Bliesendorf II, Neuendorf, and land in several municipalities. The estate therefore extended well beyond the immediate castle grounds during the final decades of Kaehne ownership.
War, expropriation, and later conservation
The last Kaehne owner, Carl IV, had belonged to the Nazi Party since 1931. On 10 May 1943, he shot the engineer Dr. Alfred Mehlhemmer under circumstances that remained unclear. Carl IV died in Sachsenhausen in 1946, and the Petzow branch of the Kaehne family subsequently died out.
The estate was expropriated in stages during the land reform. After the Second World War, the castle became a retreat for the East German writers’ association. It was returned to the Kaehne family heirs in 2001. Conservation work had already taken place during the German Democratic Republic period, although the interventions also brought structural alterations and additions. The forge and reed gate were restored between 1987 and 1989, and the village was restored in 1994. Petzow Castle and associated parts of the estate are protected monuments of Brandenburg.
Remains
Castle and village
Castle building
Petzow Castle is a long, asymmetrical building with rendered walls and a romantic English neo-Gothic character. Its central block is divided into eleven structural bays, or sections between vertical supports. The building was enlarged into an L-shaped plan around 1952, giving the surviving complex a form that combines the nineteenth-century manor house with a later addition.
Service-courtyard portal
North of the castle complex stands a surviving Tudor-style portal from the former service courtyard. Dating from 1828, it preserves one of the estate’s architectural connections with the romantic historicism of the main building.
Village architecture
The nineteenth-century village was redesigned as part of the visual composition of the castle estate. Farmhouses and craftsmen’s houses repeat details associated with the castle, including ornamental gables and decorations at the tops of chimneys. The village restoration of 1994 forms part of the later conservation history of this coordinated architectural setting.
Park landscape and associated features
Landscape garden
South of the castle, a landscape garden occupies a narrow, hilly strip between Glindow Lake and Lake Schwielow. Laid out around 1820, the approximately 15-hectare romantic park is attributed to Peter Joseph Lenné, a major nineteenth-century Prussian landscape designer known for large picturesque parks and garden landscapes. The grounds descend toward Lake Schwielow and were enlarged around 1845 and again around 1900.
Earlier buildings within the park
Buildings that predated the main park design were incorporated into the landscape. The Fisherman’s House dates from 1818, while the Wash House dates from 1819. Their inclusion connected the earlier working estate with the later designed park.
Forge and memorial
The forge was incorporated into the park design and restored between 1987 and 1989. A memorial stone and plaque in the park mark the place associated with the killing of Alfred Mehlhemmer on 10 May 1943.
Nearby sites