Charlottenhof Palace: A Neoclassical Summer Residence in Potsdam


Site at a Glance
- Rating
- 4.5
- Popularity
- Low
- Country
- Germany
- Primary era
- Modern
- External website
- Open
- Eras represented
- Modern
- Civilizations
- German
- Site type
- Domestic
- Remains
- Palace
On this page13 sections
History
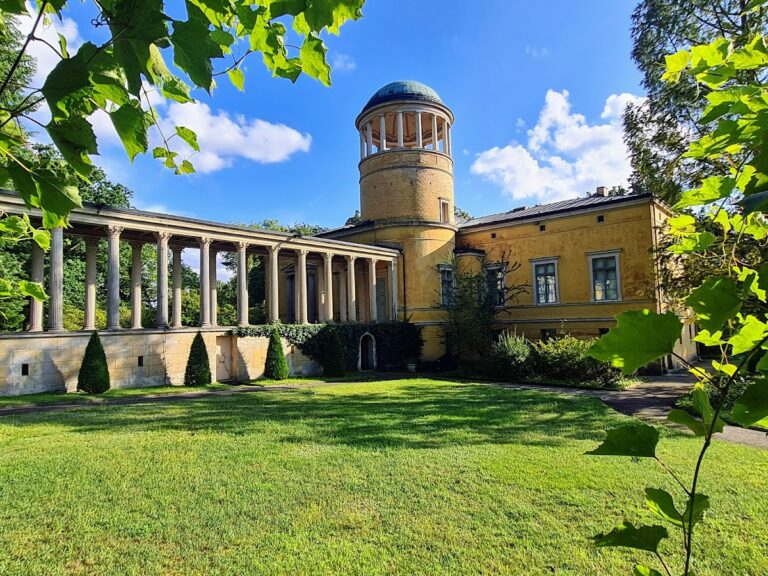
Charlottenhof Palace is a Neoclassical summer residence in Potsdam, Germany, remodeled for Crown Prince Friedrich Wilhelm and Elisabeth Ludovika of Bavaria between 1826 and 1829. The work was led by Karl Friedrich Schinkel, with assistance from his pupil Ludwig Persius, and transformed an existing house into a small palace inspired by ancient Roman villas and Pompeian architecture. Today, the palace and its park form part of the Palaces and Parks of Potsdam and Berlin, inscribed on the UNESCO World Heritage List in 1990.
The Charlottenhof Estate
The estate had a changing group of buildings from the eighteenth century onward, including early farm and service structures. An existing house on the property had been built by Jan Bouman, the castellan of Frederick II and construction manager of Sanssouci Palace. The estate took its official name from Maria Charlotte von Gentzkow, who owned it from 1790 to 1794 and was the wife of a court chamberlain.
King Friedrich Wilhelm III acquired the estate and adjoining land south of Sanssouci Park. In 1825, he gave the property to his son, Crown Prince Friedrich Wilhelm, and his wife as a Christmas present. Friedrich Wilhelm, who became King Friedrich Wilhelm IV of Prussia in 1840, took a personal interest in the project. He prepared drawings for both the palace and the grounds, called the residence “Siam,” understood at the time as “the land of the free,” and jokingly described himself as the “Siam-house-architect.”
Schinkel’s Palace
Schinkel and Persius reused the earlier foundations and worked within limited funds. Their design gave the residence the appearance of a compact Roman villa, with a lightly rusticated lower level and a taller upper storey. The palace’s restrained Classical character suited Friedrich Wilhelm’s interest in Italian-inspired art and architecture. Its blue and white details also referred to Elisabeth Ludovika’s Bavarian origin.
The wider grounds were developed by the garden designers Hermann Sello and Peter Joseph Lenné. Their plan combined geometric areas, described at the time as “Italian,” with an English landscape garden. The formerly flat and partly marshy land was reshaped and connected with the older Sanssouci Park associated with Frederick the Great. Water was brought from the Havel through a pipeline, while a separate machine house and pumping installation supplied the irrigation system and ponds.
Expansion of the Park
The park continued to develop after the palace was completed. From 1836, an elliptical hippodrome, an enclosed area for equestrian activity, was formed west of the residence and surrounded by woodland. Friedrich Ludwig Persius designed a pheasantry behind it in 1840, while Lenné gave the surrounding landscape a more wooded character. The original arrangement of the machine house, ponds, and bridges was later captured in drawings by Erwin Albert Barth.
The nearby Roman Baths were built by Schinkel between 1829 and 1840 as a related antiquarian complex. Their interiors were intended to reproduce a Roman Pompeian dwelling and included sculptures, paintings, and furniture in a Pompeian style. The palace also received an important intellectual visitor. Alexander von Humboldt, the German naturalist and explorer, stayed in its Tent Room during the summer months from 1835 to 1840 while he was in Potsdam at the invitation of Crown Prince Friedrich Wilhelm.
Remains
Palace Exterior and Interior
Classical Facades
Charlottenhof remains a small palace built on the foundations of the earlier house. Its lower storey is lightly rusticated and battered, with low undecorated windows, while the taller upper level has broad window surrounds, shallow straight hoods, and blue-painted sills and shutters. The central projection of each main front is crowned by a pediment, and the two projections are joined by a shallow gabled roof.
The western front contains the entrance. Its monumental portal has a broad antiquarian surround that divides the main entrance into two doorways and two fanlights, with three rectangular columns on each side. The design refers to the Thrasyllos Monument in Athens, built in 320 BC, and to its 1762 reconstruction by James Stuart and Nicholas Revett. A frieze of laurel wreaths runs beneath the pediment, while an acanthus-scroll ornament appears above the entrance and palmette ornaments crown the pediment.
Garden Front and Northern Bay
The eastern projection forms a garden-side portico, a roofed gallery supported by columns. Its Doric columns, with their sturdy proportions and simple capitals, open from the palace toward the terrace, and the portico has painted interior surfaces. On the north side, a semicircular bay or apse, meaning a rounded recess, interrupts the otherwise austere exterior.
The northern bay contained a bedroom with three windows and a semicircular alcove. Its arrangement may have been inspired by the Villa of Diomedes at Pompeii, described as the only known Imperial-period Italian villa with such a sleeping room. From the centrally placed dining room, three sets of double doors lead through the portico to a rectangular terrace on a gentle rise. An exedra, a semicircular architectural recess or seat, bounds the terrace on the east, while a vine-covered pergola, an open framework for climbing plants, extends along the south.
Rooms and Furnishings
The palace contains a two-storey vestibule and ten principal rooms or salons on the upper floor. These include a study used by Friedrich Wilhelm and Elisabeth, a bedroom, a sitting room, and two guest rooms. Much of the furnishing remains original. Each room has its own coordinated treatment of materials and colors, and even the two sides of individual doors received different decoration. Schinkel designed much of the furniture, whose restrained forms reflect cultivated bourgeois simplicity.
The Tent Room was arranged to resemble the tent of a Roman military commander. Blue-and-white striped paper covers its walls and ceiling, and the same pattern appears on the curtains, canopy-like hangings, and coverings of the field beds. The room served as sleeping quarters for court ladies and guests and was probably modeled on Empress Josephine’s room at Malmaison Palace near Paris.
Terraces, Waterworks, and Park Features
Terrace and Machine House
The terrace provides a view toward the pond known as the Maschinenteich, beside the former machine house. Built in 1827, the machine house concealed what is described as Potsdam’s first steam engine. A smaller pond beside the terrace contains a column topped by a bust of Elisabeth, the wife of Friedrich Wilhelm IV.
Rose Garden and Poets’ Grove
The park follows an east-west axis associated with the movement of the sun. At its eastern end, Hermann Sello laid out a labyrinthine rose garden in 1835. A pavilion stands at its centre and contains a statue of a small satyr. The pavilion has been interpreted as a metaphor for the shelter of Adam and Eve in the Creation story.
At around midday, sunlight falls on the hill called Tiroler Berg before moving toward Dichterhain, or the Poets’ Grove. The grove contains monuments to the German writers Goethe, Schiller, Herder, and Wieland. Farther on are busts of the Italian poets Ariosto, Tasso, Dante, and Petrarch.
Hippodrome and San Ildefonso Group
Beyond the poets’ monuments stands a figural group from 1837 representing the setting sun and based on the San Ildefonso group. It shows twin boys associated with sleep and death. One holds extinguished torches, signifying death, while the other carries a small disk probably representing a mirror and dreams. A smaller figure identified as Mother Night traditionally accompanies the brothers.
Behind the group is the later elliptical hippodrome with a stibadium, a semicircular outdoor couch or dining structure associated with ancient Roman settings. The park also retains the water installations, ponds, bridges, wooded areas, paths, and pheasantry created during its nineteenth-century development. A statue of Frederick the Great stood at the centre of the hippodrome from 1960 to 1980.
Nearby sites