Pálffy Palace: A Historic Palace Complex in Bratislava
Site at a Glance
- Rating
- 4.5
- Popularity
- Low
- Country
- Slovakia
- Primary era
- Early Modern
- External website
- Open
- Eras represented
- Early Modern
- Civilizations
- Habsburg, Hungarian
- Site type
- Domestic
- Remains
- Elite Residence
On this page12 sections
History
Pálffy Palace is a former palace complex in Bratislava, Slovakia, built for the Hungarian nobleman Pál Pálffy during the reconstruction of Bratislava Castle in the 1630s. Construction began after 1635 and was completed in 1646. The palace stood beneath the castle, outside the walled town, in an area known as Schlossgrund, and was also called Pálffy Palace and Garden.
The Pálffy family and construction
In 1630, the Diet of Hungary, the kingdom’s representative legislative assembly, commissioned Pál Pálffy to lead a large-scale reconstruction of Bratislava Castle. During the work, he decided to establish his own palace nearby. The new complex belonged to the world of the Pálffy family, a prominent Hungarian noble family connected with Bratislava and several important estates and fortifications in the region.
The family’s earlier history included Miklós Pálffy, who married into the Fuggers, a powerful Augsburg banking and commercial family. Their financial support helped him arm soldiers and develop Červený Kameň Castle. Miklós also served as captain of Bratislava Castle and governor of Bratislava province. Pál Pálffy died at the palace in 1653.
Reconstruction and political use
The complex underwent a major reconstruction in 1732. Four years later, in 1736, Francis Stephen of Lorraine, the future Holy Roman Emperor, resided there. In 1781, a commission representing four Christian confessions met in the palace in connection with the Patent of Toleration issued by Joseph II. This imperial measure expanded legal toleration for several Christian confessions.
Municipal ownership and decline
Henrich Justi purchased the palace on behalf of Bratislava from Samuel Spitzer Loebl in 1870 for 105,000 gold pieces and donated it to the city. The complex then served several practical purposes, including an artillery barracks, an orphanage, and flats for poor residents. An artillery barracks was a military installation for artillery personnel and equipment.
By 1905, the former palace had been extensively altered for use as barracks, stables, and warehouses. Its chapel had become stables. Plans were discussed to retain part of the complex while demolishing the remainder, removing the Pálffy Garden, creating building lots, and connecting streets. Demolition proceeded gradually after 1900, making room for new buildings such as the Svoradov student dormitory and an elementary school on Palisády Street. The garden was destroyed during the same redevelopment.
Survival and restoration
After the Second World War, the surviving summer pavilion became the property of the Bratislava Residential Company and was used to store construction materials. Its deteriorating condition led to a plan in 1975 to convert it into a wine house with an exhibition on winemaking. The building was declared a Slovak Cultural Monument in 1985.
An architectural competition in 1989 proposed reconstruction for several cultural purposes, including exhibition halls for the Slovak Union of Visual Arts and Bratislava Castle, a general-purpose exhibition hall, and a confectionery. In March 1990, the Bratislava Residential Company sold the building, but not the land, to ZO Zväzarm–Veterán Car Club Rusovce. The building was later restored. In 2013, the Old Town borough of Bratislava reconstructed the surviving historical portal and the stairs leading from Svoradova Street.
Pálffy Palace is now privately owned and protected as a cultural monument. The restored building serves as a cultural establishment for classical-music concerts, design events, exhibitions, and international conferences. Wolfgang Amadeus Mozart, the Austrian composer and pianist of the Classical period, performed a concert at the palace during his visit to Bratislava.
Remains
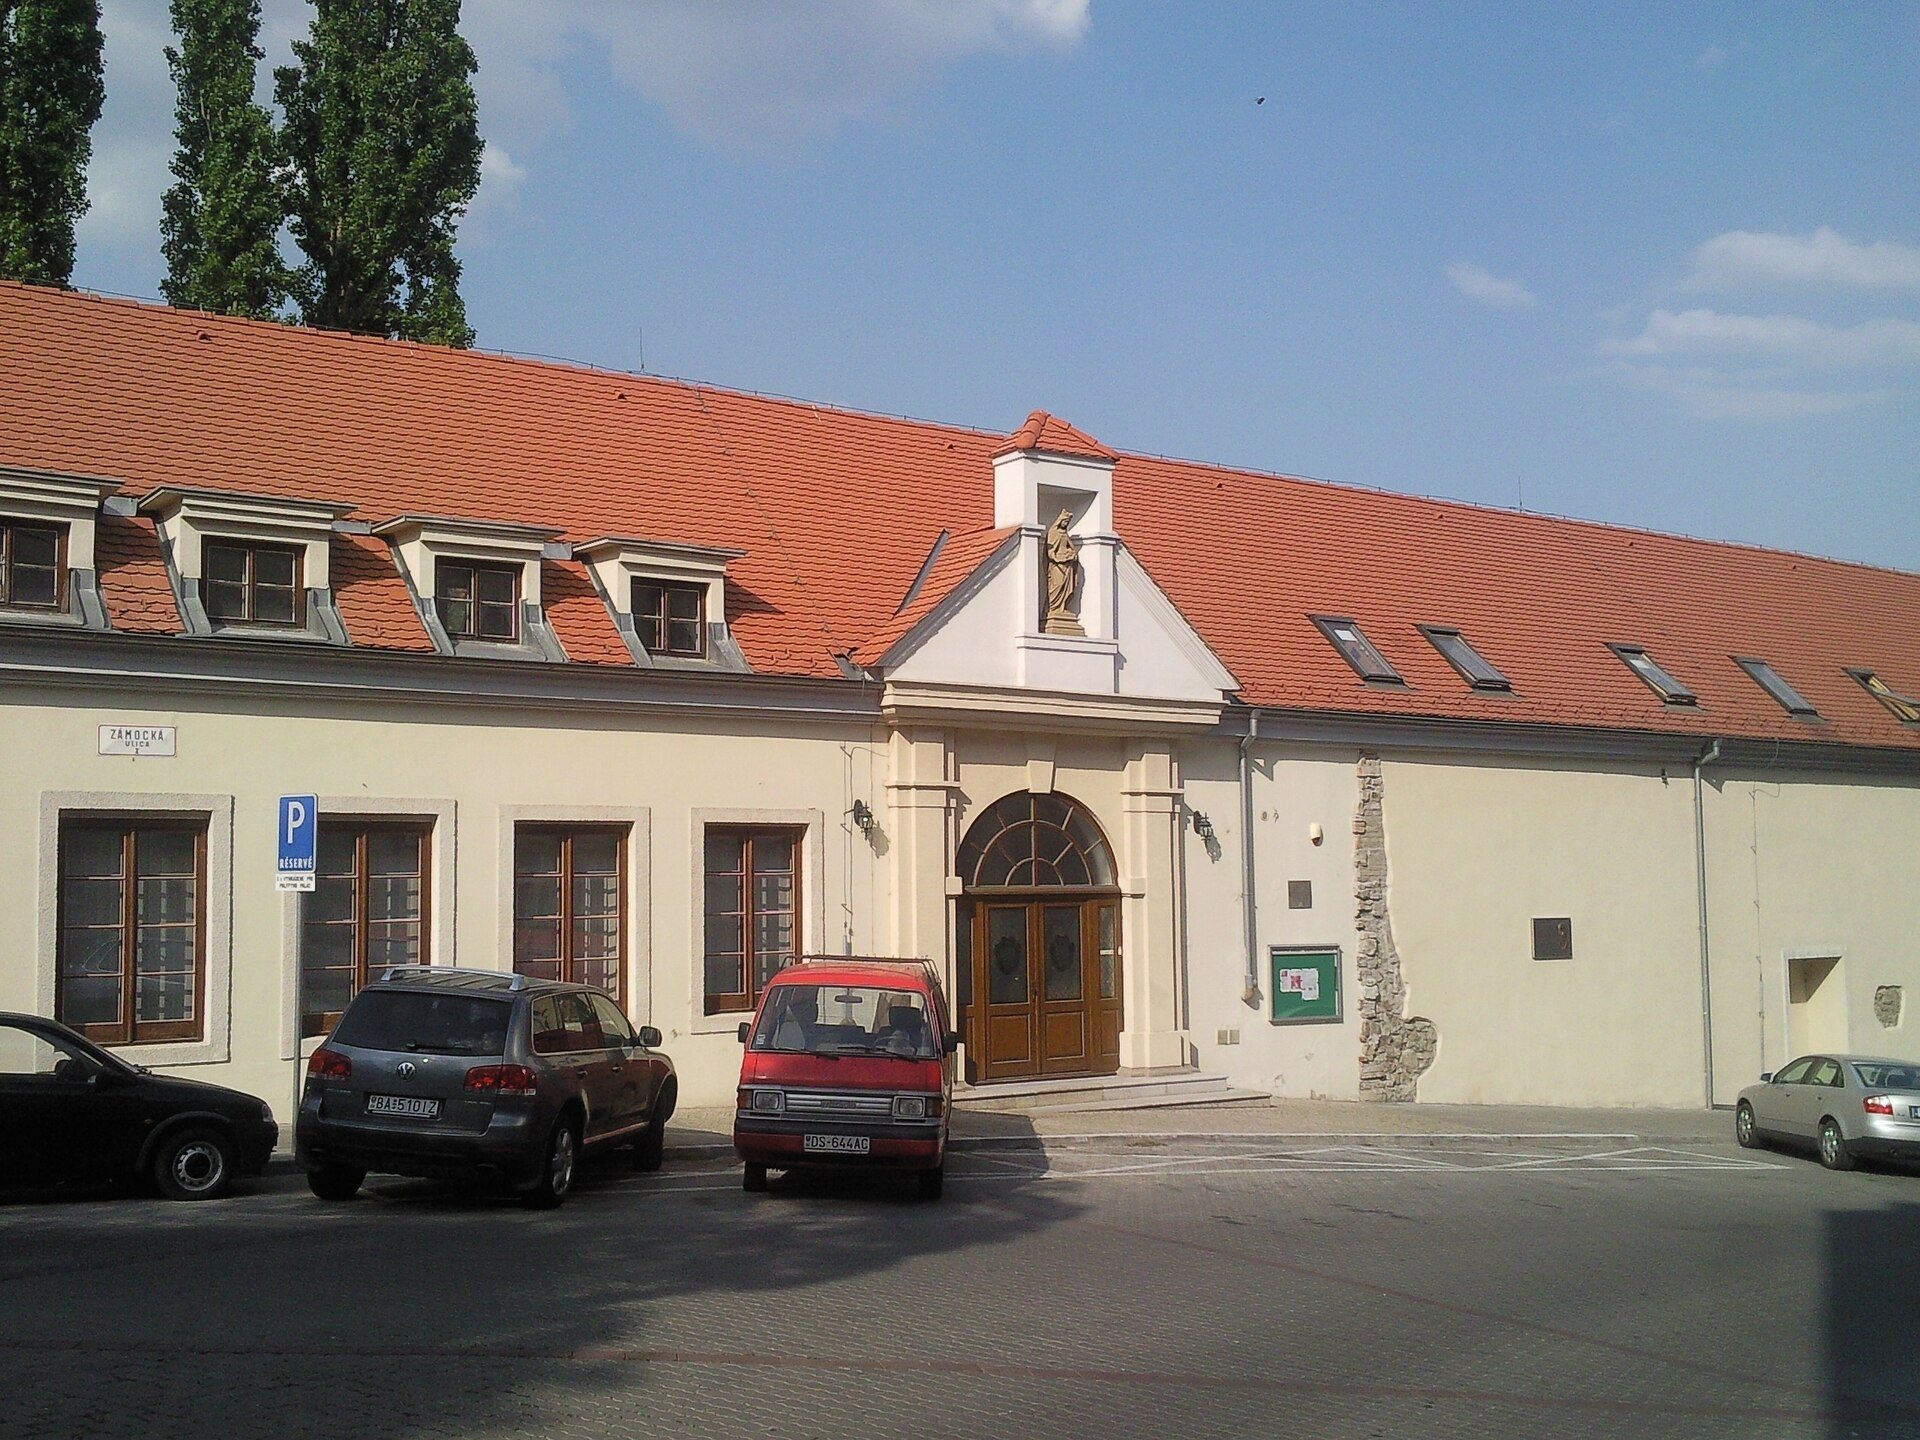
The original complex was a large, massive building with castle-like walls. Its exterior was described as plain, while its interior was lavish and luxurious. The surviving compound consists chiefly of the former summer pavilion, a historical portal moved there during the demolition process in the 1920s or 1930s, and stairs leading from Svoradova Street. The present restored building accommodates cultural events.
The surviving compound
Summer pavilion
The former summer pavilion is the only surviving part of the original palace complex. A summer pavilion was a subsidiary leisure or garden building associated with a larger residence. After the Second World War, the structure was used to store construction materials before its later restoration. It now forms the principal surviving building of the palace compound and is used for concerts, exhibitions, design events, and conferences.
Portal and stair routes
The compound includes a historical portal that was transferred to its present position during the demolition of the wider complex in the 1920s or 1930s. The stairs from Svoradova Street were reconstructed in 2013. A separate medieval route from the city toward Bratislava Castle passed through the narrow stairs now called Zámocké schody Street, while the later compound retained the stair route from Svoradova Street.
Garden and riding hall
Pálffy Garden
Pálffy Garden was a Renaissance garden beside the palace. It occupied the area between today’s Zámocká, Škarniclova, Palisády, Zochova, and Pilárikova streets. The garden was described as the most unique and beautiful garden in Bratislava and in the Kingdom of Hungary. It was destroyed during the redevelopment that followed the palace complex’s gradual demolition.
Pálffy Hall
The garden contained Pálffy Hall, a riding hall that also hosted public gatherings and cultural events. For a short period, it served theatrical productions. The hall was demolished in 1893. The former palace complex also included a chapel, later converted into stables, along with buildings used at different times as barracks, warehouses, and storage space.