Village church Plötzin: A Romanesque Fieldstone Church in Germany


Site at a Glance
- Rating
- 4.7
- Popularity
- Very Low
- Country
- Germany
- Primary era
- Medieval
- Eras represented
- Medieval, Early Modern, Modern
- Civilizations
- Holy Roman Empire, Margraviate of Brandenburg
- Site type
- Religious
- Remains
- Church
On this page15 sections
History
Village church Plötzin is an evangelical Romanesque fieldstone church in Plötzin, now a district of Werder (Havel), Germany. It dates from the thirteenth century, although its precise construction date remains uncertain. The Dehio handbook places it in the early thirteenth century, while Engeser and Stehr have proposed a date around 1200 on the basis of its masonry and structural form. The original building probably consisted of a nave, a narrower choir, and an apse, a rounded eastern end used in many medieval churches.
Medieval parish and patronage
The church occupied an established place in the medieval ecclesiastical system. Its patronage, meaning the right to exercise specified rights over a church, passed from the margrave to the Bishop of Brandenburg in 1196, and from the bishop to the cathedral chapter in 1216. From 1287 to 1959, the church at Plessow was affiliated with Plötzin as a subsidiary church. Since 1959, that relationship has been held by the church at Göhlsdorf.
Three parish hides, historical land units associated with parish support, are listed for 1375, 1450, and 1541. The church endowment also included a deserted hide at Starjesar, meadows, and a church hide with a house. In 1459, Plötzin belonged to the Sedes Brandenburg, an ecclesiastical administrative district. An official church visitation, or inspection of a parish, had taken place before 1573.
The Reformation and early modern changes
Fabian Darin became Plötzin’s first Protestant pastor and continued his pastoral work until 1561. The church later underwent a major transformation under the patronage of Friedrich von Görne, a Prussian official who assumed the patronage in 1726. In 1733 and 1734, the apse was demolished, the choir was enlarged to the full width of the nave, and the earlier timber-framed west tower was replaced. A new pulpit altar was installed as part of these alterations.
The interior was repainted in 1756 by Buchholtz and Bock. A gallery and organ were added in 1761, followed by a baptismal jug in 1762 and new liturgical equipment in 1767. Gardeners planted numerous mulberry trees in the churchyard in 1776, while craftsmen repaired its enclosure. These changes formed part of the church’s continuing use as a parish building during the eighteenth century.
Nineteenth- and twentieth-century administration
Ecclesiastical jurisdiction changed several times. Plötzin was assigned to the Brandenburg-Dom superintendency, a regional Protestant church jurisdiction, in 1806, and to the Lehnin superintendency in 1924. The patronage passed to Chief Bailiff Bennecke in Aken in 1817, and to the widow Tiebe and her heirs in 1831.
In 1910, Major von der Hagen, then the patron, financed repairs and a renewed Neo-Baroque interior painting. That painting was removed around 1960. The west tower was covered with slate around 1880 to 1890, and this work was repaired between 1955 and 1965. The congregation now belongs to the Mittelmark-Brandenburg church district of the Evangelical Church Berlin-Brandenburg-Silesian Upper Lusatia.
Remains
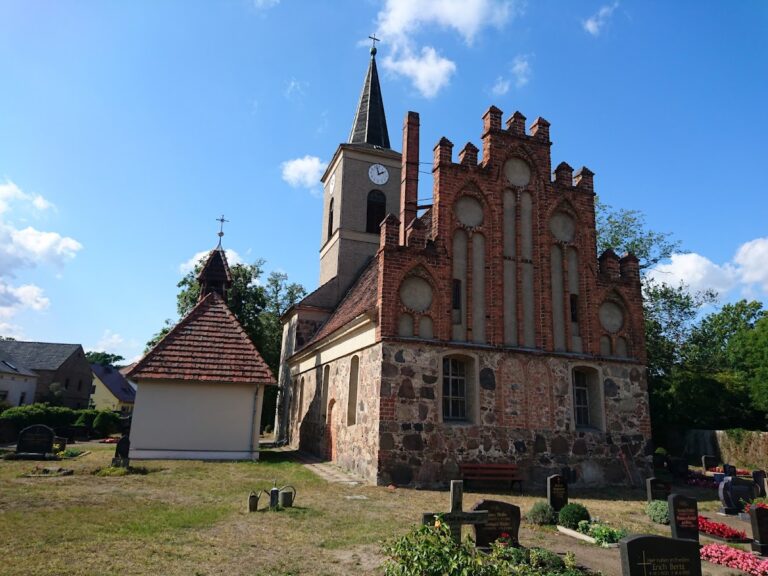
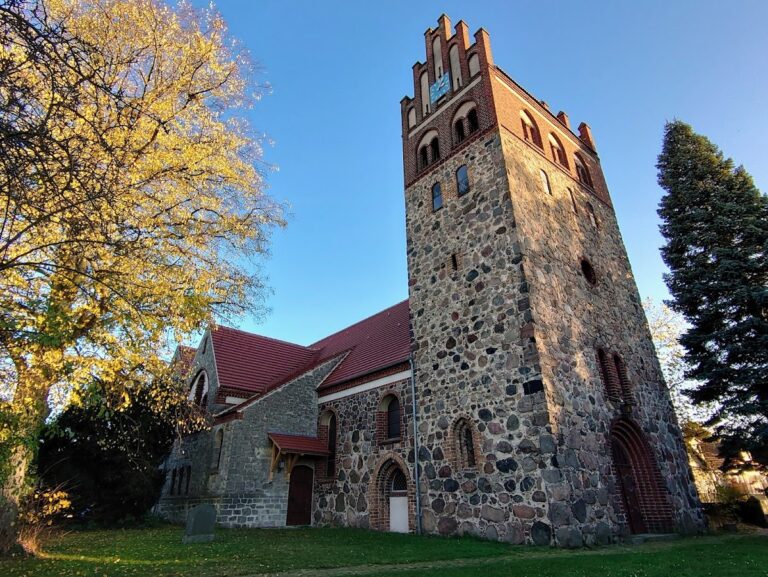
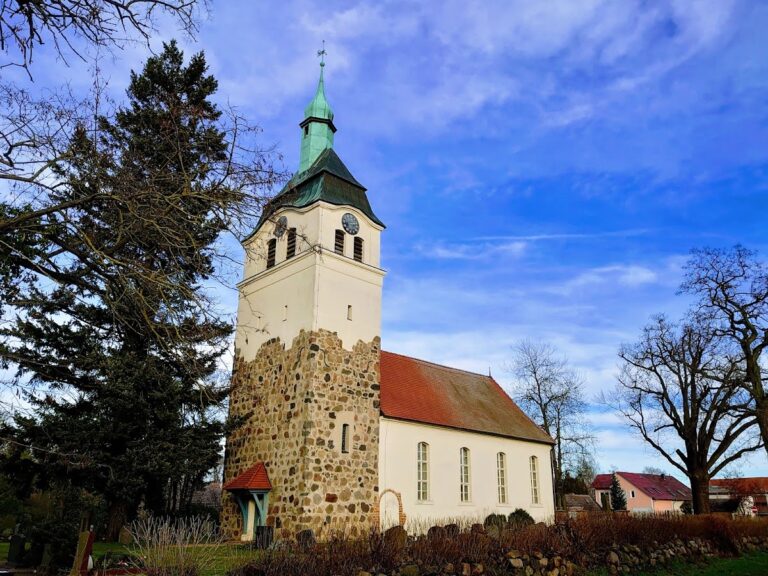
The church stands on the historic village green on a slightly elevated plot enclosed by a wall. Alte Dorfstraße approaches from the southwest, while Friedhofswinkel borders the churchyard on the south. Fieldstone is the principal building material. Lightly dressed stones form regular courses in the lower walls, while smaller unworked stones and brick fragments occur in the upper sections.
Medieval church fabric
Nave and enlarged choir
The choir is now straight-ended and has the same width as the nave. Its east wall is windowless, while each side wall contains a large round-arched window with a plastered surround. The present arrangement probably resulted when the former choir’s north and south walls were extended to the line of the nave, while its original east wall was retained. Two further round-arched windows pierce the north wall of the nave, with the western window positioned slightly higher. A round-arched doorway stands between the nave and choir.
Near the western nave window are the remains of a blocked round-arched congregational doorway. Its right-hand arch cuts across the sill of the large window. The nave is covered by a simple gabled roof that becomes hipped toward the east. The masonry on the north side is carefully dressed and regularly coursed, and the south side has a similar appearance.
West façade and tower
The west façade contains a round-arched window on its north side. Its fieldstone work is comparatively regular and well dressed, while the masonry above the opening is less carefully worked and includes brick fragments. This change in the fabric may indicate a collapse followed by rebuilding. Engeser and Stehr have also suggested that the church may have been raised by approximately one metre.
A slate-clad gable rises above the west façade and contains a small rectangular window at its centre. The square west tower rises over the gable. Its lower section contains a clock, and a round-arched sound arcade, an opening that carries bell sounds outward, is placed above it. The tower roof curves upward to a finial ball and weather vane.
Rooms beside the tower
A massive wall separates the tower from the nave. Its lower storey contains two medieval rooms that were originally open to the nave through an arch. The northern room was temporarily used as a sacristy and received the round-arched west window described in the exterior masonry. Inside, the church has a flat ceiling whose corners are finished with coves.
Baroque furnishings and interior arrangement
Pulpit altar
The Baroque pulpit altar was made in 1733 by the carpenter Hildebrandt, with assistance from an unnamed sculptor from Treuenbrietzen. Painted in white and brown, it stands between two pairs of columns with Corinthian capitals, classical capitals decorated with stylized acanthus leaves. Acanthus ornament appears across the structure, while medallions in the side sections show female allegorical figures carrying a cross and a chalice, representing the Passion.
The polygonal pulpit basket has the same colour scheme and was probably made in the late seventeenth century. Its panels contain painted floral decoration, and its finish was simplified in 1960. Above it are a sounding board with ornamental finials and a broken pediment containing a radiant eye.
Gallery and organ
A horseshoe-shaped gallery was built in 1766. It extends around three sides of the interior and bulges outward toward the east at its centre. One balustrade panel bears Friedrich von Görne’s coat of arms and inscription, while two other panels contain painted flower garlands.
Gottlieb Scholtze built the organ in 1761 with a three-part Rococo façade, whose light and ornamental forms belong to the eighteenth-century Rococo style. Friedrich Emanuel Marx later altered the instrument. An inscription on a gallery panel identifies von Görne as its donor and states that it was built in 1761 for the honour of Jesus and the awakening of devotion. The organ has eleven stops, one manual, and a pedal.
Choir furnishings and carved figures
A priest’s stall stands in the northern part of the choir, accompanied by four stylistically different carved figures on consoles. Two probably came from a Gothic carved altarpiece. The figures probably represent Simon Peter, Paul of Tarsus, Catherine of Alexandria, and Agnes of Rome. Agnes is shown with a lamb and crown. The sculptures may have been produced in a workshop in Brandenburg an der Havel in the middle of the fifteenth century. Small dog steps stand in front of the altar in this part of the church.
The southern part of the choir contains a Neo-Gothic font from around 1900. Its basin dates from the sixteenth or seventeenth century and is bordered by Latin inscriptions, with a sun-wheel motif at the centre. An east-wall console in the south holds a nineteenth-century plaster bust of Martin Luther, the sixteenth-century theologian whose reform movement gave rise to Lutheran Protestantism.
Paintings, memorials, and bells
A painting from the late seventeenth or early eighteenth century depicts Jesus Christ as the “physician of souls.” He stands behind an apothecary’s table in a red garment and holds scales. Human sins fill one pan, while he places crosswort in the other as a counterweight. Vessels on the table represent patience, hope, love, steadfastness, help, peace, faith, and grace. One vessel carries two verses from the Gospel of Matthew. The composition is nearly identical to a painting in the Church of the Holy Spirit in Werder. Georg Stuhlfauth showed that the theme appeared approximately twenty times in the seventeenth and eighteenth centuries, with examples in the Mark Brandenburg, Austria, and Switzerland.
An epitaph commemorates Pastor Andreas Franke, who died in 1660. Other memorial plaques commemorate people killed in the wars of 1813 and 1866 and in the Franco-Prussian War. The seating was probably made by Hildebrandt in 1733 and 1734, as indicated by a bill from 1734. It includes the patron’s seating on the north side of the altar area and a pastor’s stall on the south side. Two brass chandeliers probably date from around 1910.
The tower contains a small bronze bell probably cast in the fourteenth century. Its reliefs include a Crucifixion group and the scourging of Christ; the bell cracked in 1949. A larger bronze bell made by Schilling and Sons in 1928 bears inscriptions commemorating those killed in the First World War.
Churchyard buildings and enclosure
The southern part of the churchyard wall consists of unworked, irregularly laid fieldstones, while other sections use masonry stones. West of the church stands a war memorial commemorating those killed in the First and Second World Wars. A cemetery chapel built around 1900 occupies the southeast part of the ensemble. It is constructed of masonry stones and has a pointed-arched portal.