New Palace: Frederick the Great’s Summer and Ceremonial Residence in Potsdam


Site at a Glance
- Rating
- 4.7
- Popularity
- Medium
- Country
- Germany
- Primary era
- Early Modern
- External website
- Open
- Eras represented
- Early Modern, Modern
- Civilizations
- German, Kingdom of Prussia
- Site type
- Domestic
- Remains
- Palace
On this page25 sections
History
The New Palace in Potsdam, Germany, was built under Frederick the Great between 1763 and 1769 as a monumental Baroque and Frederickian Rococo summer residence. Standing at the western end of Sanssouci Park, it was designed after Prussia’s favorable conclusion of the Seven Years’ War, a major European conflict fought from 1756 to 1763. Frederick II, king of Prussia from 1740 to 1786, intended the palace to display Prussia’s strengthened position among the European powers.
Construction after the Seven Years’ War
Frederick selected the palace’s design and location before the war, but construction began in 1763. He called the project a Fanfaronade, meaning a boastful display. The palace’s monumental architecture, extensive sculpture, and ceremonial arrangements presented Frederick and the Hohenzollern dynasty as powerful and victorious. Its architecture combined the last major Baroque palace complex built in Prussia with the refined theatricality of Frederickian Rococo, while also incorporating Palladian and classicizing elements.
The New Palace was conceived less as the king’s everyday home than as a splendid summer guest palace. It hosted royal receptions, celebrations, balls, court festivities, and major state occasions. Festival weeks took place annually between April and October, bringing royal relatives, members of the Berlin court, and princely guests from German and other European ruling houses. Public reports of these gatherings turned the palace into a stage for dynastic power within Prussia and beyond.
Royal festivities and court residence
Queen Elisabeth Christine did not attend the celebrations at Frederick’s request, so his sister Anna Amalia acted as hostess. The palace contained more than 200 rooms, four reception halls, and a court theatre maintained for the royal court and its guests. Frederick generally used the southern suite, called the King’s Apartment or Frederick’s Apartment, during occasional stays. Distinct quarters served Marquis d’Argens, Prince Henry, Crown Prince Frederick William, and Princess Anna Amalia.
After Frederick the Great died in 1786, the palace was used only occasionally for major festivities or residence. A new phase began in 1859, when Crown Prince Frederick William, later Emperor Frederick III, and his family adopted it for the summer months. During Frederick III’s 99-day reign, from 9 March to 15 June 1888, the building was renamed Friedrichskron Palace. The moat around the palace was filled during this period.
Modern services were added under Frederick III and his son Wilhelm II. Steam heating, electric lighting, bathrooms, toilets, and a lift in the north stairwell were installed in 1903. From 1888 until the November Revolution of 1918, which ended the German monarchy, the New Palace served as the principal residence of Wilhelm II and his wife, Augusta Victoria. Following the revolution, Wilhelm II’s abdication, and Crown Prince Wilhelm’s renunciation of the throne in 1919, the palace became a museum in 1926.
War, conservation, and changing uses
Until the Second World War, the palace retained much of its Frederickian Rococo furnishing and decoration. The Soviet army subsequently plundered it, and its Rococo appearance was later restored in substantial measure. In 1967, the East German government considered turning the building into a foreign-currency hotel. The proposal would have destroyed large parts of the original fabric, but it was abandoned when the projected costs outweighed the expected benefits.
The New Palace is administered by the Prussian Palaces and Gardens Foundation Berlin-Brandenburg and functions as a museum. Along with the palaces and parks of Potsdam and Berlin, it was inscribed on the UNESCO World Heritage List in 1990. The wider ensemble also includes the Communs, the Triumphal Gate, the Mopke, and several garden features whose histories are closely connected with the palace.
The western ceremonial ensemble
The New Palace, the Communs, and the Triumphal Gate were conceived and built as a unified architectural and ceremonial ensemble between 1763 and 1769. The Triumphal Gate commemorated the end of the Seven Years’ War. The paved Mopke between the palace court of honor, the Communs, and the gate provided a setting for large festivals and military ceremonies. In 1896, Wilhelm II commissioned an underground passage beneath it to connect the palace with the pavilion buildings.
The Communs later acquired new institutional roles. Their historic kitchens, service rooms, stores, guard quarters, and lodgings for officials, guests, and servants were followed by use during the Nazi period by the Reich School of the German Labour Service. After the Second World War, the buildings housed the Brandenburg State College and the Karl Liebknecht Pedagogical College. Parts now accommodate the University of Potsdam, including the Faculty of Philosophy and institutes for mathematics, physics, and sport, while some areas remain in use by the Prussian Palaces and Gardens Foundation.
The Triumphal Gate suffered the destruction of its dome from an air-raid bomb at the end of the Second World War. Neglect and unsuitable restoration placed the ensemble under further pressure, and deterioration during the East German period brought parts of the northern colonnade close to collapse. Security work began in 1982. Comprehensive restoration carried out from 2008 to 2014 included reconstruction of the dome.
Park setting and outdoor theatre
The area around the palace was first arranged as a Baroque garden before Peter Joseph Lenné transformed it into a landscape park. The Antique Temple and Temple of Friendship stand east of the palace’s outer wings. The Hedge Theatre lies to the north, while the Garden Salon occupies a corresponding position to the south.
Established in 1765, the Hedge Theatre formed part of the festive court culture associated with the New Palace. It remained overgrown and largely concealed for more than 150 years before restoration and redecoration culminated in its inauguration in 2012. The Garden Salon was conceived as its counterpart, associating the theatre with drama and the salon with music.
Remains
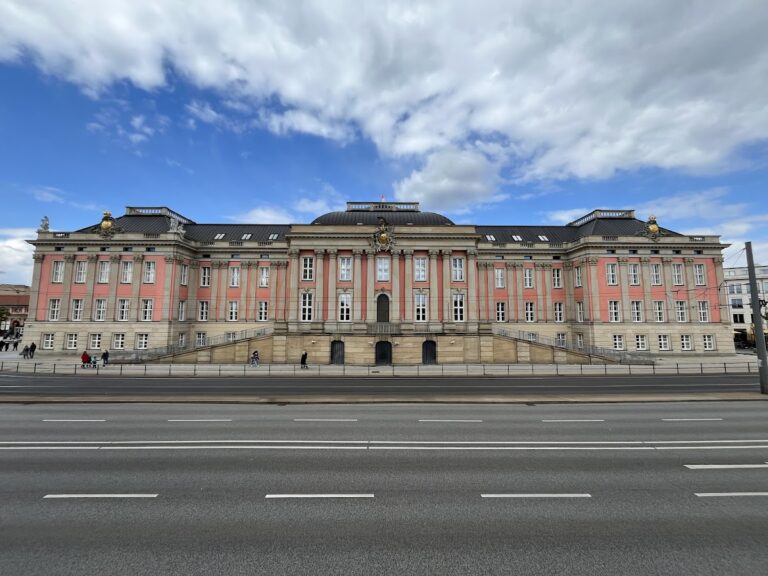
The New Palace forms a three-wing complex at the western end of Sanssouci Park, where the Great Avenue terminates. Its facade extends for approximately 220 meters. The central, approximately two-and-a-half-storey corps de logis, the principal residential block of the palace, is joined by lower ancillary wings and organized around formal court and garden fronts. The western Communs and Triumphal Gate continue the architectural composition beyond the Mopke.
Palace exterior
Central facade and dome
The central section carries a 55-meter-high external dome crowned by three Graces standing on a cushion and supporting the Prussian royal crown. The dome is an exterior architectural decoration, while its interior consists of the structural framework supporting the outside form. Smaller domes crown the one-storey northern and southern ancillary wings, each topped by a gilded eagle.
The five-axis central projection, a section that projects from the main wall, is treated similarly on the courtyard and garden sides, apart from its pediment reliefs. Three window axes in each projection carry triangular pediments. Ground-floor round-arched windows and French doors have keystones carved as heads. Fluted Corinthian sandstone pilasters in colossal order, extending across more than one storey, organize the facade beneath an attic balustrade.
Brickwork and sculpture
The southern wing, which contains the King’s Apartment, is built of exposed red brick. Most other exterior walls are plastered and painted to imitate brickwork, because the supply of bricks and the careful finishing of their joints proceeded too slowly for the project. The main building carries 267 larger-than-life statues, while the smaller side wings contain 196 groups of putti, childlike figures used in European decoration. A further 163 statues stand at ground level before the pilasters, and 244 figural window keystones complete the facade.
Johann Peter Benkert, Johann Mathias Gottlieb Heymüller, Johann David Räntz, Johann Lorenz Räntz, and August Julius Streichenberg were among the sculptors who produced the exterior decoration. The design drew on Castle Howard in England and the Trippenhuis in Amsterdam. Frederick had earlier tested a related combination of exposed-looking brickwork and ashlar, finely dressed stone masonry, at a house in Potsdam after seeing the effect during his 1755 visit to the Netherlands.
Reception halls
Grottensaal
The Grottensaal, or Shell Hall, occupies the ground floor. Shells, glass, minerals, stones, marble, quartz, and semiprecious stones from around the world cover its walls and piers. Nineteenth-century additions enriched the decoration with minerals, fossils, and semiprecious stones, including a piece described as the “summit of Kilimanjaro” from German East Africa, added in 1890.
Marble marine-animal and plant motifs, statues in niches, and a fountain continue the room’s grotto imagery. Cut-crystal chandeliers hang beneath the arcades. The ceiling painting of Venus, Cupid, the Three Graces, and putti dates from 1806 and replaced an earlier work; it is attributed to Johann Gottfried Niedlich. The room is probably based on the Grottensaal created by Pöppelmann in the Dresden Zwinger between 1712 and 1713, and its design is attributed to Carl von Gontard.
Marble Gallery
The Marble Gallery adjoins the Grottensaal on the south and leads toward the king’s apartments. Red jasper and white Carrara marble cover the long hall. Mirrored windows face the wall niches and increase the light within the room. Bernhard Rode’s three ceiling paintings represent Night, Morning, and Midday, linking the scenes through rich gilded ornament. Each canvas in the cycle measures approximately 850 by 540 centimeters.
Marble Hall
Above the Grottensaal, the Marble Hall rises through two storeys. Valuable marbles cover its walls and floor. Large paintings of ancient mythological scenes accompany twelve marble statues, representing eight Brandenburg electors and four emperors: Julius Caesar, Constantine, Charlemagne, and Rudolf II of Habsburg.
Charles Amédée Philippe van Loo painted the gilded ceiling scene of the Olympian gods gathered for a meal and the introduction of Ganymede to Olympus. Measuring 240 square meters, it is described as the largest canvas ceiling painting north of the Alps. A balcony with a gilded iron balustrade overlooks the hall. During construction, rapid polishing of the floor allowed water to enter the wooden framework and walls, causing mold and damp that repeatedly endangered the structure.
Upper Gallery
The Upper Gallery lies directly south of and above the Marble Gallery. It contains six large paintings of Italian Baroque art, including Guido Reni’s Lucretia’s Suicide and Diogenes in the Barrel, Artemisia Gentileschi’s Tarquin Threatening Lucretia and Bathsheba at Her Bath, and Luca Giordano’s Judgment of Paris and Rape of the Sabine Women. The doors and surrounding round medallions carry early Classical motifs, while the ceiling combines pink, antique yellow, white, and gilded ornament.
Royal apartments and paintings
The central section contains the royal and princely apartments as well as the four principal reception halls. Their recorded paintings include works by Bernhard Rode, Charles Amédée Philippe van Loo, Jean Restout the Younger, Jean-Baptiste Marie Pierre, Antoine Pesne, Guido Reni, Artemisia Gentileschi, Luca Giordano, Andrea Celesti, Jacob van Schuppen, Paolo De Matteis, Peter Paul Rubens, Anthonis van Dyck, Pompeo Batoni, and Adolph von Menzel.
The lower princely apartments include Andrea Celesti’s Captured Sultan Bajazeth before Tamerlane in the Tamerlane Room. Jacob van Schuppen’s cycle of Greek mythological couples decorates the Concert Room, with scenes of Diana and Endymion, Acis and Galatea, Venus and Adonis, Zephyr and Flora, and Bacchus and Ariadne. Other rooms contain Paolo De Matteis’s Mars and Venus Surprised by Vulcan, Peter Paul Rubens’s Boreas Abducting Oreithyia, and Adolph von Menzel’s The Coronation of Wilhelm I in Königsberg, 1861.
The Blue Chamber of the King’s Apartment contains Pompeo Batoni’s Alexander and the Women of Darius, together with Adoration of the Magi by Peter Paul Rubens and Anthonis van Dyck. The distribution of paintings changed after German reunification, when some works moved to other palaces and others returned to Potsdam. Attributions also changed, including the former anonymous designation of the Greek mythological cycle, now attributed to Jacob van Schuppen.
Court theatre
Theatre interior
The eighteenth-century court theatre occupies the two upper storeys of the entire southern wing. Its red-and-white interior is enriched with gilded herms, sculptural supports formed by heads or busts on tapering shafts, and ornamental details. The seats form a semicircle modeled on ancient theatres. Frederick watched performances from the third row, and the room’s arrangement reflects its role as a theatre for the king and his court.
Performances continue in the theatre with modern technical equipment arranged discreetly to preserve the Rococo decoration. The survival of the room’s ornamental setting allows its theatrical function to remain part of the palace’s architectural character.
Communs, Triumphal Gate, and Mopke
Communs
The Communs stand west of the palace beyond the Mopke and connect to the Triumphal Gate through curved colonnades, covered passages formed by rows of columns. Carl von Gontard designed them from plans by Jean Laurent Legeay. Construction took place between 1766 and 1769, with additional southern buildings for the guard and a northern building for the castellan completed in 1769.
Monumental double-flight exterior stairs, colonnades, domes, columns, pilasters, statues, and obelisks give the buildings their ceremonial form. Their arches connect visually and physically with the Triumphal Gate, while their original internal functions included kitchens, service rooms, stores, guard accommodation, and lodgings for officials, guests, and servants.
Triumphal Gate
The 24-meter-high Triumphal Gate stands opposite the palace on the side facing away from the gardens. A central dome rises above it, and colonnade arches extend to the north and south. These arches contain 158 columns and lead to pavilion buildings, completing the western architectural composition.
Mopke passage
The Mopke takes its name from paving made with bricks set on edge. This broad paved area lies between the palace and the western group formed by the Communs and Triumphal Gate. It accommodated large festivals and military ceremonies. A passage constructed beneath it in 1896 links the palace to the pavilion buildings.
Garden theatre and salon
Hedge Theatre
The Hedge Theatre north of the palace is enclosed by artificial green hedges. Its slightly raised, partly grass-covered stage faces a semicircular hedge, with rows of spectator seats between them. Sixteen small angled hedges create concealed exits toward the rear, allowing performers and theatre personnel to move without being seen. The stage area has a trapezoidal plan oriented northward.
Two large lateral hedges contain trefoil-shaped passages for performers and theatre personnel. Busts and statuettes decorate the theatre, including busts placed before the hedges and an antique marble faun from the collection of Wilhelmine, Margravine of Bayreuth, Frederick’s sister. Many of Wilhelmine’s busts were placed in the park’s Antique Temple.
Garden Salon
The Garden Salon, also called the trellis salon, is an oval grassed outdoor space south of the palace. A gravel path and iron trellises border it, with the trellis framework supporting climbing plants. Conceived as a counterpart to the Hedge Theatre, the salon provided the garden ensemble’s musical complement to the theatre’s association with drama.
Nearby sites