Château de Montrouge: A Sixteenth-Century Château in Savigneux, France


Site at a Glance
- Rating
- 4.6
- Popularity
- Low
- Country
- France
- Primary era
- Early Modern
- External website
- Open
- Eras represented
- Early Modern, Modern
- Civilizations
- French
- Site type
- Domestic
- Remains
- Castle
On this page15 sections
History
Château de Montrouge is a sixteenth-century château in Savigneux, France, in the historic province of Forez. Construction began in 1586 and was completed late in the sixteenth century. The estate developed from a fortified residence with a moat and drawbridge and later expanded into a larger residential, agricultural, and landscaped complex. It has been protected as a monument historique classé, a French heritage designation providing the highest level of national protection, since 1990.
Sixteenth-century origins
The earliest information about the château dates from the sixteenth century, when it belonged to Jacques de Puyclamand, a royal counsellor and elected official of Forez. By the middle of that century, the property was owned by Pierre de Tremolles, also named Tremeolles. In 1593 it belonged to Philippe de Tremeolles, lord of Vernoilles and Morenol.
The residence stood within an estate supplied by channels from the Vizézy River. These channels fed several ponds, a mill mentioned in sixteenth-century records, and the moat that still surrounded the buildings at the end of the century. The complex may incorporate an earlier fortified residence dating from the end of the fifteenth century, although the principal construction associated with the château began in 1586.
The Chirat period
On 25 October 1637, Antoine de Tremeolles sold the château to Jacques Chirat. Between 1637 and 1662, Chirat enlarged the original fortified residence by extending the courtyard façade westward. He also began remodeling and refurnishing the interiors and probably created a private chapel, which may have dated from 1644.
During the third quarter of the eighteenth century, Jean-Marie Chirat de Montrouge, who died in 1774, ordered further work on the rear of the house. Paneling and stone fireplaces decorated in the Rocaille style, an eighteenth-century form using asymmetrical shell-like and scrolling ornament, were probably installed during this phase.
Estate changes and abandonment
In the second half of the nineteenth century, the road was moved farther east. This change allowed a closed park to be formed around the château. The estate included woodland, ponds, farm buildings, and a dovecote, while the grounds received additional gates and park features.
After Albert Chirat de Montrouge died in 1914, the château entered a period of abandonment. During this time, the carved wooden fireplace in the dining room was dismantled. In the third quarter of the twentieth century, the property was acquired by Mr. Prodon, an industrialist from Saint-Chamond, who undertook extensive restoration and remodeling. The roofs were repaired, decorative elements found in the attics were put back in place, and the park was laid out.
Archives and heritage protection
Château de Montrouge held a substantial archive. Albert Chirat de Montrouge belonged to Diana, an archaeological and historical association devoted to the study of Forez, and probably concealed and copied much of the collection. Jean Gonon donated the archive to the Loire Departmental Archives in 2000. It contains documents dated from 1380 to 1911, while copies and some original documents remained at the château.
Remains
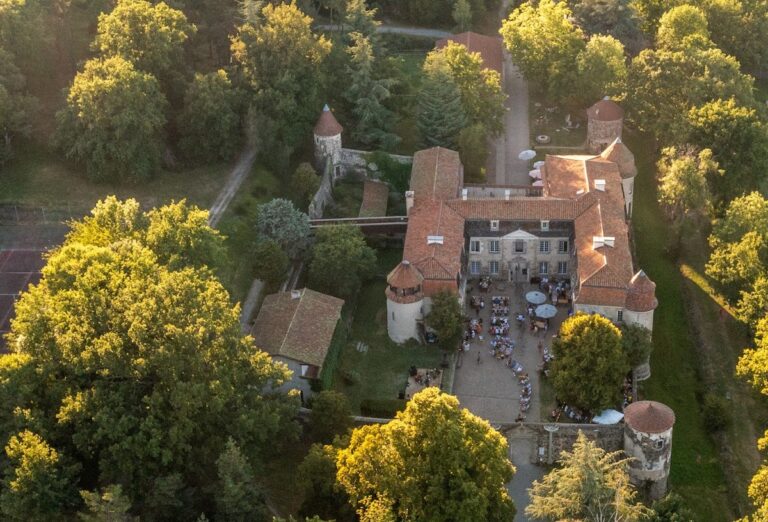
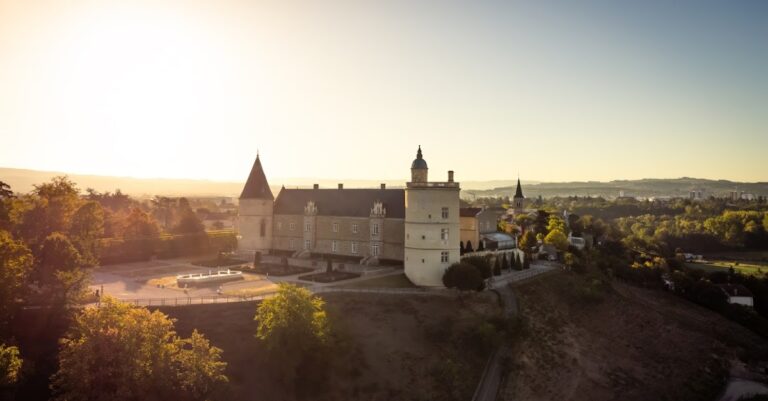
Château de Montrouge is arranged around a principal residence, two wings, a common courtyard, farm buildings, and a park. The buildings are constructed of coated brick with granite surrounds. Their roofs have long slopes and hips covered with tiles, while the corner turrets and stair tower have conical roofs with different pitches and scale-patterned tiles. The complex occupies a landscape between the Vizézy and Moingt rivers, north of the village of Morenol.
Principal residence and wings
Fortified residence
The main building is rectangular and stands at the rear of the courtyard, with two towers at its eastern corners. Its courtyard-side façade was extended westward under Jacques Chirat. A spiral staircase in a tower that had previously projected partly beyond the western façade was incorporated into the enlarged building. On the garden side, the former fortified residence contains three rooms in sequence from north to south: a kitchen, dining room, and drawing room. The dining room was divided to form a passage aligned with the entrance. A granite corner fireplace survives in the kitchen, while the stair tower occupies much of the wall between the entrance hall and drawing room.
Seventeenth-century wings
The two wings date from the middle of the seventeenth century and define a small western courtyard that opens onto the larger common courtyard. The north wing ends in a round tower. This tower probably predates the extension and was formerly connected to the principal building by a defensive wall. The south wing has its own hipped roof, giving it the appearance of a fourth tower. It contains four residential rooms and a room in the tower. Its central room has a granite fireplace with a plain lintel resting on oblique consoles and molded jambs.
The north wing contains stables and barns. The first floor includes three large bedrooms, an eastern corridor, a large western corridor, a library, and a room on the north side. The tower of the south wing contains a bedroom with a dressing room and bathroom.
Façades, openings, and attic features
The château’s window and door openings were altered during successive remodelings, and molded surrounds from the first half of the seventeenth century were reused. The west façade includes a door whose crossbar was reused as a lintel, along with small ground-floor windows from the early nineteenth century that were formerly barred. Its upper-floor windows were enlarged in the eighteenth century.
The east façade retains windows dating from the end of the fifteenth or the sixteenth century. Their original cross-shaped divisions were removed, while the ground-floor French windows were remodeled in the nineteenth century and the upper-floor windows were enlarged during the eighteenth century. On the north façade of the south wing, doors were inserted into former window openings, with the eastern doors cut through in the twentieth century. A cross-window from the second quarter of the seventeenth century survived this remodeling intact.
Semicircular openings in the attic lintels may have been created during a major renovation after Jacques Chirat enlarged the attic. The crescent-shaped windows of the north wing were probably inserted in the middle or later part of the nineteenth century.
Courtyards and entrances
The wings open onto a small western courtyard and a larger common courtyard. The northwestern side of the common courtyard is closed by an L-shaped building, while farm buildings stand to the north. Entry is through a portal with a triangular pediment and a pedestrian wicket set in the south wall, at the end of an old path from Morenol.
Before 1830, the first cadastral register, an official record of land parcels and buildings, described a “château and courtyard” with a parterre garden in front of the western façade. A parterre is a formal ornamental garden formed from planted beds arranged in geometric patterns. The estate covered 91 hectares in 1887.
Park, waterworks, and outbuildings
Park and gates
The park has a simple arrangement of groves and paths. It includes a garden pavilion southwest of the château and was formerly bordered on the west by a circular horse-training track. A small water reservoir was excavated northeast of the buildings. Three identical gates provided access to the park, while four brick-and-stone gates dating from the end of the nineteenth century served different entrances to the park and château. A bill from the Montbrison locksmith Palley, dated 1891, remains at the property.
The surrounding water landscape formed part of the estate’s historic organization. The Grand Étang de Montrouge existed by 1480, four ponds were regularly mentioned in the eighteenth century, and two remained in the nineteenth century. Woodland bordered the estate to the west, while ponds lay to the north and east.
Dovecote
A dovecote near the château appears in sixteenth-century records. It was entered in the cadastral register in 1809, included in the estate inventory of 1867, and mentioned in a notarial deed of 1887.
Farm buildings
The farm buildings are arranged around a square courtyard west of the château. In the southwestern corner stands an older residential building with a three-bay rectangular plan, a square upper level, and an attic. Its courtyard-facing ground floor originally had two basket-handle-arched doors and was later converted into a horse stall.
Between this older building and the southern portal is a single-storey, three-bay structure with sheds on the ground floor and residential rooms above. A single-storey building with sheds and a hayloft was added along its western side. North of the farmyard, a single-storey storage building occupies the former farmyard area but opens toward the common courtyard. Outside the courtyard, north of the château, is a single-storey, four-bay residential building with a small adjoining garage.
Nearby sites