Castle Caputh: An Early Baroque Summer Palace in Germany


Site at a Glance
- Rating
- 4.4
- Popularity
- Medium
- Country
- Germany
- Primary era
- Early Modern
- External website
- Open
- Eras represented
- Early Modern, Modern
- Civilizations
- Holy Roman Empire, Kingdom of Prussia
- Site type
- Domestic
- Remains
- Palace
On this page18 sections
History
Castle Caputh is an early Baroque palace in Caputh, Germany, near Potsdam on the Templiner See. From the late sixteenth to the late seventeenth century, it served as a summer residence for Brandenburg electresses and later became a favoured retreat of the electoral court.
From Electress Katharina to the Thirty Years’ War
Electress Katharina acquired the Caputh manor from the von Rochow family in 1594 and established a summer residence there. The residence was largely destroyed during the Thirty Years’ War, the major European conflict fought chiefly within the Holy Roman Empire between 1618 and 1648.
The Great Elector and Dorothea Sophie
In 1662, Frederick William, the Great Elector of Brandenburg, gave Caputh to his court quartermaster Philip de Chiese, also known as Philippe de la Chièze. De Chiese built a country house on the surviving older remains, creating the basis for the palace that stands today.
Frederick William reacquired the estate in 1671, including its lands and vineyard, in exchange for a 150-Hufen estate in the Memel Delta of East Prussia, an area of approximately 2,600 hectares. He then gave the early Baroque manor house to his second wife, Electress Dorothea Sophie of Schleswig-Holstein-Sonderburg-Glücksburg. An electress was the wife of an elector, a prince entitled to participate in the election of the Holy Roman Emperor.
Between 1673 and 1684, Dorothea enlarged the building and transformed it into a representative pleasure palace. She continued to furnish its interiors until her death in 1689. After Frederick William died in 1688, Caputh became her preferred residence.
Frederick I and the royal hunting residence
After Dorothea’s death, her stepson Frederick III bought the palace back from his half-siblings in 1689 and gave it to his wife, Sophie Charlotte, in 1690. Frederick III became Frederick I, the first King in Prussia, in 1701. Sophie Charlotte returned Caputh to him four years later as she concentrated on the construction of Lietzenburg, which was renamed Charlottenburg in 1705.
Under Frederick I, Caputh became his favourite residence and hosted court festivities and hunting stays. On 8 July 1709, Frederick I met Augustus the Strong of Saxony and Poland and Frederick IV of Denmark at the palace during the Three Kings’ Meeting. The two visitors arrived by ceremonial ship, and the rulers negotiated an alliance against Sweden. A friendship and neutrality pact concluded a few days later had little political effect.
Frederick William I, Frederick I’s son and successor, used Caputh for hunting and added the tiled hall around 1720. Frederick II, known as Frederick the Great, later leased the complex to a dye works producing Turkish yarns and to a manufactory making English leather. At the end of the eighteenth century, the garden was used as a tree nursery.
Nineteenth- and twentieth-century ownership
General Lieutenant August von Thümen purchased the palace in 1820. His son, General Lieutenant Wilhelm von Thümen, commissioned the redesign of the park according to an improvement plan by Peter Joseph Lenné, a leading nineteenth-century Prussian landscape designer. Reliefs showing scenes from the Wars of Liberation were also installed above the ballroom doors. The Wars of Liberation were the German campaigns against Napoleonic rule from 1813 to 1815.
Through Pauline von Thümen, the estate passed by inheritance to the von Willich family in 1908. Alfred von Willich was the last owner of Caputh, while his son Nikolaus managed the estates during Alfred’s lifetime. Before the agricultural crisis, the von Willich properties in and around Caputh covered 625 hectares.
Expropriation, restoration, and preservation
The palace ensemble was expropriated during the postwar land reform and used from 1947 as a vocational educational institution. The Stiftung Preußische Schlösser und Gärten Berlin-Brandenburg took over the palace in November 1995 and undertook extensive restoration between 1995 and 1999. Castle Caputh has been open to the public since 1998.
Castle Caputh is the only surviving palace in the Potsdam cultural landscape from the period of the Great Elector and is an important example of early Baroque architecture in northern Europe, particularly in its Dutch-influenced form. The palace, park, Cavalier House, service yard, and ancillary buildings are protected as historic monuments. Theodor Fontane described the palace in Walks through the March of Brandenburg, including its history and his personal impression of a visit.
Remains
The palace ensemble occupies a site on the shore of the Templiner See, with the garden extending southward toward the Havel. The main building preserves the form established through rebuilding from 1662 and Dorothea’s enlargement between 1673 and 1684. Its three wings, central projecting section, corner pavilions, ceremonial entrance, decorated interiors, garden, and ancillary buildings remain connected within the historic arrangement.
Palace structure and exterior
Early Baroque country house
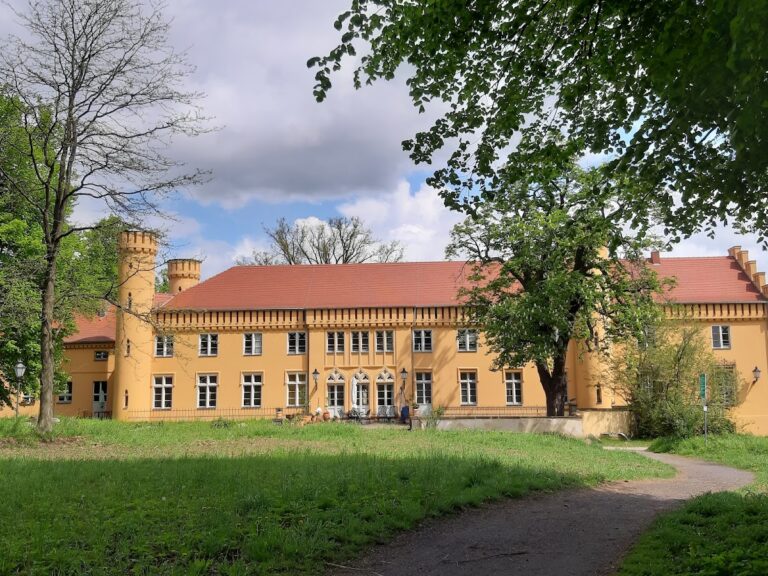
De Chiese’s first country house measured nine by two window axes and had a half-hipped gable roof. This basic form continues to influence the palace’s appearance. Dorothea’s enlargement produced a largely preserved three-wing complex, with a central risalit, a projecting section of the facade, and two square corner pavilions on the south side. Together, the pavilions form a small courtyard.
Entrance and facade
On the north side, a double-flight curved ceremonial staircase leads toward the palace. It faced the Templiner See and served as the principal entrance when Caputh was reached by ship from Potsdam. The one-and-a-half-storey building was raised by an additional half-storey with an attic, a raised upper section above the main storeys, so that the high ballroom in the eastern part could be retained. A fireplace plate dated 1684 records the period of the extension work.
The facade combines strongly contrasting ochre rustication with ear-shaped surrounds around the windows. Rustication emphasizes masonry through deep joints or deliberately rough surfaces. The color scheme reproduces the combination associated with Electress Dorothea.
Decorated interiors
Ballroom and electoral apartments
The richly decorated ballroom occupies the eastern part of the palace, with the Elector’s rooms adjoining it. The western part contains four sleeping and living rooms and two cabinets belonging to the Electress. Baroque ceiling stucco and ceiling paintings by the court painters Samuel Theodor Gericke and Augustin Terwesten survive almost completely in the Elector’s bedchamber, the ballroom, and the Elector’s antechamber.
The ceiling allegories in Dorothea’s bedroom and cabinets are predominantly female or represent the goddess Juno. Putti predominate in the Elector’s apartments. In the main hall, the male allegorical figure of Folly is driven away by Minerva, the patron of the arts, toward the Elector’s apartment. A monogram of Electress Dorothea appears on the ceiling of the staircase.
The antechamber of the Elector contains the palace’s only signed and dated ceiling painting. Samuel Theodor Gericke made it in 1687. The same room also contains portraits of the first twelve Roman Caesars, painted between 1616 and 1625 by various Dutch and Flemish artists, probably for Johann Moritz of Nassau-Siegen, a Dutch military commander, governor of Dutch Brazil, and prominent patron of the arts.
Furnishings and porcelain chamber
The rooms were originally furnished with costly leather wallpaper and wall hangings. The present interiors include lacquer furniture, porcelain, faience, and sculptures from the original furnishings or from Dorothea’s estate at the palaces of Potsdam and Berlin. A dark ebony table with heart-shaped ivory inlays came from the Berlin City Palace.
Dorothea established a porcelain chamber in the western corner pavilion. It was the second porcelain chamber of its kind in Brandenburg, following the porcelain cabinet established by Electress Luise Henriette, the first wife of the Great Elector.
Tiled hall
The tiled hall in the basement was created by Frederick William I around 1720 as a dining room for hunting parties. Its walls and vaulted ceilings are covered with approximately 7,500 blue-and-white Dutch faience tiles. Faience is a glazed ceramic. The room is described as the oldest such room in Germany after the tiled hall at Oranienbaum and as probably the most significant because of its vaulted design.
The tiled vaults were secured with a concealed concrete-rib structure. More than 100 damaged tiles were reassembled and retouched, while 200 original tiles were acquired as replacements.
Paintings and collections
The palace’s painting collection contains more than 100 surviving works from an original group of 300, mainly Dutch and Italian paintings. The style of the electoral court was also shaped by Frederick William’s first marriage to Luise Henriette of Orange.
Willem van Mieris’s Lady with a Parrot was acquired by Dorothea shortly after its creation in 1689 and became one of her favourite and most valuable paintings. After the Second World War, British soldiers stole it from the Berlin hunting palace of Grunewald as war booty. It resurfaced in the 1980s under a different attribution, was offered to the palace foundation in 2002, and has been displayed in the cabinet beside the Electress’s hall since 2004.
Garden and ancillary buildings
Palace garden
The palace garden covers approximately 3.5 hectares on the shore of the Templiner See and extends southward to the Havel. Its Baroque design included sculptures, fountains, terraces, and numerous fruit trees. Lenné’s 1830 improvement plan reshaped the grounds. Between the Havel and the palace, trees were placed loosely enough to retain views toward the river, while half of the garden was occupied by vegetable plots screened by dense shrubs and trees. Later plantings included sweet chestnuts.
Cavalier House and historic relationships
The von Thümen family built the Cavalier House between the palace and the Havel. A Cavalier House was an ancillary residence or leisure building associated with a palace or manor. The park retains formal visual axes and the relationship between the palace, garden, Templiner See, and Havel, while the wider ensemble also includes the service yard and ancillary buildings.
Nearby sites