Parish Church of St Tanwg: An Early Medieval Church in Wales


Site at a Glance
- Rating
- 4.8
- Popularity
- Low
- Country
- United Kingdom
- Primary era
- Medieval
- External website
- Open
- Eras represented
- Medieval
- Civilizations
- Welsh
- Site type
- Religious
- Remains
- Church
On this page12 sections
History
Parish Church of St Tanwg is an early medieval church at Llandanwg, near Llanbedr in the United Kingdom, dedicated to St Tanwg. Sixth-century inscribed stones and the dedication indicate that the site was used for Christian worship well before the present medieval building, with a foundation tradition linking it to around AD 453 and St Patrick’s efforts to establish connections between Ireland and Britain.
Early Christian and medieval development
The early medieval period followed the end of Roman rule in western Europe and preceded the later medieval centuries. At St Tanwg, the sixth-century stones provide evidence for this early phase, while the present church developed later. Its western end, including the nave, the main body of the church, may date from the thirteenth century.
During the fifteenth century, the church was extended eastward by the addition of a chancel, the area around the main altar. This work included a tall east window and a rood screen, a partition separating the nave from the chancel and traditionally carrying a cross with the figure of Christ.
Seventeenth- and eighteenth-century changes
The church was restored in the seventeenth century, when its windows were rebuilt and altered. A choir loft was probably removed, and floor beams were moved to the rear of the building. The initials “REP” and the date 1685, carved into a cross-incised stone on the west gable, may relate to these alterations. Thomas Humphrey was the first recorded incumbent, the officeholder responsible for the church or parish, in 1662.
The floor was flagged in 1786. Replastering and repainting in 1789 resulted in the loss of some medieval wall paintings.
Abandonment and restoration
For hundreds of years, St Tanwg served as the parish church of Llandanwg, whose parish included the small town of Harlech. A new church dedicated to St Tanwg was built at Harlech between 1839 and 1841. The older church was then abandoned, and its fifteenth-century octagonal font, bell, and other furnishings were taken to the new building.
After abandonment, the church deteriorated. Roof tiles were lost, the roof at the western end collapsed, sand accumulated inside, and fishermen used the building to hang their nets on the altar rail. The Society for the Protection of Ancient Buildings reroofed it in 1884 after an appeal for funds, and a major restoration followed in 1987. The church is now an active Anglican church within the Church in Wales, in the Diocese of Bangor, Archdeaconry of Meirionnydd, Meirionydd Synod, and Bro Ardudwy parish. It is a Grade I listed building, the highest category of listed-building protection in Wales, designated on 30 November 1966.
Remains
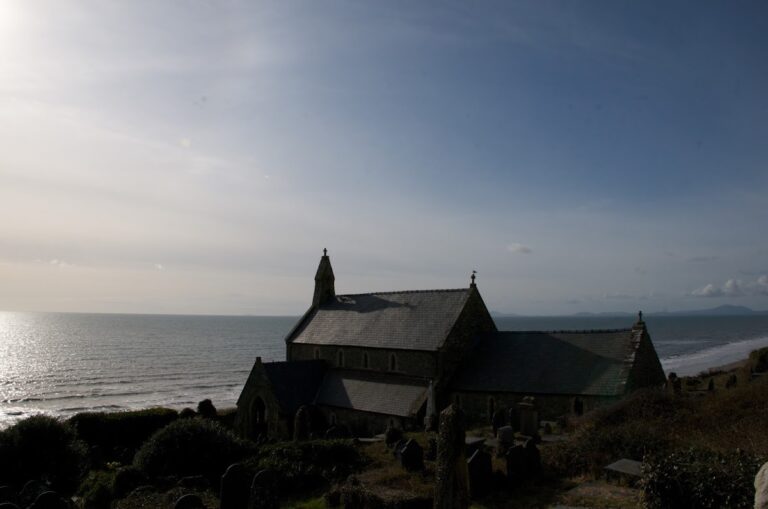
Parish Church of St Tanwg is a rectangular building measuring approximately 57 feet, or 17 metres, from west to east and 23 feet, or 7 metres, from north to south. Its continuous nave and chancel combine a probably thirteenth-century western section with the fifteenth-century eastern extension. The church stands among sand dunes about 20 metres from the high-water mark of St George’s Channel, at the southern end of Llandanwg, with the mouth of the River Artro to the southwest. Local rubble stone forms the walls, with larger quoins, strengthened blocks at the corners, and gritstone dressings around openings and other details. The roof is slate with rough stone dressings.
Entrances and western end
West doorway and bellcote
Entry is through an arched doorway in the west wall. Radiating quoins frame the opening, while the stonework above it indicates that a gabled porch probably once stood over the entrance. A small bellcote, a structure built above a building to hold bells, rises over the doorway and contains a single undated bell. A lych gate stands at the church entrance.
Walls and windows
South and north walls
The south wall contains a blocked thirteenth-century doorway, a seventeenth-century nave window, and a fifteenth-century chancel window. The north wall has a seventeenth-century nave window and another fifteenth-century chancel window, preserving evidence of the building’s medieval extension and later alterations.
East wall
The east wall belongs to the fifteenth-century extension. Its original tall window was replaced by a smaller window during the seventeenth-century changes to the church.
Inscribed stones
Sixth-century stones and the west-gable stone
Sixth-century inscribed stones are associated with the church site and provide evidence for its early Christian use. The west gable also contains a cross-incised stone, a stone marked with a carved cross, bearing the initials “REP” and the date 1685.