Cymer Abbey: A Cistercian Monastery near Dolgellau
Site at a Glance
- Rating
- 4.4
- Popularity
- Low
- Country
- United Kingdom
- Primary era
- Medieval
- External website
- Open
- Eras represented
- Medieval
- Civilizations
- Kingdom of Gwynedd, Welsh
- Site type
- Religious
- Remains
- Monastery
On this page10 sections
History
Cymer Abbey is a ruined Cistercian monastery in the United Kingdom, near Dolgellau in Wales, founded in the late twelfth century, probably in 1198 or early 1199. It was established as a daughter house of Cwmhir Abbey through the patronage of Maredudd ap Cynan, ruler of Meirionnydd, and his brother Gruffudd ap Cynan, a prince of North Wales. Dedicated to the Virgin Mary and associated with the Diocese of Bangor, Cymer belonged to the Cistercian lineage of Clairvaux, one of the order’s principal mother houses.
Foundation and medieval economy
The monastery remained small and poor throughout its existence. Its resources were limited by the amount of arable land available in the mountainous region, together with the extent of its fishing rights. The monks supported themselves principally through sheep farming, mining, and metallurgy. In 1209, Llywelyn ap Iorwerth, known as Llywelyn the Great, granted the abbey mining rights. The monastery also maintained a highly regarded stud that supplied him with horses.
Cymer’s financial position was reflected in its recorded income. In 1291, its annual revenue was £28 8s 3d, while in 1535 it was valued at slightly more than £51. A cooler climate during the fourteenth century may have placed additional pressure on the abbey’s largely mountainous lands. By 1388, no more than five monks lived there, and the standard of religious observance appears to have declined.
War, occupation, and dissolution
Military conflict further damaged the monastery. An invasion of Wales in 1241 caused destruction at Cymer, while the wars of 1276–77 and 1282–83 probably deepened its financial weakness. The troops of Llywelyn ap Gruffudd, the last native Welsh prince to hold the title Prince of Wales, used the abbey as a base in 1275 and 1279. Edward I, whose campaigns led to the conquest of the Welsh principalities, occupied Cymer in 1283. In the following year he compensated the abbey with £80 for war damage.
Cymer was dissolved with the smaller monasteries in 1536–37, probably in March 1537. At the Dissolution, the monks concealed a silver-gilt chalice and paten beneath a stone at Cym-y-mynach. The vessels were rediscovered in 1898 and transferred to the National Museum of Wales in Cardiff.
After the Dissolution, dressed stone from the abbey was reused in nearby farm buildings. The surviving remains are now in the care of Cadw, and Cymer is a Grade I listed monument.
Remains
The ruined abbey stands beside the Afon Mawddach, close to its confluence with the Afon Wnion and near the estuary. It lies at an elevation of about 10 metres, opposite Llanelltyd and beside the lowest ford across the Mawddach. A small stream runs south of the cloister. The site’s historical name, Kymer deu dyfyr, means “the meeting of the waters” and refers to the Mawddach and Wnion confluence. The surviving complex is modest in scale and was built chiefly from local rubble, with buff sandstone dressings and some red sandstone carvings.
Abbey church
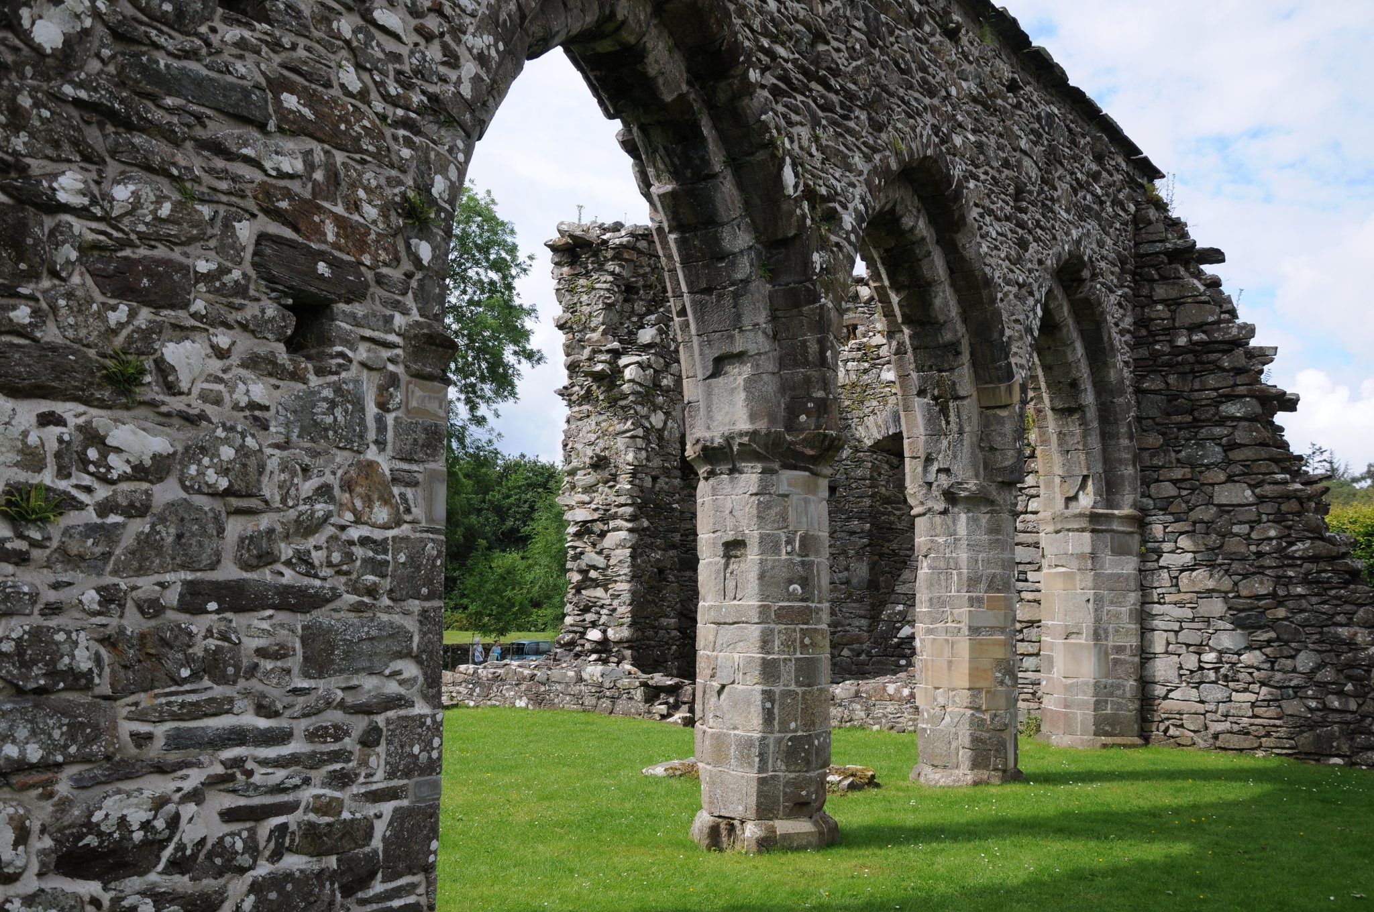
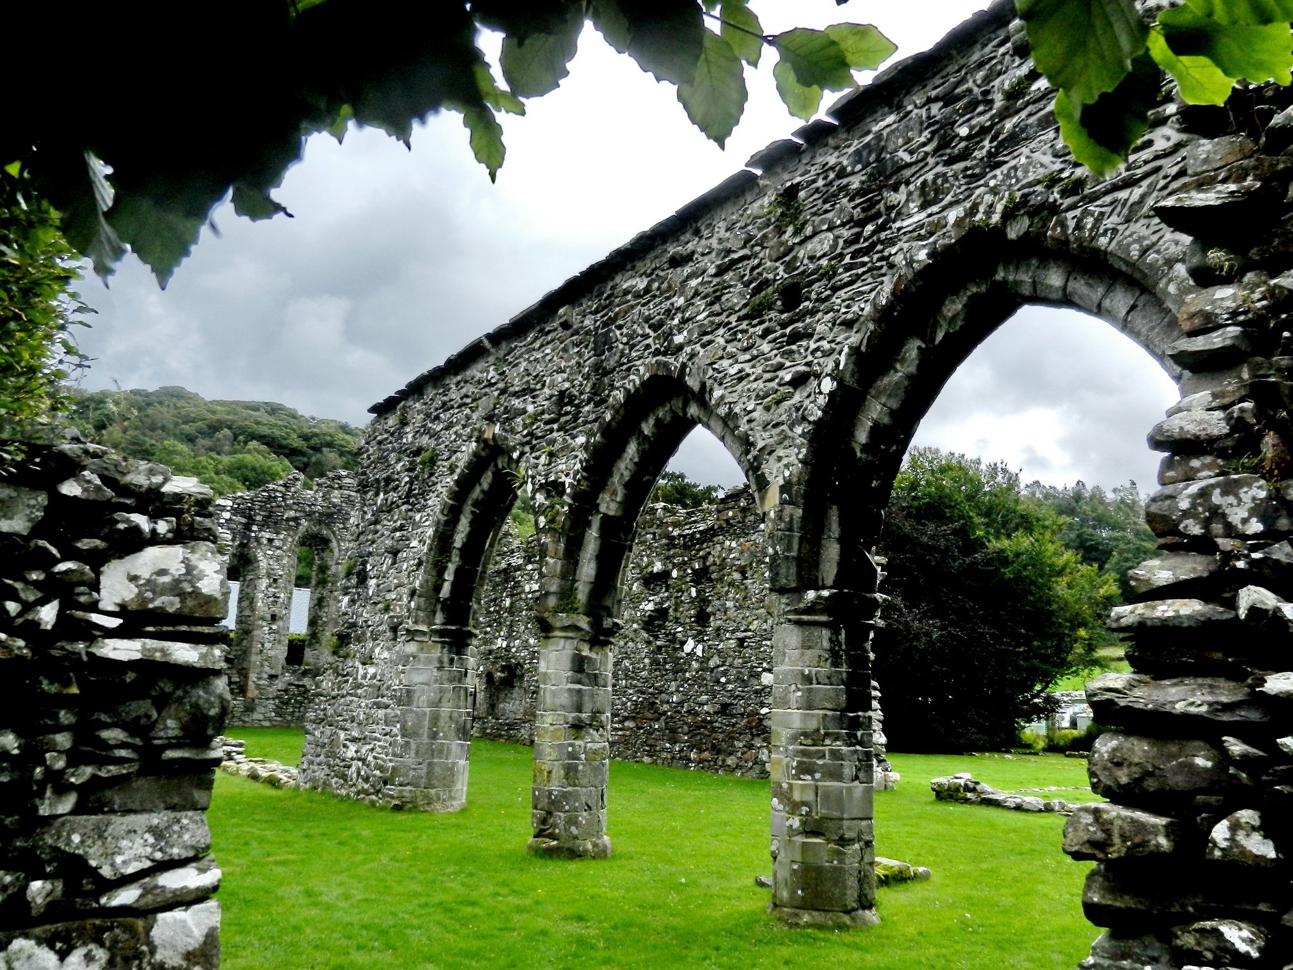
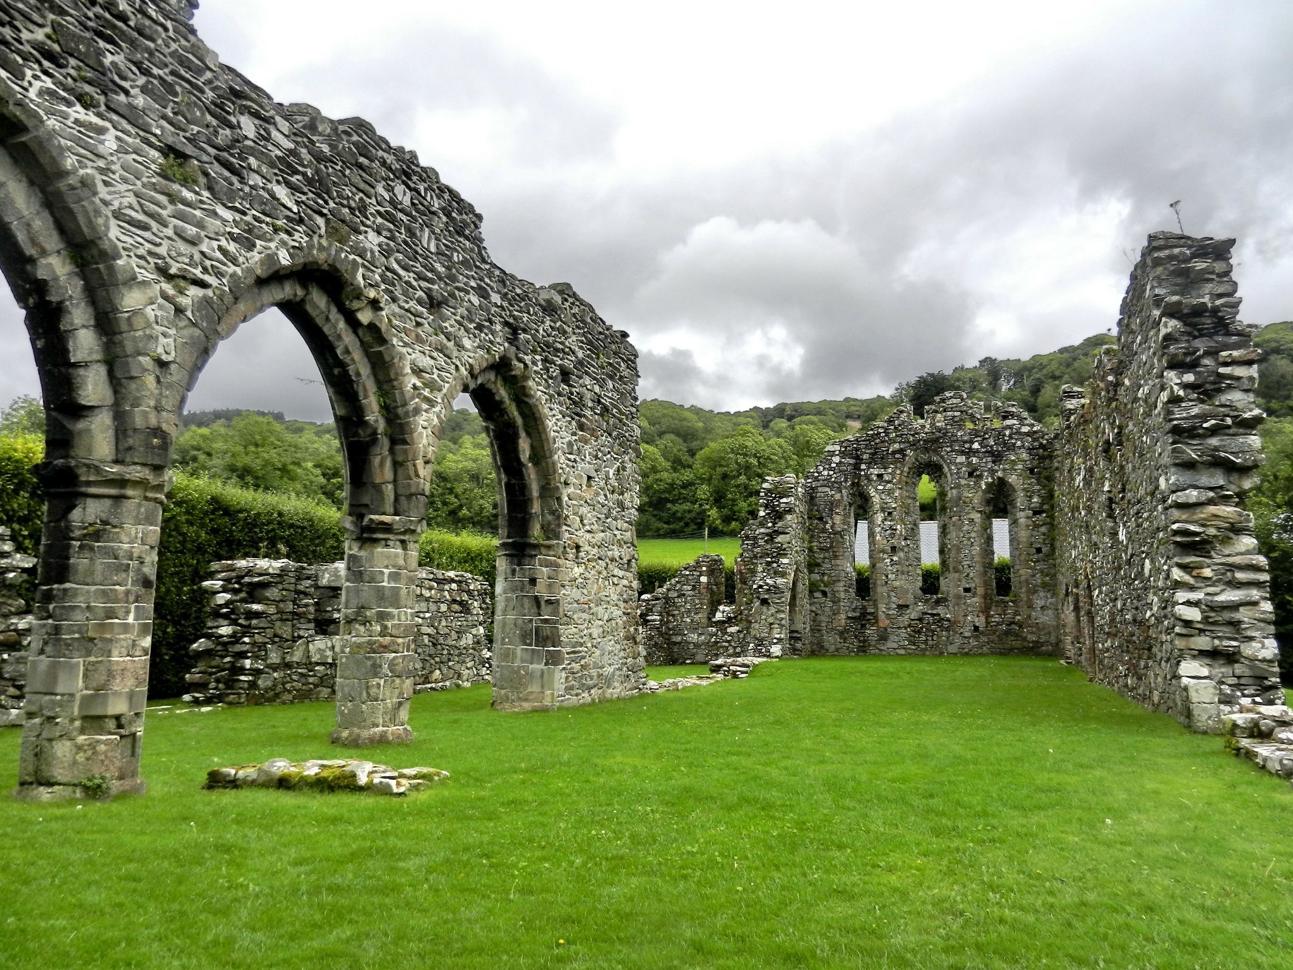
The abbey church was a simple nave of approximately 30 metres in length, with aisles. Its walls survive to about the height of the nave archways, whose pointed arches rest on octagonal columns. A transept and choir were planned but never built. Instead, the nave was adapted to contain the liturgical choir and presbytery, the area reserved for the principal clergy and altar.
The east wall was probably provisional and contained three lancet windows, with space that may originally have accommodated three more above them. Because the transept crossing was not constructed, no crossing or lantern tower was built. When the abbey’s finances improved during the fourteenth century, a bell tower was erected at the west end beside the façade.
Monastic buildings
Cloister and chapter house
The cloister lay south of the church. Foundations of the cloister and other monastic buildings remain visible, together with the entrance to the chapter house, where the community met for business and discipline. A passage connecting the cloister area with the church also survives.
Refectory
The refectory stood on the south side of the complex. A drainage channel runs alongside it, although this channel is post-medieval and belongs to a later phase of the site.
Conventual buildings
The conventual buildings were probably small, and a substantial part of them may have been constructed in timber rather than stone. The western buildings shown in the intended plan were never completed, leaving the surviving foundations as evidence of an incomplete monastic layout.
Abbot’s or guest house
The abbot’s or guest house survives west of the abbey. It has been extensively remodelled as a farmhouse, while nearby farm buildings probably incorporate further materials taken from the medieval complex.