Harlech Castle: Edward I’s Medieval Fortress in Wales


Site at a Glance
- Rating
- 4.6
- Popularity
- Medium
- Country
- United Kingdom
- Primary era
- Medieval
- External website
- Open
- Eras represented
- Medieval
- Civilizations
- English
- Site type
- Military
- Remains
- Castle
On this page13 sections
History
Harlech Castle is a medieval English fortress in Harlech, Wales, United Kingdom, built on the Harlech Dome during Edward I’s conquest of Wales. Construction began in 1283 in the concentric-castle tradition and was essentially complete by the end of 1289, or possibly 1290. It formed part of Edward’s chain of major castles across North Wales and is now known in English through Cadw as Castell Harlech. UNESCO considers it one of Europe’s finest examples of late-thirteenth- and early-fourteenth-century military architecture.
Conquest and construction
Conflict between the kings of England and the princes of Wales over North Wales had continued since the 1070s. During Edward I’s renewed invasion in 1282, English forces reached Harlech, which Sir Otton de Grandson captured in May with 560 infantry. Edward then ordered Harlech Castle as one of seven fortresses built across North Wales after the campaign, making it a base for the second stage of the English conquest.
James of Saint George, a Savoy architect and military engineer, directed the building work. At its busiest point in 1286, the project employed 546 general labourers, 115 quarriers, 30 blacksmiths, 22 carpenters, and 227 stonemasons. Wages and materials cost nearly £240 each month, while the total expenditure on the castle reached about £8,190, approximately one-tenth of Edward’s spending on Welsh castle-building between 1277 and 1304.
A small planned town grew beside the fortress. By the winter of 1283, the inner walls had reached about 4.6 metres in height, enough to make the developing castle defensible. John de Bonvillars became constable in 1285. After his death in 1287, his wife Agnes held the office until 1290, followed by James of Saint George, who served as constable from 1290 to 1293. The original garrison consisted of 36 people: a constable and 30 men, including 10 crossbowmen, as well as a chaplain, smith, carpenter, and stonemason.
Revolt and later medieval defences
In 1294 and 1295, Madog ap Llywelyn led a broad Welsh revolt against English rule. Harlech was besieged alongside Criccieth and Aberystwyth castles. Ships from Ireland brought supplies through Harlech’s water gate, enabling the garrison to hold out. After the revolt, further defences were built along the route descending from the castle towards the sea.
Additional work followed the Despenser War, a conflict in 1321 and 1322 between Edward II and opponents led by the Mortimer family of Marcher lords. In 1323 and 1324, Edward ordered his sheriff, Sir Gruffudd Llwyd, to strengthen the approach to the gatehouse and add towers. Including this work, the total construction cost from 1283 onward was estimated at about £9,500.
Owain Glyndŵr and the Lancastrian stronghold
Owain Glyndŵr, a Welsh nobleman who led the major Welsh revolt against English rule from 1400, captured Harlech in 1404. By then, the castle was one of the few fortresses still resisting his forces, although its garrison was poorly equipped and under strength. After the capture, Harlech became Glyndŵr’s residence, family home, and military headquarters for four years. He held his second parliament there in August 1405.
English forces commanded by the future Henry V began a siege in 1408 and used cannon against the castle. The bombardment probably destroyed sections of the southern and eastern outer walls. Edmund Mortimer led the defence, while Henry eventually left John Talbot to continue the siege. Supplies ran out, Mortimer and many of his men died from exhaustion, and Harlech surrendered in February 1409.
During the Wars of the Roses, the fifteenth-century civil wars between supporters of Lancaster and York, Harlech became a Lancastrian base. Queen Margaret of Anjou fled there after the Battle of Northampton in 1460. From 1461 to 1468, Lancastrian supporters commanded by Dafydd ap Ieuan held the castle for Margaret against Edward IV of York.
Military operations in the surrounding region were planned from Harlech in 1464, and Richard Tunstall launched attacks from it in 1466. In 1468, Jasper Tudor landed nearby with French reinforcements before raiding Denbigh. Edward IV responded by ordering William Herbert to mobilise an army that may have numbered as many as 10,000 men. After a month-long siege, the garrison surrendered on 14 August 1468. This episode is traditionally linked with the inspiration for the song “Men of Harlech.”
Civil War, ruin, and preservation
When the English Civil War began in 1642, Harlech was held for Charles I. The castle appears not to have been repaired after the 1468 siege and was largely dilapidated, although the gatehouse remained in use for local assizes. In 1644, Prince Rupert appointed the local Royalist Colonel William Owen constable and entrusted him with repairing the fortifications.
Parliamentarian forces besieged Harlech from June 1646 until 15 March 1647, when the 44-man garrison surrendered to Major-General Thomas Mytton. Harlech was the last Royalist fortress on the mainland to fall in the war, and its surrender marked the end of the conflict’s first phase. Parliament ordered the castle to be slighted, meaning made unusable for military purposes. The order was only partly implemented: the gatehouse staircases were destroyed and the fortress was generally disabled, but it was not completely demolished. Stone from the castle was later reused in houses in Harlech.
From the late eighteenth through the nineteenth century, the ruins attracted artists including John Cotman, Henry Gastineau, Paul Sandby, J. M. W. Turner, and John Varley. Responsibility passed from the Merioneth Crown Estate to the Office of Works in 1914, which began a major restoration programme after the First World War. The castle transferred to the Welsh Office in 1969 and later to Cadw, the Welsh Government service responsible for the historic environment. Cadw manages the ruined fortress today.
Harlech forms part of the UNESCO World Heritage Site Castles and Town Walls of King Edward in Gwynedd, inscribed in 1986 under cultural criteria i, iii, and iv. It is also a Grade I listed building, a designation for buildings of exceptional architectural or historic interest in England and Wales, granted on 21 June 2001.
Remains
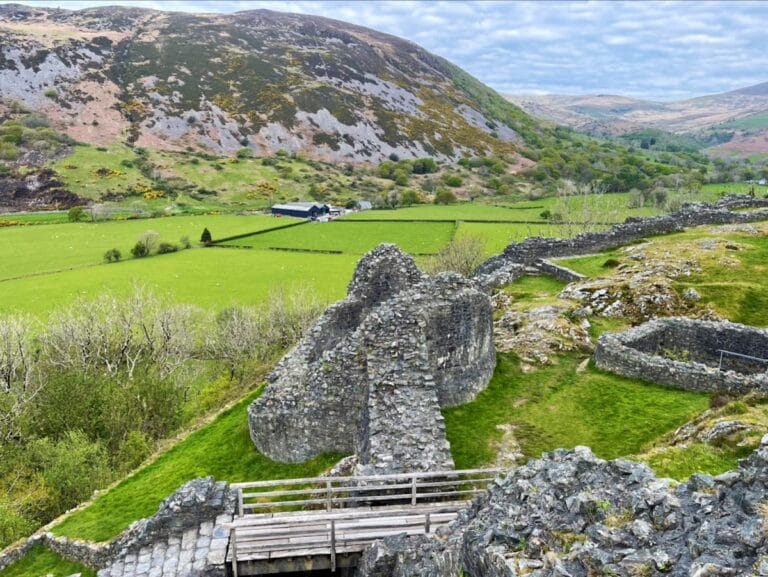
Harlech is a concentric castle, with an inner ward enclosed by a second defensive line, set on a rocky spur of the Harlech Dome about 60 to 61 metres high. The ground falls sharply to the north and west, while a ditch cut into the rock protects the remaining approaches, particularly on the east. The outer wall was once higher than it is today, and most of the defensive works beyond the outer ward have been lost.
Materials and approach
The fortress was built mainly from locally quarried grey-green sandstone. Large, regular blocks form the towers, while the walls use more irregular stone, possibly gathered from the ditch. Softer yellow sandstone, probably quarried near Egryn Abbey close to Barmouth, was used for decorative details. The castle’s position offered strong protection but complicated resupply. When it was built, the sea and the Dwyryd estuary lay close to the fortress; coastal silting has since left it about 800 metres from the sea.
Entrances and water access
Eastern entrance
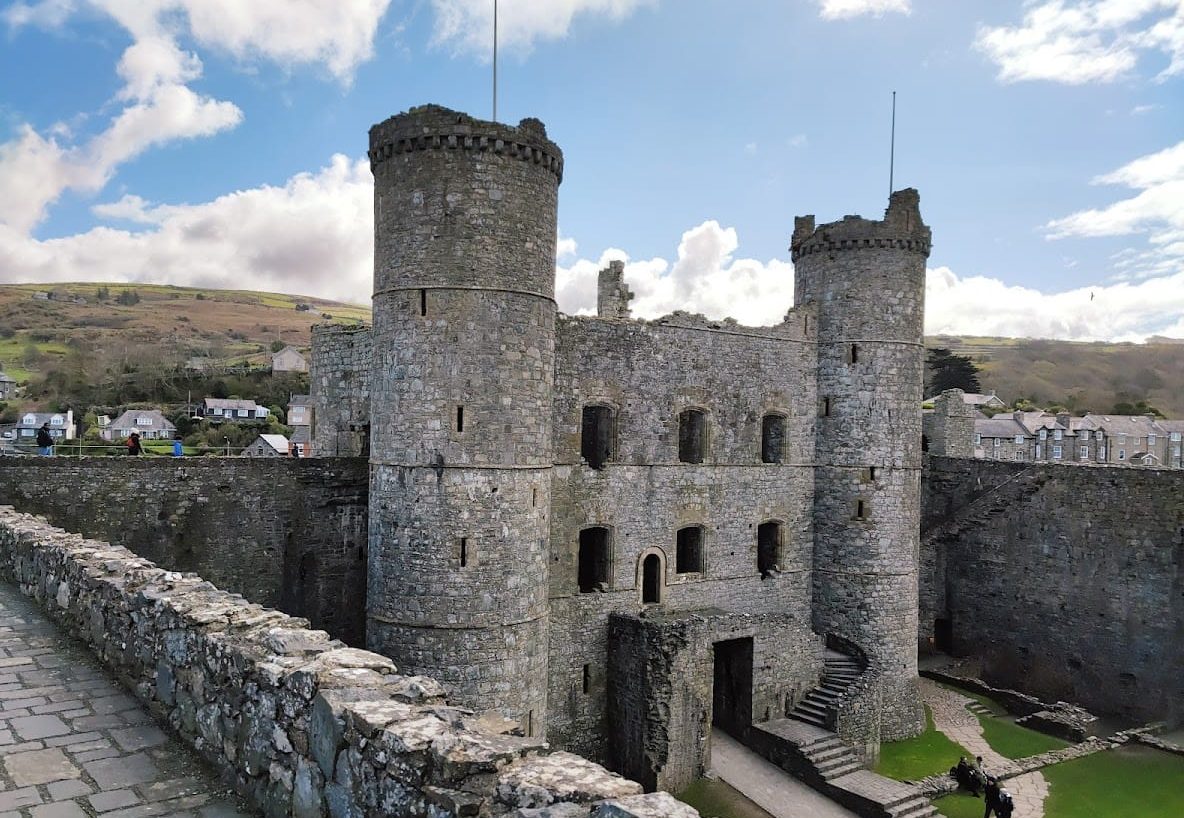
The principal entrance originally crossed the eastern ditch on a stone bridge. Two bridge towers stood between the approach and the massive gatehouse, although little of the bridge towers survives. A timber entrance route now occupies the former approach. The gatehouse follows a design sometimes called the Tonbridge style, with two large D-shaped towers flanking the entrance. Three portcullises, heavy vertical grilles used to secure the passage, and at least two substantial doors protected the way into the castle.
Water gate
The water gate opens onto a protected stairway descending to the foot of the cliffs. The stairway has 127 steps, or 108 according to an alternative measurement. In the thirteenth century, the sea reached close to these steps, allowing supplies to enter by water during sieges. This route was particularly important during the revolt of 1294 and 1295, when supplies sent from Ireland helped the garrison resist.
Gatehouse
The gatehouse contains two upper storeys divided into numerous rooms. Each storey has three large windows overlooking the inner ward, while the second upper storey also has two large side windows. Fireplaces provided heat, and the building probably originally carried prominent chimneys. The purpose of these rooms remains debated. Arnold Taylor suggested that the first floor housed the constable and the second accommodated senior visitors, while Jeremy Ashbee proposed that high-status rooms may instead have stood within the inner ward, leaving the gatehouse rooms for other uses.
Inner ward and towers
The inner ward measures about 60 metres along its eastern side, 42 metres along its western side, and 43 metres along both its northern and southern sides. Buildings arranged around it included a chapel, kitchen, service buildings, granary, and great hall. The battlements may originally have carried three finials, decorative features comparable to those at Conwy Castle, but little of this ornament survives.
Four large circular towers protect the inner ward. In 1343, they were named Le Prisontour, Turris Ultra Gardinium, Le Wedercoktour, and Le Chapeltour, counting clockwise from the north-east. By 1564, they were known as the Debtors’ Tower, Mortimer Tower, Bronwen Tower, and Armourer’s Tower. Le Prisontour incorporated a dungeon, while Le Chapeltour may have housed an artillery workshop during the sixteenth century.
Savoyard architectural features
Harlech’s semicircular door arches, window forms, corbelled towers, and putlog holes have close parallels in contemporary buildings in Savoy. Putlog holes are openings left in masonry to hold the ends of temporary scaffolding poles. These similarities are associated with James of Saint George and may also reflect the wider participation of Savoyard craftsmen and engineers in the castle’s construction.
Nearby sites