Criccieth Castle: A Medieval Welsh Stronghold and Prison
Site at a Glance
- Rating
- 4.4
- Popularity
- Medium
- Country
- United Kingdom
- Primary era
- Medieval
- External website
- Open
- Eras represented
- Medieval
- Civilizations
- English, Kingdom of Gwynedd, Welsh
- Site type
- Military
- Remains
- Castle
On this page16 sections
History
Criccieth Castle is a medieval Welsh stronghold in the United Kingdom, begun in the 1230s by Llywelyn ap Iorwerth, prince of Gwynedd. Its construction transferred the administrative centre of the commote of Eifionydd, a medieval Welsh territorial division, from Dolbenmaen to Criccieth. The castle also served as a prison for important political captives and later became an English royal fortress during the conquest of Wales.
The Welsh foundation
Llywelyn ap Iorwerth, commonly known as Llywelyn the Great, probably built the inner ward and gatehouse during the 1230s. Before the castle was established, the headland appears to have contained only St Catherine’s parish church and its associated buildings. The castle therefore brought a new administrative and military function to the site.
Criccieth was used by the rulers of Gwynedd to confine high-status prisoners. In 1239, Dafydd ap Llywelyn probably imprisoned Gruffudd ap Llywelyn ap Iorwerth and Owain Goch ap Gruffydd there. In 1259, Maredudd ap Rhys Gryg, a prince of Deheubarth who had rebelled against Llywelyn ap Gruffudd, was held at the castle. Llywelyn ap Gruffudd, the last native Prince of Wales, sent a letter to Edward I from Criccieth in 1273 or 1274.
The outer ward was probably added between 1255 and 1282 by Llywelyn ap Gruffudd. This enlarged the castle beyond its original enclosure and created the plan of adjoining fortified wards that survives in the archaeological remains.
English capture and enlargement
English forces captured Criccieth by March 1283 during Edward I’s conquest of Wales. Edward visited the castle in 1283 and 1284, after which substantial expenditure between 1283 and 1292 improved the fortress. The towers and gatehouse were heightened, and further repairs under Edward II, who continued English administration of Welsh castles, included raising the gatehouse again between 1307 and 1327.
A borough was established beside the castle in November 1284, with 23 burgage plots, meaning urban properties held under the customary tenure of a borough. The settlement does not appear to have been enclosed by walls. In 1283 and 1284 the garrison included 30 able-bodied garrison men, 10 crossbowmen, 15 residents and service personnel, an arms superintendent, a chaplain, a stonemason, and a carpenter. Sir William Leyburn served as constable, the official responsible for the custody and administration of the castle, and received £100 annually.
Revolt, siege, and royal service
Criccieth was besieged in 1294 and 1295 during the revolt led by Madog ap Llywelyn against English rule. The garrison consisted of Sir William Leyburn and 29 men, while 41 townspeople had taken refuge inside the castle. The siege ended in April 1295 when supplies were brought by sea from Ireland.
The fortress continued to function as a prison, including for Scottish prisoners held by Edward I. By 1343, however, it was already dilapidated. A survey prepared for Edward the Black Prince, the title commonly used for Edward of Woodstock, heir to the English throne and a major commander in the Hundred Years’ War, estimated that repairs would cost £96.
From about 1359 to 1381, the constable was Syr Hywel y Fwyall. He probably commanded Welshmen at the Battle of Crécy and certainly fought for Edward III at the Battle of Poitiers in 1356. His tenure belongs to the period when Criccieth remained part of the English-held network of Welsh castles, despite its deteriorating condition.
Destruction and later interpretation
Owain Glyndŵr’s revolt, a major Welsh uprising against English rule, led to the capture of Criccieth Castle in 1404. The castle was probably burned at that time. A document of 1450 called it “totally destroyed,” although the same document enlarged the garrison without recording repairs, leaving the exact extent and timing of the damage uncertain. The castle was certainly ruinous by the 1450s, and no later constables or military use are recorded.
The neighbouring borough also declined. In the sixteenth century, John Leland described it as “clene decayed,” and around 1784 Thomas Pennant called it a “poor borough town.” The abandoned fortress was increasingly viewed as a romantic ruin. J. M. W. Turner sketched Criccieth during his 1798 visit to the North Wales coast. He also produced four colour studies and a later watercolour, dated 1835, showing salvage on Criccieth beach with the castle behind it. That watercolour alters the height of the cliffs and the position of the sea for artistic effect.
The Crown sold the castle in 1858 to William Ormsby-Gore, 2nd Baron Harlech. Restoration probably took place under the Crown before the sale, while Lord Harlech certainly carried out restoration in 1879. Further work preceded the transfer of the castle to the guardianship of the Office of Works in 1933. Extensive consolidation and archaeological excavation followed its return to state care. Excavations directed by Bryan O’Neil uncovered buried parts of the outer ward and south-east tower and recovered numerous objects. His three-phase interpretation, comprising an early thirteenth-century Welsh phase, a second phase around 1260, and later English additions under Edward I and Edward II, remains the basis for understanding the castle, although the attribution of individual masonry features has been debated.
Criccieth Castle is maintained by Cadw, the Welsh Government’s historic environment service. It is a Grade I listed building, a designation for structures of exceptional architectural or historic interest, and was designated in 1949. The castle and its outer defences are also scheduled monuments. Exhibits and information at the site concern Welsh castles and Gerald of Wales, the twelfth-century Anglo-Norman writer.
Remains
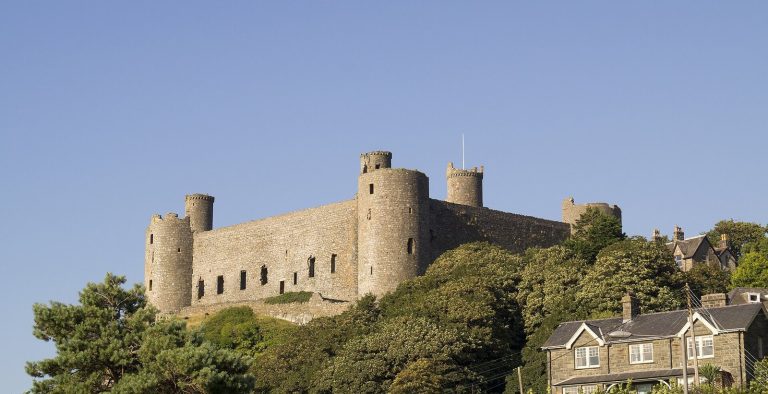
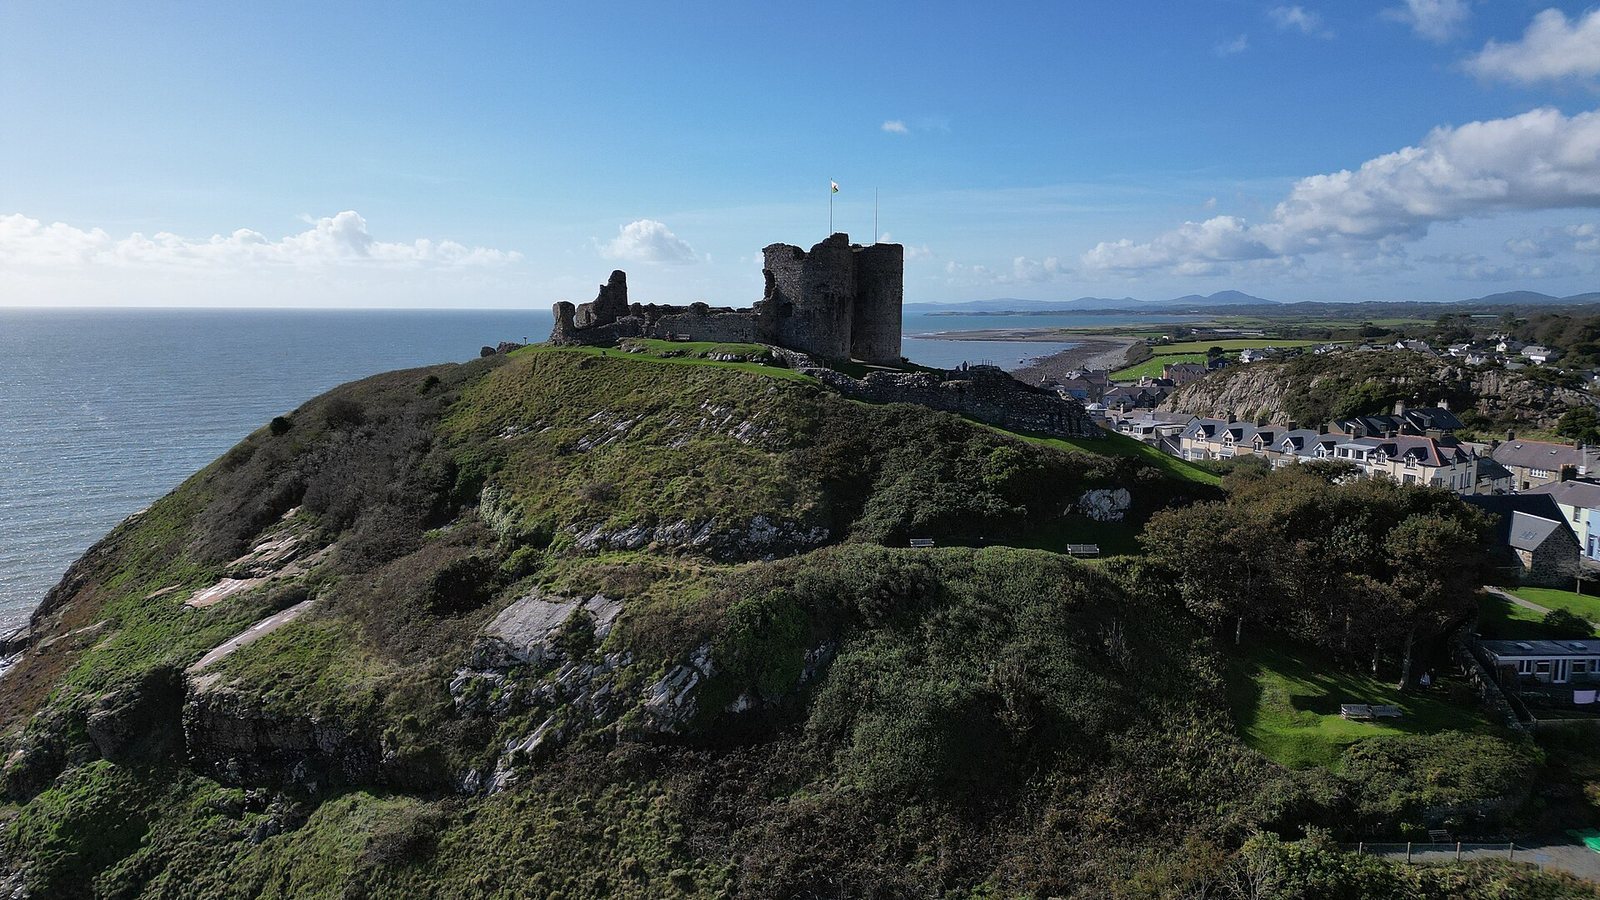
The castle occupies a rocky coastal headland overlooking Tremadog Bay. Its plan is almost concentric, with an irregular six-sided inner ward surrounded by an outer ward on every side except the south-east. The outer ward is roughly triangular and follows the headland, while two ditches defend the landward approach. The inner enclosure contains the principal gatehouse and a south-east tower. The outer enclosure has towers at its north and south-west corners and a smaller gatehouse at the south-east.
The inner ward
Twin-towered gatehouse
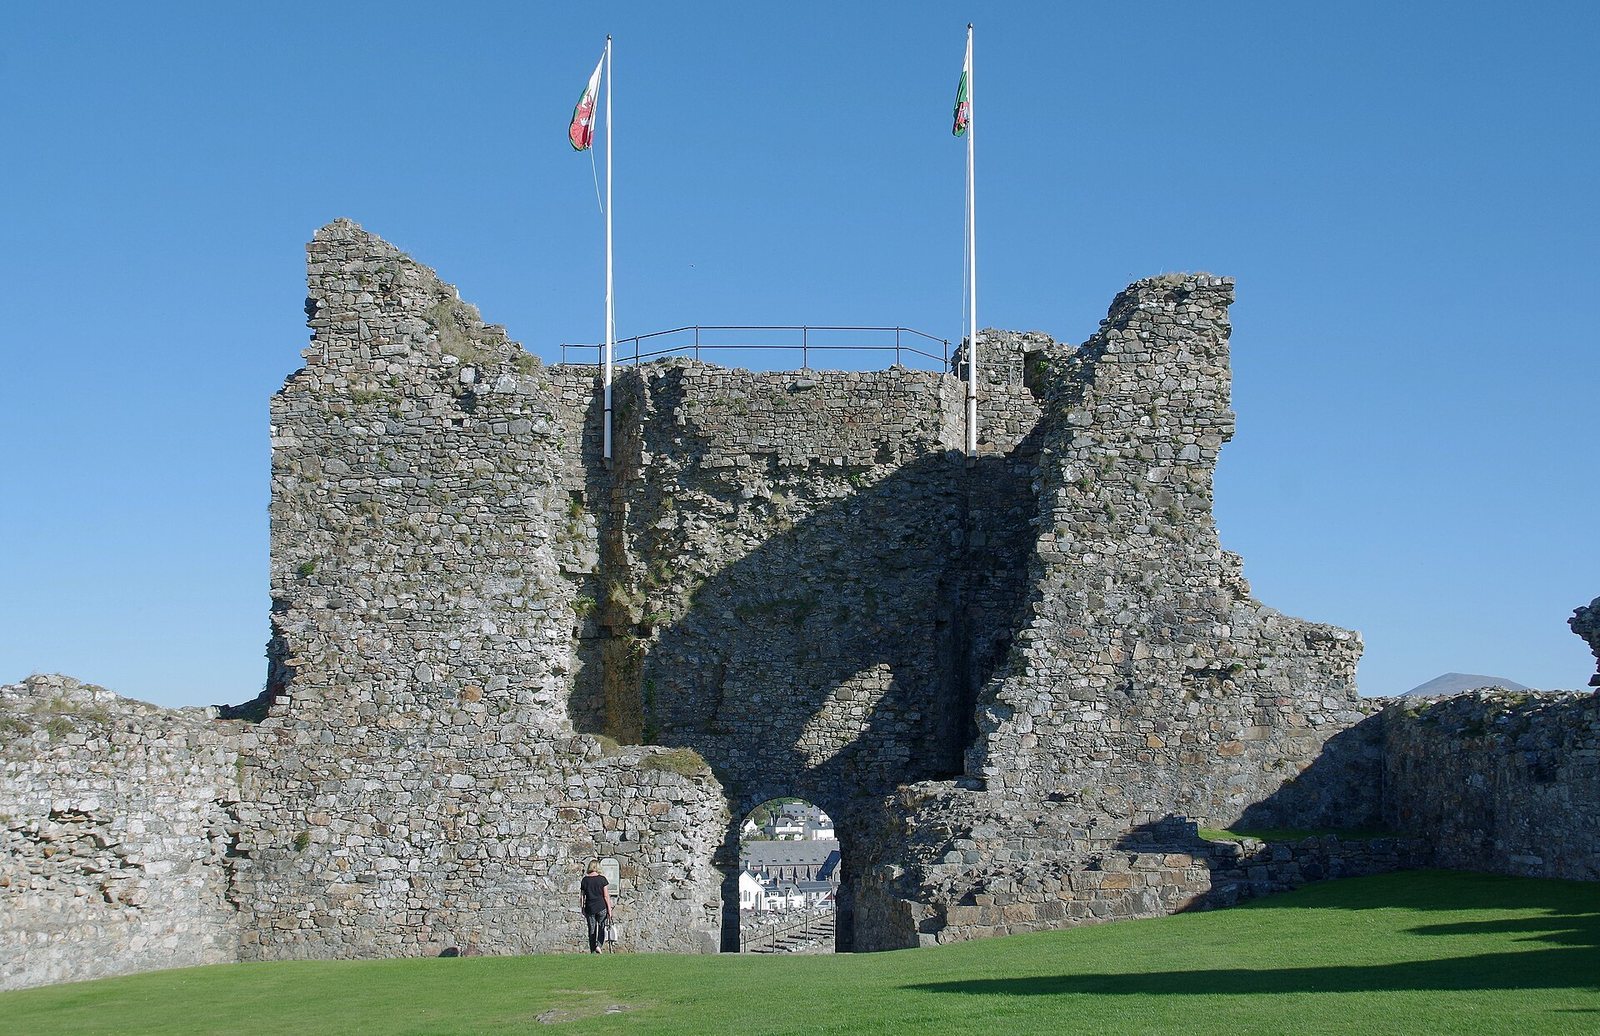
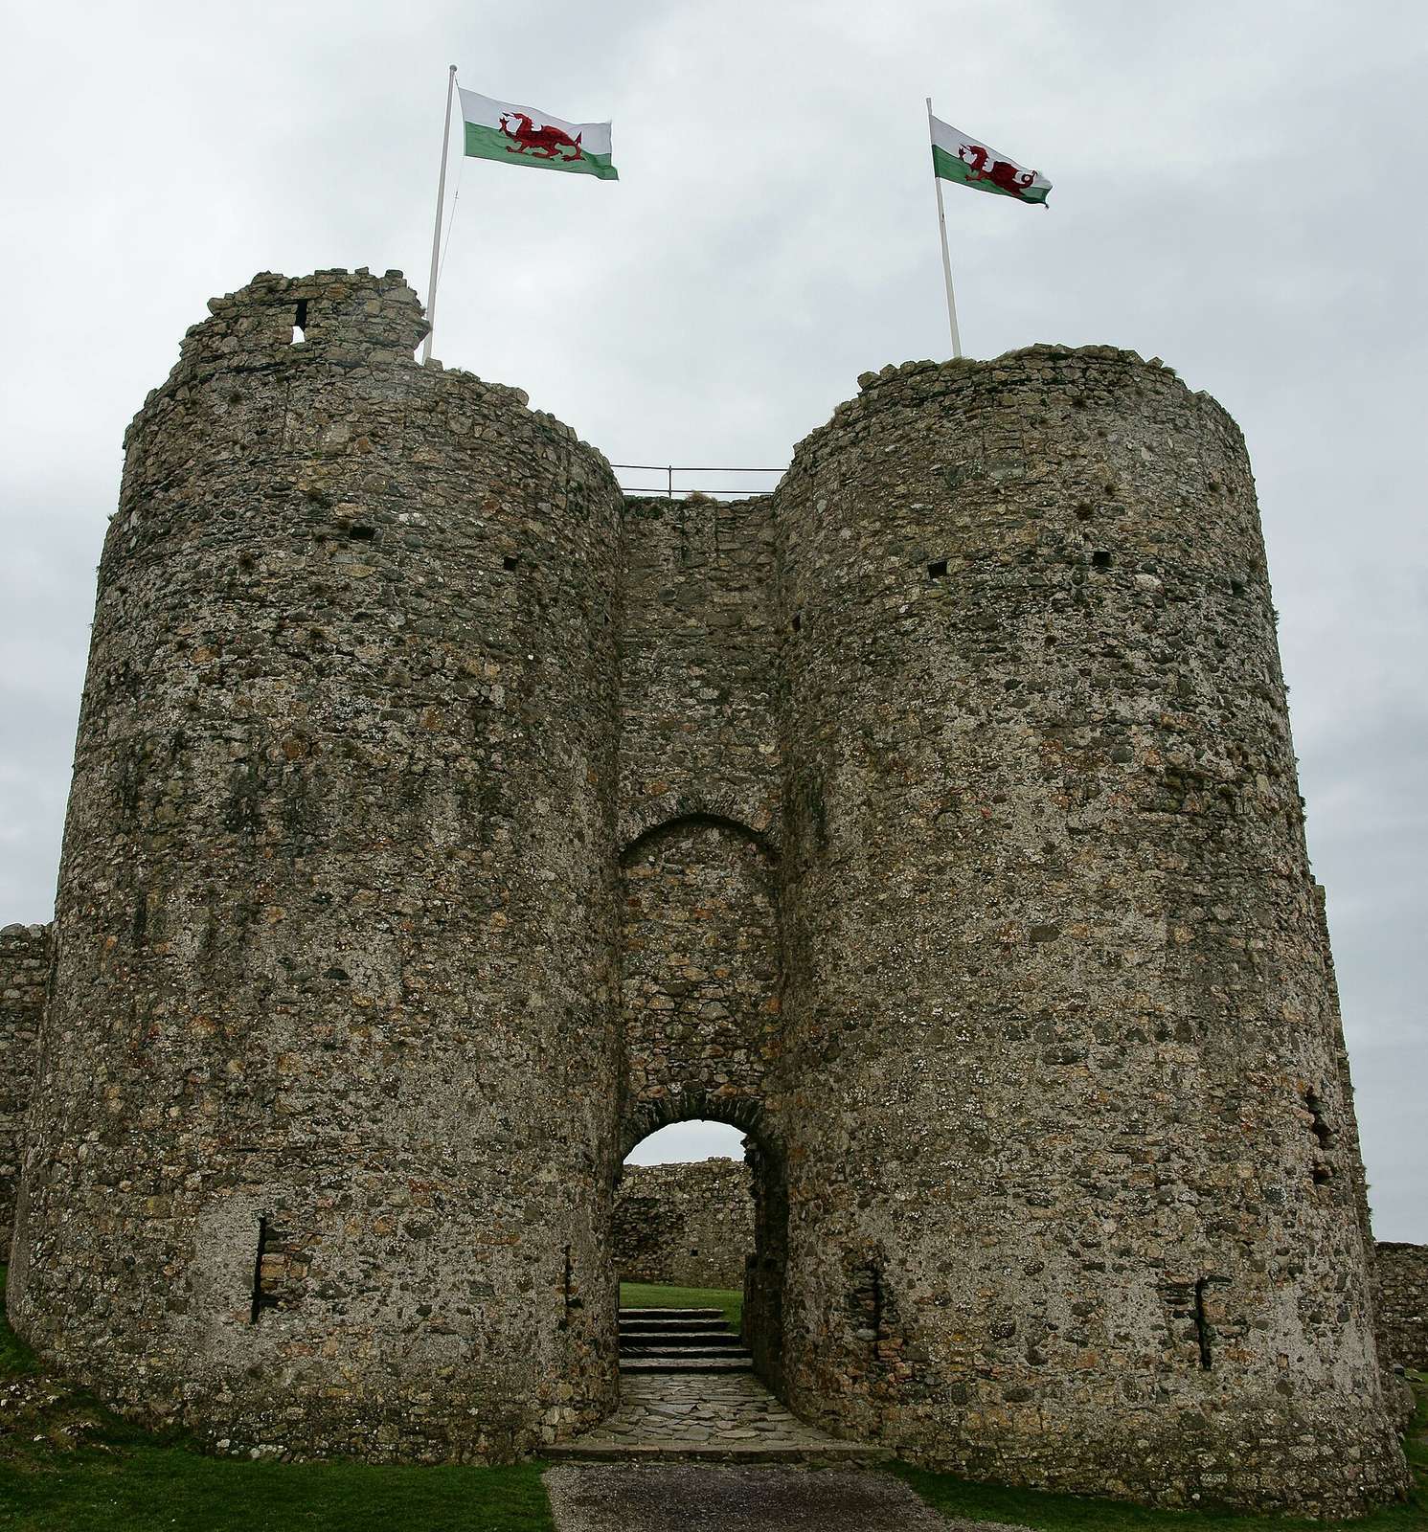
The inner gatehouse is the most prominent surviving structure and remains almost complete in height on its three outer sides. Two D-shaped towers flank the gate passage. The building developed through three phases: the initial construction under Llywelyn ap Iorwerth, an enlargement probably carried out under Edward I, and a further heightening probably undertaken during Edward II’s repairs.
The later work added battlements, openings for projecting wooden hoardings, and further battlements above them. The second-phase battlements were blocked when the gatehouse was raised again. The gate arch has been reconstructed. The rear wall is ruinous, but the lower part of the east-side stair survives, as does a first-floor window in the east tower.
A portcullis, a vertically sliding defensive grille, and a pair of doors protected the gate passage. A cistern behind the passage was supplied by a natural spring. Two guard chambers opened from the passage, and each contained three arrowslits covering the approach to the entrance.
The upper floors were probably divided by wooden partitions into smaller chambers, although the first floor may instead have been an undivided hall. Each level had a latrine reached through a projection on the west tower. One chamber in that tower may have served as a chapel, since excavation recovered a gilt-bronze crucifix decorated with Limoges enamel, a medieval enamel technique associated with production in Limoges, France. Chimney fragments indicate that fireplaces may also have been present in the rear wall.
The gatehouse stair was enlarged in successive building phases. Under Edward I, the earlier stair was built up into a platform that probably supported a wooden stair to the wall-walk, the passage along the top of a defensive wall. A lobby from the wall-walk led to the second floor of the gatehouse and to a stair built within the thickness of the wall.
South-east tower
The south-east tower was contemporary with the gatehouse and was refaced inside and outside under Edward I. Its western wall survives to about 6.1 metres and contains a fireplace, while most of the remaining structure is ruinous. The ground floor was originally reached by a ladder from above. A doorway was later inserted, probably under Llywelyn ap Gruffudd.
The tower contains the base of a stair associated with the refacing, although the stair was either left unfinished or later dismantled. Latrine chutes on its eastern and western sides suggest a three-storey building. Four additional chutes in the adjoining curtain wall served latrines on the ground and first floors. A stone channel on the exterior carried a lead pipe supplying a cistern.
Inner curtain wall
The inner curtain wall, the defensive wall joining towers and gatehouses, survives almost to its full height except for the stretch between the gatehouse and south-east tower. Its wall-walk remains along the southern and western sides, together with part of the parapet and half of an embrasure, an opening in a parapet for observation or defence, beside the west gatehouse tower.
Buildings once stood against the inner curtain wall. Their footings and beam-holes survive, and a 1292 reference identifies one building as the “king’s hall,” although little of the structure remains. A simple south gate first served as a postern, or small secondary entrance, and later connected the inner and outer wards. A nearby cobbled area may have been an oven, though its function remains uncertain.
The outer ward
North tower
The north tower survives to the base of its first floor, which is marked by beam-holes. Its three outer sides are battered, meaning they slope inward toward the top. Two pairs of latrine chutes in its north-east wall suggest that it had two storeys.
Edward I added broad, shallow steps against the inner wall of the tower and a cobbled platform. These features may have supported the movement of ammunition for an engine mounted on the tower.
South-west tower
The south-west tower is the largest tower in the outer ward, but it is highly ruinous and has lost most of its western corner. Its lower walls belong to the construction of the outer ward, while its upper walls were probably refaced under Edward I. A doorway, a stair to the first floor, and probably a second floor were added during that period. Flat stones may have supported a wooden floor.
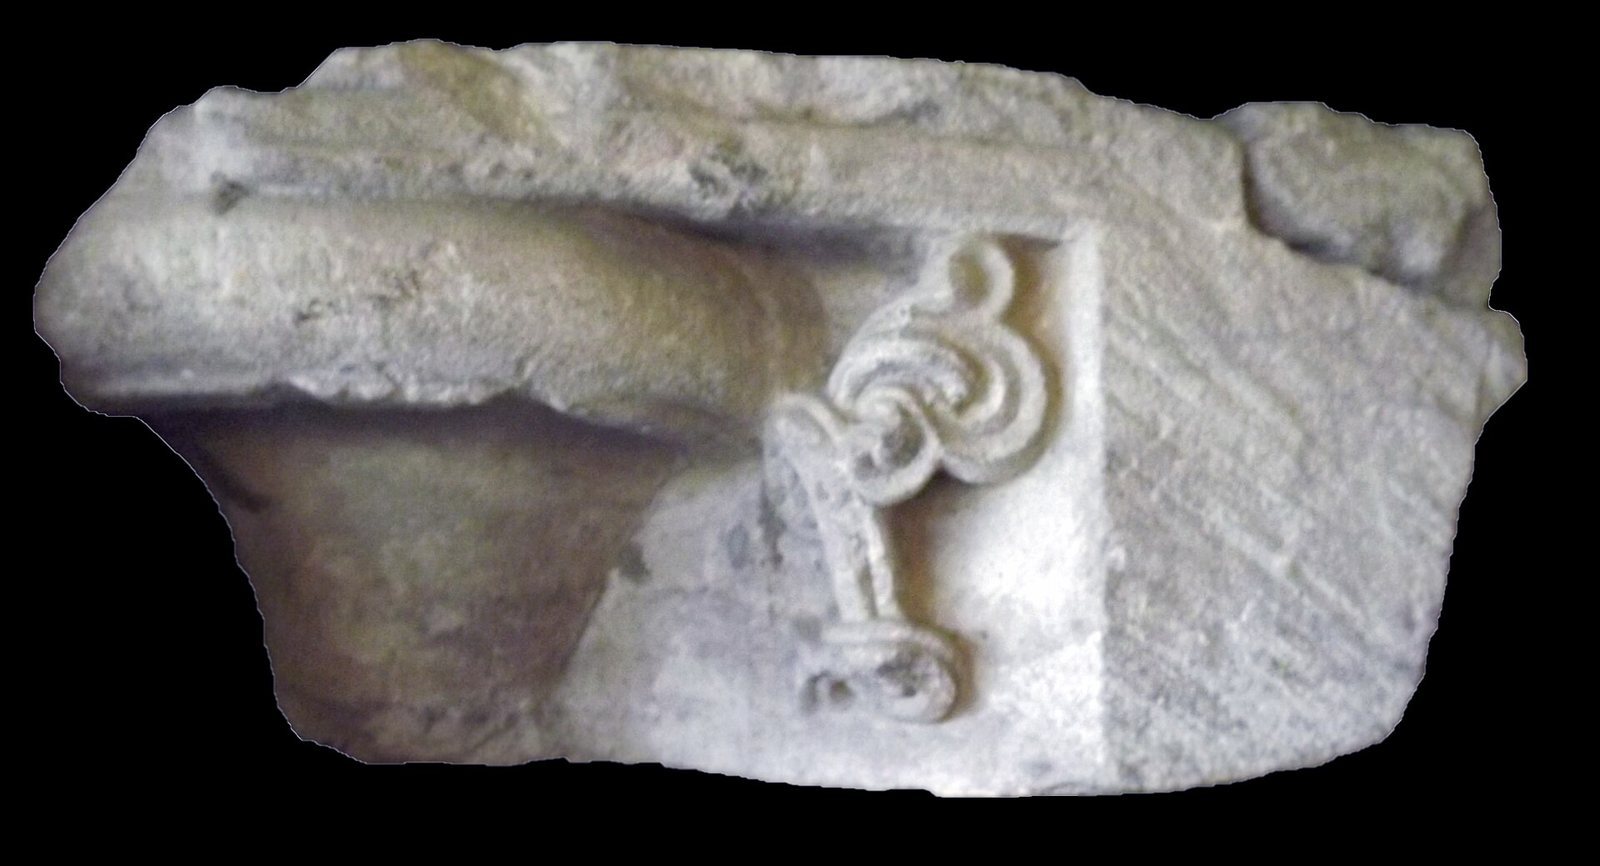
The tower included decorative architectural details, such as chamfered doors with ball-stops. Excavation recovered two corbels, one carved with foliage and the other with a human head, as well as a foliate capital.
Outer gatehouse
The outer gatehouse began as a simple passage through the curtain wall with an inner doorway. A second gate was later added at the outer end, and the eastern wall was thickened. Edward I subsequently built a simple barbican, an outer defensive structure protecting an entrance, beyond the gatehouse.
Outer curtain wall
The outer curtain wall is considerably more ruinous than the inner wall. A thickened stretch between the south-east tower and the inner gatehouse probably marks a stair leading to the wall-walk. Between the south-west and north towers, the wall retains the bases of several embrasures, including one blocked by the stair of the south-west tower.
A narrow passage, originally roofed, runs between the curtains through the centre of this section. Together with the surviving towers, ditches, gatehouses, wall-walks, and buried structural remains, it reveals how the outer enclosure was fitted around the rocky headland and linked to the older inner ward.
Architectural influences and finds
The design of the inner gatehouse is generally considered to have been influenced by Beeston Castle in Cheshire. Both gatehouses used paired D-shaped towers, guard chambers, arrowloops, a portcullis, and doors. Similarities have also been noted with gatehouses at Bolingbroke, Montgomery, and White Castle. Criccieth nevertheless differs in details such as the three arrowslits in each guard chamber, the stone-vaulted passage, and the elongated towers.
The gilt-bronze and Limoges-enamel crucifix recovered from the western inner gatehouse tower is now held by Amgueddfa Cymru rather than at the castle. Its discovery, together with the architectural remains and other excavated objects, has helped shape interpretations of the castle’s changing construction and use.