Toledo Cathedral: A Gothic Cathedral and Primatial See in Spain


Site at a Glance
- Rating
- 4.7
- Popularity
- Very High
- Country
- Spain
- Primary era
- Medieval
- External website
- Open
- Eras represented
- Medieval, Early Modern, Modern
- Civilizations
- Crown of Castile, Spanish
- Site type
- Religious
- Remains
- Cathedral
On this page28 sections
History
Toledo Cathedral, dedicated to Saint Mary, is a Gothic cathedral in Toledo, Spain, built by the Christian church between 1224 or 1225 and 1493 on the site of an earlier mosque-cathedral. It is the seat of the Metropolitan Archdiocese of Toledo and has held primatial status since Pope Urban II recognized Toledo’s primacy in 1088. The cathedral is also known as Dives Toletana, meaning “the Rich Toledan.”
Visigothic and Islamic Toledo
An unwritten tradition places a Christian church on the site during the time of Eugene, Toledo’s first bishop. A church is historically attested by the sixth century, and it was reconsecrated in 587 under the Visigothic king Reccared after his conversion from Arianism to Nicene Christianity. A sixteenth-century inscription preserves the memory of that ceremony. Toledo was an episcopal and religious centre of Visigothic Spain, and the Councils of Toledo attest to its ecclesiastical importance.
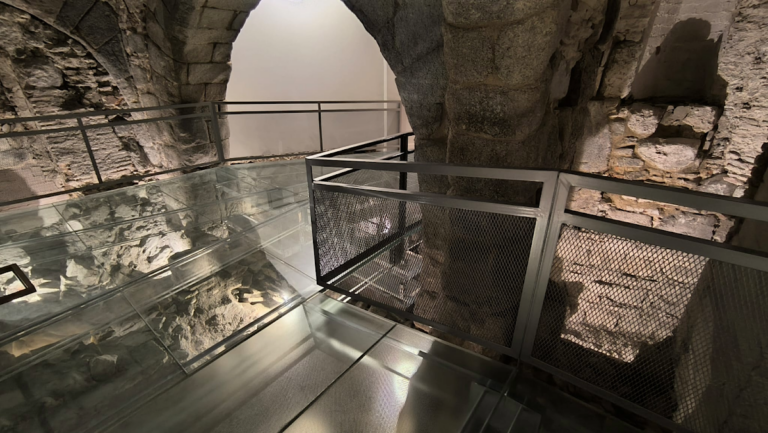
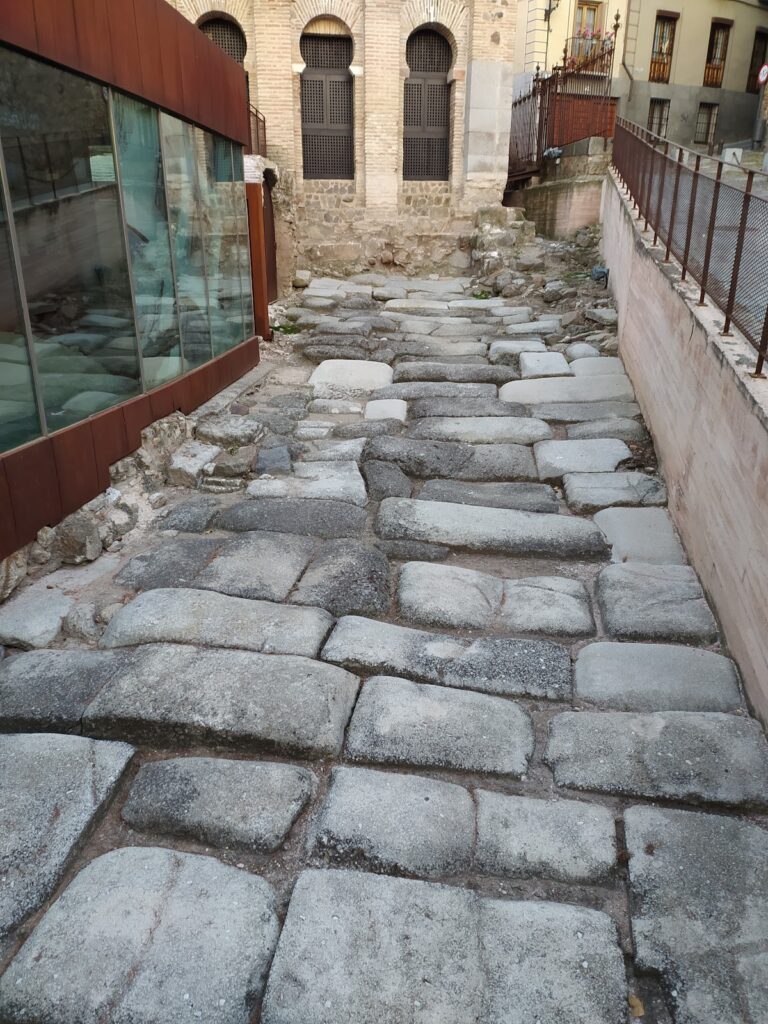
After the Muslim conquest of 711, the Christian bishopric continued from the church of Saint Mary of Alfizén, while the former cathedral became Toledo’s principal mosque. Archaeological interpretation proposes that the mosque’s prayer hall occupied part of the area now covered by the five-nave cathedral, that its courtyard corresponded in part to the present cloister and Chapel of Saint Peter, and that its minaret stood where the bell tower now rises. The precise extent of these correspondences remains uncertain.
Conquest and the First Cathedral
Alfonso VI, king of León and Castile, conquered Toledo in 1085. The terms of capitulation initially promised to preserve the city’s Muslim places of worship, but on 25 October 1087 Archbishop Bernard of Sedirac, accompanied by Queen Constance, seized the mosque by force. A Christian altar was installed and a bell was hung in the minaret. The action nearly provoked a revolt. The later story that the faqih Abu Walid, an Islamic jurist, restored peace by pleading for tolerance is a legend rather than a documented event.
Alfonso VI placed the building under the dedication of Mary on 18 December 1086 and endowed it with villas, villages, mills, and one-third of the revenues of Toledo’s other churches. The mosque was consecrated as a Christian cathedral with relatively little structural alteration and remained largely intact until the thirteenth century.
Construction of the Gothic Cathedral
A papal bull authorized a new cathedral in 1222. Construction began in 1224 or 1225, and the formal foundation-stone ceremony took place in 1226 or 1227 in the presence of Ferdinand III. The building campaign continued until 1493, when the vaults at the western end of the central nave were closed under the Catholic Monarchs. The result was a large Gothic building influenced by thirteenth-century French architecture but adapted to Spanish traditions.
Archbishop Rodrigo Ximénez de Rada, elected in 1209, was the principal promoter of the new cathedral. He defended Toledo’s primacy and maintained and reinforced the aging mosque-cathedral while the replacement was being built. The claim that he personally designed the new building is unfounded. The earliest master builder was Master Martín, probably of French origin, who was summoned by Ximénez de Rada. Documents of 1227 and 1234 identify him as “Master Martín of the work of Saint Mary of Toledo,” and he is generally credited with designing the ambulatory chapels. After his departure or death, Petrus Petri directed the work, completed the ambulatories, and constructed the characteristic Toledan triforia, or vaulted arcaded galleries above the main arcade.
By the end of the thirteenth century, the sanctuary and two southern bays of the nave were complete. In the late fourteenth century, Rodrigo Alfonso and Archbishop Pedro Tenorio directed the construction of the cloister and related works. The cathedral reached its principal Gothic form in 1493 under Juan Guas and Enrique Egas, with the patronage of Cardinal Pedro González de Mendoza.
Later Additions and Religious Institutions
From the sixteenth through the eighteenth centuries, new chapels, portals, altars, screens, paintings, sculptures, the sacristy, the Chapel of the Tabernacle, the Reliquary Chapel, and the upper cloister were added or altered. Renaissance, Plateresque, Herrerian, Baroque, and Neoclassical elements were introduced into the Gothic structure. Herrerian architecture is a severe, geometrical Spanish style associated with the late sixteenth and early seventeenth centuries, while Plateresque is an ornate form of Spanish Renaissance decoration.
Cardinal Francisco Jiménez de Cisneros promoted the restoration of the Hispano-Mozarabic rite, a Christian liturgical tradition that developed in the Iberian Peninsula before and during Muslim rule. In 1500 he founded the Corpus Christi Chapel, now generally called the Mozarabic Chapel, encouraged the revision and publication of its liturgical books, and obtained permission for the rite to continue in Toledo.
The cathedral’s musical institutions developed over several centuries. Cardinal Juan Martínez Silíceo founded the College of Our Lady of the Infantes in 1557 for the cathedral’s boys’ choir, whose existence was linked to earlier medieval altar singers. The cathedral supported a chapel of music, several organs, wind and string instruments, and a distinctive Toledo tradition of sacred chant.
The Cloister and Saint Blaise
The cloister was begun on 14 August 1389 and completed in 1425 under Pedro Tenorio. It was built over the former Jewish commercial district known as the al-caná, or alcana. A fire destroyed the market during negotiations for the land, although the accusation that Tenorio caused the fire is a legend. Because the ground was uneven, the cloister’s foundations were raised above the cathedral floor and designed to support two storeys. Although the cathedral had no monastic order, its adjoining rooms served successively as a storeroom, classroom, mercantile space, prayer area, Mozarabic chapel, and meeting place for the municipality.
The Chapel of Saint Blaise was begun between 1389 and 1398 and completed shortly before Pedro Tenorio’s death on 10 May 1399. It was intended as his burial chapel, and its maintenance was supported by rents and obligations assigned to the cathedral chapter.
Conservation and Heritage Status
The stained-glass windows suffered serious damage during the Spanish Civil War. Restoration and recovery work later in the twentieth century revived much of their former brilliance. Conservation of the frescoes in the Chapel of Saint Blaise took place in the early twenty-first century, stabilizing and recoloring surviving work without reconstructing fragments that had been irretrievably lost. Toledo Cathedral forms part of the UNESCO World Heritage property Historic City of Toledo, inscribed in 1986, and is protected as a Spanish cultural monument under reference RI-51-0000097, designated on 14 May 1909.
Remains
Plan, Materials, and Sanctuary
Toledo Cathedral measures approximately 120 metres long, 59 to 60 metres wide, and 44 to 44.5 metres high. Its plan has five naves, a transept, and a double ambulatory, meaning two concentric passages around the sanctuary that provide access to surrounding chapels. The outer naves are somewhat wider than the inner ones. Quadripartite vaults cover the naves, while the transept and main chapel use tierceron vaulting, in which secondary ribs run from the springing points toward the centre of the vaults.
The building is principally constructed from white limestone quarried at Olihuelas near Olías del Rey. Granite appears in the exterior of the Chapel of Saint James, while black and white marble is used for architectural and heraldic details. The sanctuary is the oldest part of the Gothic building. Its surviving triforia have Mudéjar features, with pointed cusped arches on the lower level and interlaced arches above. Mudéjar architecture and decoration developed among Christian builders under the influence of Islamic traditions. These forms may preserve or recall elements of the former mosque, although their precise origin is uncertain.
The double ambulatory has monumental proportions and a complex vaulting system. Its chapel bays alternate between rectangular and triangular plans, creating chapels of different sizes. Several original chapel spaces were later rebuilt, but the ambulatory remains the principal organizing feature around the sanctuary.
Façades, Portals, and Bell Tower
West Façade and Portals
The west façade faces the square containing Toledo’s town hall and Archbishop’s Palace. Its three principal entrances are the central Portal of Forgiveness, the Portal of the Last Judgment to the right, and the Portal of Hell to the left. The Portal of Forgiveness was begun under Alvar Martínez in 1418. Its Gothic arch has six archivolts, while the jambs and central mullion carry figures of the Apostles and Christ. The tympanum shows the Virgin giving the chasuble to Saint Ildephonsus. Its name recalls the indulgences once granted to penitents who entered through it. The portal is normally closed and opens on major occasions, including the installation of a new archbishop.
The Portal of the Last Judgment is the oldest of the three principal west portals. Its sculpture shows Christ as judge, the Virgin and Saint John, the resurrection of the dead, and the fate of the condemned. The Portal of Hell, also called the Portal of the Tower or Portal of the Palms, was formerly used by the Palm Sunday procession. Its decoration is predominantly vegetal and includes crowned human faces.
Eugenio Durango restored and altered the west façade in the late eighteenth century under Cardinal Lorenzana, with sculpture by Mariano Salvatierra. The work responded to the deterioration of the fragile, porous stone. The original relationship between the portals and the buttresses remains uncertain.
North Portals
The Portal of the Clock is the oldest surviving major portal of the cathedral and was begun in the fourteenth century. It is associated with the former fair street called the Chapinería and with the decorated vessels represented in its sculpture. Four horizontal zones in its tympanum depict scenes from the life of Christ, while the upper section represents the Death or Transit of the Virgin. The mullion carries the Virgin and Child, and the jambs contain kings and saints attributed to Juan Alemán. A clock face occupies the central space above the portal.
A Gothic screen attributed to Juan Francés encloses the entrance space. Its interior contains medallions, paintings, heraldry, and works attributed to Nicolás de Vergara the Younger and Juan Bautista Vázquez. The thirteenth-century rose window above the portal contains some of the cathedral’s oldest stained glass, generally dated to the fourteenth century.
The Portal of the Lions, the newest of the great portals, was built between 1460 and 1466 under Archbishop Alfonso Carrillo de Acuña. Its design is associated with Hanequin of Brussels and Egas Cueman, while Pedro and Juan Guas and Juan Alemán contributed sculpture. Lions above the screen enclosing its small forecourt give the portal its name. Hispano-Flemish sculpture includes the Virgin on the mullion, figures on the jambs, cherubim and musical angels, prophets and patriarchs in eleven medallions, and a statue of Saint Augustine. The tympanum depicts the genealogy of the Virgin, while the upper façade includes a Coronation of the Virgin by Gregorio Pardo and figures of David and Solomon attributed to Esteban Jamete.
The bronze doors of the Portal of the Lions consist of 35 panels by Francisco de Villalpando. The adjoining southern transept façade supports a Renaissance balcony and the gallery containing the Emperor’s Organ, the cathedral’s oldest organ, made in the middle of the sixteenth century and housed in a stone case.
Other Entrances and the Tower
The Portal of Saint Catherine and the Portal of the Presentation lead to the cloister. The late Gothic Portal of Saint Catherine has vegetal archivolts, heraldic decoration, and a tympanum painting of the Annunciation attributed to Luis de Velasco. The Portal of the Presentation dates from Cardinal Tavera’s period and has rich Plateresque carving; its 1568 medallion represents the Presentation of the Virgin. The Level Portal, built in Neoclassical style by Ignacio Haan in 1800, is the only cathedral entrance without steps and was traditionally used by processions.
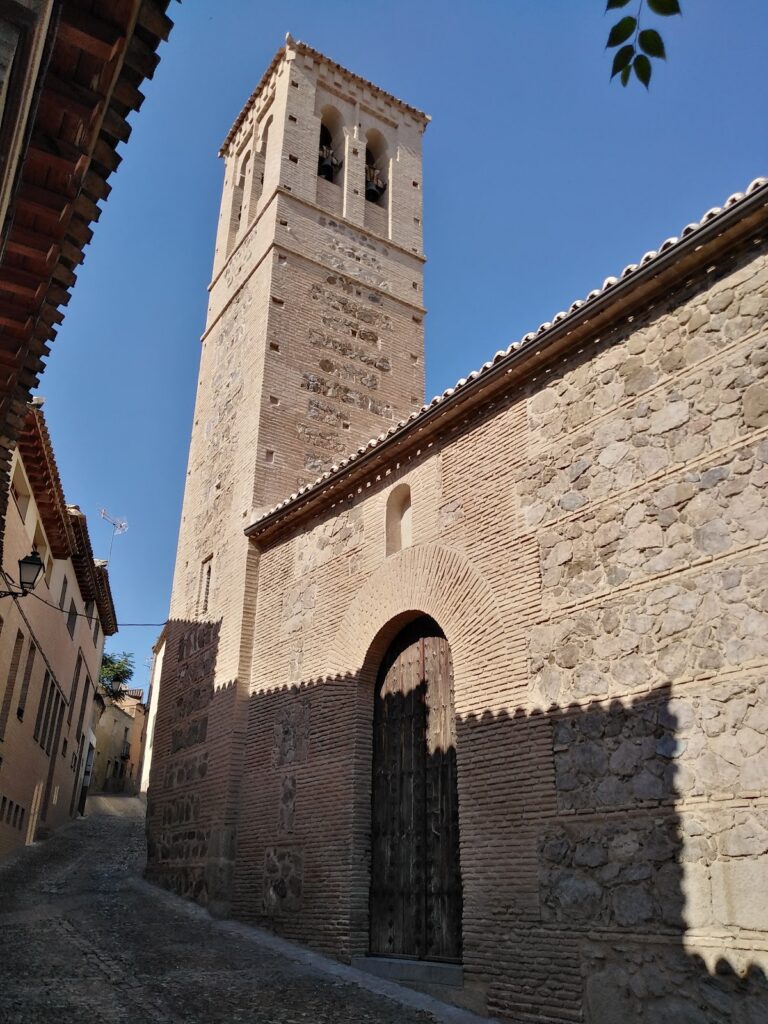
The bell tower was designed and begun by Alvar Martínez in 1425. Gothic in form with Mudéjar influence, it rises approximately 92 metres. Its elevated square base contains the Chapel of the Treasury, and four principal stages followed by a shorter fifth stage rise above it. The second level housed the bell-ringer, while the third served as an ecclesiastical prison. A frieze of black marble with white marble heraldry of Archbishop Juan Martínez de Contreras separates the first and second levels. Hanequin of Brussels completed the upper octagonal body with pinnacles, flying buttresses, and a spire topped by three crowns resembling a papal tiara.
A second tower was planned opposite the west façade but was never completed. The ground was considered unsuitable, and the unfinished area later became the site of the Mozarabic Chapel. Another interpretation identifies the intended structure as a funerary chapel or chapter room rather than a tower. The bell known as San Eugenio, or the Great Bell, was inaugurated on 8 December 1755. It weighs nearly 18 tonnes and was intended to be Spain’s largest bell, but a casting fault produced a crack and defective sound. The crack later enlarged progressively.
Main Chapel, Choir, and Stained Glass
Main Chapel and Retable
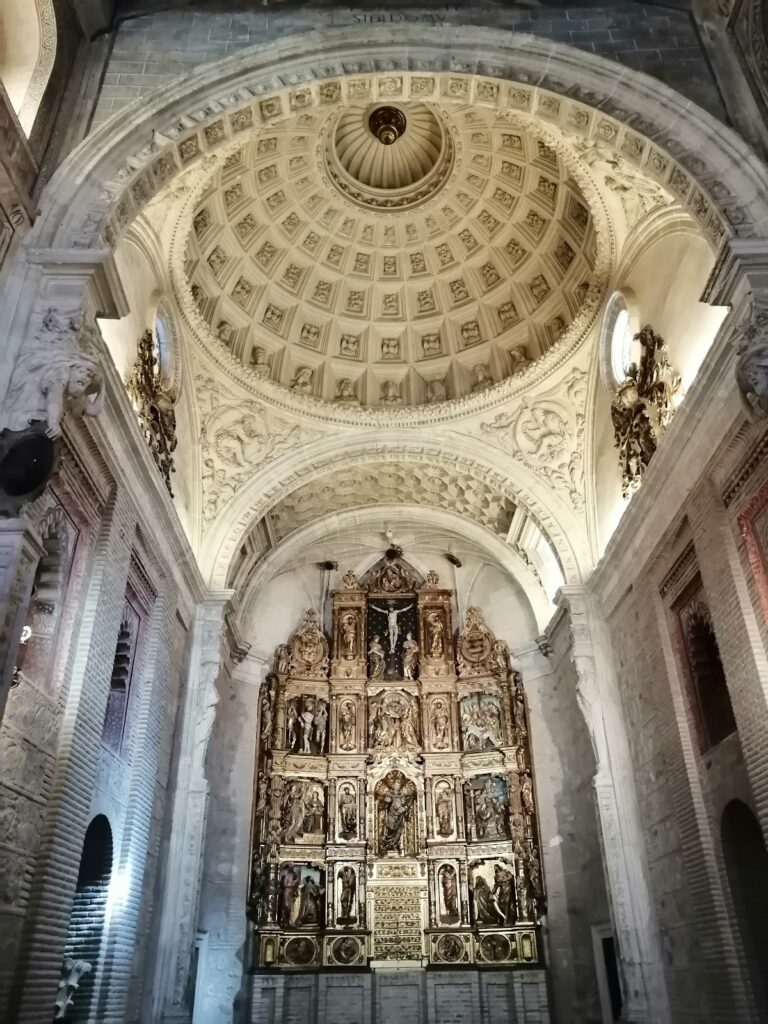
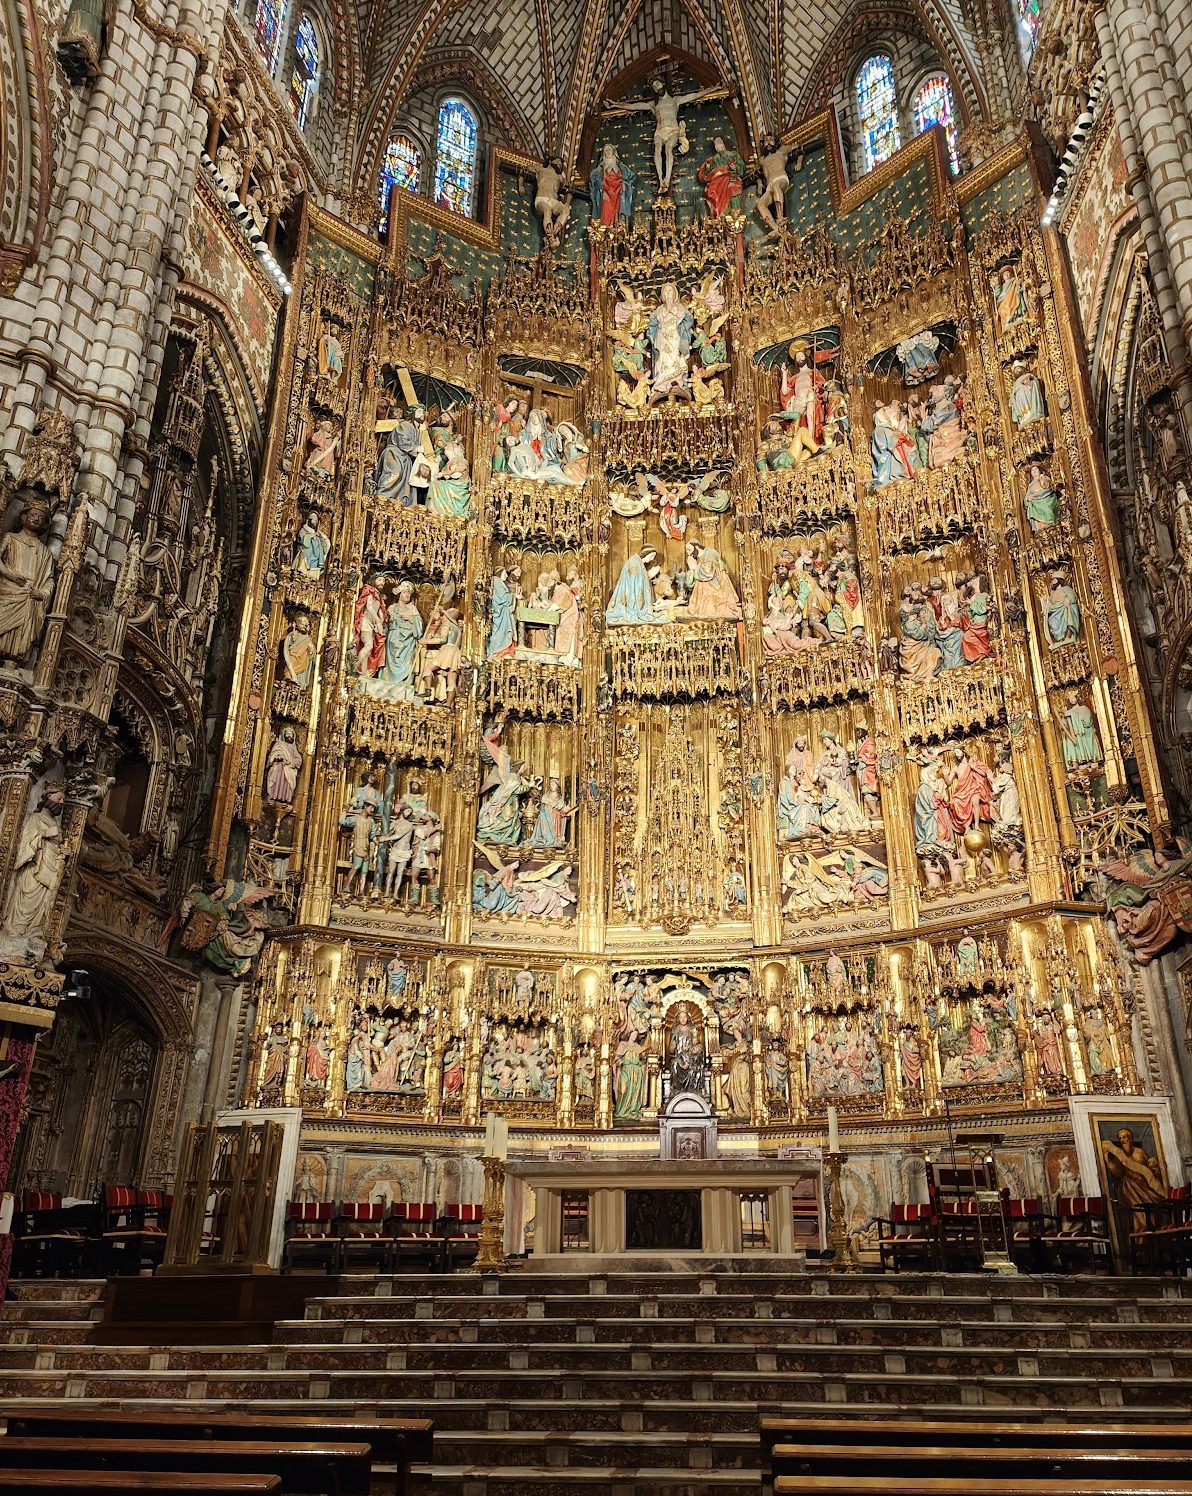
The main chapel was originally divided into two parts by separate vaults, with the polygonal vault belonging to the Chapel of the Old Monarchs. Cardinal Cisneros obtained permission to demolish that chapel, widen the presbytery, and create space for the great Gothic retable, a decorated altarpiece placed behind the altar. The chapel retains carved and chiselled decoration, mythological figures, royal tombs, and a stone screen on the Epistle side, the side traditionally associated with the reading of the Epistle. The opposite screen was removed to make room for the tomb of Cardinal Mendoza. The entrance is enclosed by a Renaissance screen made by Francisco de Villalpando.
The Gothic retable was commissioned by Cardinal Cisneros and made between 1497 and 1504. Enrique Egas and Pedro Gumiel directed its design, while Francisco de Amberes and Juan de Borgoña worked on its gilding and polychromy. Rodrigo Alemán, Felipe Vigarny, Diego Copín de Holanda, Sebastián de Almonacid, and Petit Juan contributed sculpture, carving, and filigree. The retable includes a silver-plated Virgin and Child on the predella, a wooden Gothic monstrance and tabernacle, scenes of the Nativity and Ascension, a monumental Calvary, and further scenes from the life and Passion of Christ. Its architecture rises through several storeys of galleries, pinnacles, canopies, and delicate filigree.
Tombs, Crypt, and Choir
The tomb of Cardinal Pedro González de Mendoza is an early Castilian Renaissance monument. Its open central arch and two smaller arches form a composition modeled on a Roman triumphal arch. Its authorship is uncertain, although it has been attributed either to Andrea Sansovino or to a workshop associated with Domenico Fancelli.
Beneath the main altar, the vaulted Chapel of the Sepulchre forms a crypt. It contains three altars: one dedicated to the Holy Sepulchre with a sculptural group by Copín de Holanda, another with paintings by Luis Medina and Francisco Rizi, and a third dedicated to Saint Julian, with a sculpture of the archbishop and Italian panels of Saints Peter and Paul.
The choir occupies two bays of the central nave opposite the presbytery and is separated from it by the transept. Rodrigo Alemán carved the lower stalls, while Felipe Vigarny and Alonso Berruguete made the upper stalls. A Plateresque screen encloses the choir, which contains two historic organs.
Stained Glass
The cathedral preserves a major collection of medieval stained glass produced from the fourteenth to the seventeenth centuries and restored in the eighteenth century. The oldest windows are in the transept rose window above the Portal of the Clock and in parts of the ambulatory. Other windows depict large figures of saints and apostles. Fifteenth-century windows are associated with Jacobo Dolfin and his assistant Luis, Pedro Bonifacio, Cristóbal, the German monk Pedro, and the Toledan master Enrique. Renaissance windows of the sixteenth century were made by Vasco de Troya, Juan de Cuesta, Alejo Ximénez, and Nicolás de Vergara the Younger.
Chapels and Devotional Spaces
Mozarabic and Old Monarchs Chapels
The Chapel of the Mozarabic Rite occupies the unfinished southern tower site at the cathedral’s southwest corner. Founded as the Chapel of the Corpus Christi by Cardinal Cisneros in 1500, it has a square plan beneath an octagonal dome and remains dedicated to Hispano-Mozarabic worship. Juan Francés made its Gothic screen in 1524, and it bears Cisneros’s arms. The chapel also contains a bronze and multicoloured marble altar, an eighteenth-century mosaic of the Virgin and Child, and a single-piece crucifix carved from Mexican fennel root. Its present dome was made in the seventeenth century by Jorge Manuel Theotocópuli, while Juan de Borgoña painted scenes of the conquest of Oran.
The Chapel of the Old Monarchs began in the thirteenth century as a funerary space for Archbishop Gonzalo Díaz Palomeque. Its present name dates from 1498, when Cisneros planned to transfer royal burials there, although the transfer was not completed.
Southern Chapels
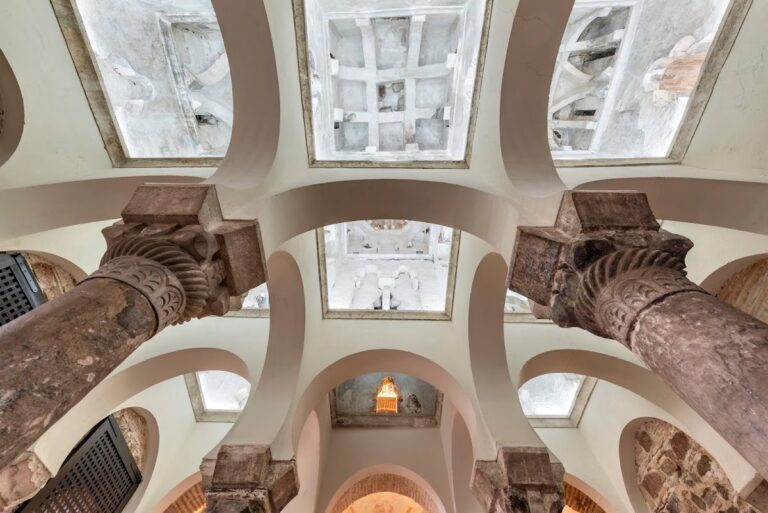
The Chapel of Saint Eugene, also called the Chapel of Saint Peter the Old or Corpus Christi, lies on the south side and preserves an unusually complete thirteenth-century architectural character. It contains the Mudéjar tomb of Fernando Díaz Gudiel, who died in 1278. Geometric plasterwork and muqarnas, a form of ornamental vaulting made of small projecting elements, decorate the tomb, which also bears an Arabic inscription referring to the Virgin Mary.
The Chapel of Saint Peter is the largest chapel and functions as a parish chapel. Built at the beginning of the fifteenth century as the burial chapel of Archbishop Sancho de Rojas, it has a heptagonal sanctuary and two lines of tierceron vaults.
The Chapel of the New Monarchs was built between 1531 and 1534 by Alonso de Covarrubias after the former Royal Chapel was moved from the north nave. It has a two-bay nave, a polygonal apse, a sacristy, and an entrance vestibule. Gothic vaults contrast with Renaissance tombs and ornament. The chapel contains the tombs of Henry II and Juana Manuel, Henry III, John I, Eleanor of Aragon, and other members of the Trastámara dynasty. Its main altar has a painting of the Descension by Maella, and two organs are also preserved there.
Ambulatory Chapels
The Chapel of Saint Ildephonsus, also called the Chapel of Albornoz, occupies the centre of the ambulatory and the space of three earlier chapels. Built at the end of the fourteenth century as the burial chapel of Cardinal Gil Carrillo de Albornoz and his family, it has an octagonal plan with Gothic, Plateresque, and Neoclassical elements. It contains the freestanding Gothic tomb of Cardinal Albornoz, the tomb of Bishop Alonso Carrillo de Albornoz by Vasco de la Zarza, and other family burials. Its eighteenth-century altar of marble, jasper, and bronze was designed by Ventura Rodríguez, with a central relief by Manuel Francisco Álvarez showing the Virgin giving the chasuble to Saint Ildephonsus.
The Chapel of Saint James, also called the Chapel of Álvaro de Luna, occupies the site of three earlier ambulatory chapels. Built in the fifteenth century as a family funerary chapel, it is an example of Spanish Flamboyant Gothic architecture. Its octagonal plan, star vault, openwork tracery, gables, and granite battlemented exterior form a distinctive group. The tombs of Álvaro de Luna and Juana de Pimentel have Hispano-Flemish recumbent figures by Pablo Ortiz and Sebastián de Almonacid. Other family tombs occupy wall recesses, and a crypt beneath the chapel belongs to the Dukes of the Infantado.
The Chapel of Saint Leocadia has a Flamboyant stone screen and a tomb commissioned by Canon Juan Ruiz Ribera in 1536. Its eighteenth-century painting of Saint Leocadia by Ramón Seyro is framed in black and white marble. The very small Chapel of the Christ of the Column has an altar attributed to Copín de Holanda, with Christ bound to the column between Saints Peter and John.
Herrerian Complex and Cathedral Collections
Tabernacle, Reliquary, and Sacristy
The Chapel of the Tabernacle and adjoining Reliquary Chapel form part of a late sixteenth- and early seventeenth-century Herrerian complex on the north side. Nicolás de Vergara the Younger began the works, which were completed around 1616 with the participation of Juan Bautista Monegro and Jorge Manuel Theotocópuli. The Chapel of the Tabernacle has marble-clad walls and a large dome on pendentives. It contains a Romanesque image of the Virgin of the Tabernacle, covered with silver in the thirteenth century and later dressed in a pearl-covered mantle, as well as the tomb of Cardinal Bernardo de Sandoval y Rojas.
The Reliquary Chapel, also called the Chapel of the Eighths, has an octagonal plan, marble decoration, and a dome with a lantern by Jorge Manuel Theotocópuli. Francisco Rizi and Juan Carreño painted the dome. The chapel contains 126 works of ecclesiastical metalwork dating from the thirteenth to the eighteenth century, including the traditional veil of Saint Leocadia and the knife associated with its legendary division by Saint Ildephonsus.
The sacristy, vestuary, treasury rooms, courtyard, and adjoining chapels form an architectural complex on the cathedral’s north side. The sacristy was designed in Herrerian style by Francisco Vergara the Elder and Juan Bautista Monegro. Its barrel vault with lunettes is decorated with frescoes by Luca Giordano, and the room functions as a gallery of paintings attributed to El Greco, Luis de Morales, Pedro de Orrente, Juan Pantoja de la Cruz, Juan de Borgoña, Luis Tristán, Anthony van Dyck, Francisco Goya, the Bassano family, and others. El Greco’s The Disrobing of Christ occupies the high altar.
Manuscripts, Vestments, and Monstrance
The cathedral preserves the Rich Bible of Saint Louis, acquired by Alfonso X. This three-volume manuscript dates to about 1250 and contains approximately 750 full-page miniatures and 5,000 additional miniatures distributed throughout its pages. The vestuary holds approximately 70 sets of ecclesiastical vestments, including sixteenth- and seventeenth-century copes, a heraldically embroidered cope associated with Sancho of Aragon, a Gothic-embroidered cope associated with Cardinal Gil de Albornoz, and fragments of the vestment worn by Charles I at his coronation in Aachen.
The treasury includes liturgical vessels, relics, croziers, vestments, books, paintings, and sculpture. Among its works are objects associated with Juan Martínez Montañés and Pedro de Mena, a double-sided painted crucifix attributed to Fra Angelico, and gifts presented by Pope John XXIII and Philippe Pétain.
Enrique de Arfe made the monumental monstrance between 1517 and 1524 on Cardinal Cisneros’s commission. This liturgical vessel for displaying the consecrated Eucharistic host has a late Gothic architectural design with a hexagonal plan, numerous columns and arches, figures, jewels, bells, and a sixteenth-century cross. Its Baroque pedestal dates from the eighteenth century. The monstrance contains approximately 5,600 separate pieces secured by 12,500 screws and decorated with 260 figurines. Its fabrication used about 183 kilograms of silver and 18 kilograms of gold. The inner custodia, made in Barcelona in the late fifteenth century by Jaume Aimerich, was acquired around 1505 and incorporated into Arfe’s larger work. It is traditionally associated with the first American gold brought by Christopher Columbus. Since 1595, the monstrance has been carried in Toledo’s Corpus Christi procession on a specially constructed mechanically levelled float.
Chapterhouse, Cloister, and Musical Installations
Chapterhouse and Cloister
Cardinal Cisneros commissioned the Chapterhouse in 1504, and Enrique Egas designed it. The suite consists of a vestibule, an antechamber, and a rectangular chapter room with a Mudéjar-Plateresque coffered ceiling made between 1508 and 1510. A continuous wooden bench surrounds the room, and the episcopal chair was carved by Copín de Holanda and completed in 1514. Portraits of Toledo’s archbishops, beginning with Saint Eugene, line the space, while Juan de Borgoña painted scenes from the life of the Virgin and the Passion of Christ. Paintings in the antechamber that had been hidden behind cupboards for centuries were later restored.
The cloister is a four-sided Gothic structure with quadripartite vaults, built above the cathedral floor because of the local topography. Its ground-floor galleries contain frescoes of saints, including eleven by Francisco Bayeu and two by Mariano Salvador Maella. The Chapel of Saint Blaise lies below street level and is entered from the cloister. Its octopartite vault reflects its funerary purpose. Frescoes above the cornice depict the Apostles’ Creed in fourteen scenes, while the lower sections show the Last Judgment and saints. Their authorship remains uncertain: the paintings have been associated with Florentine artists and with the “Master of the Chapel of Saint Blaise.” Humidity and earlier restorations damaged the lower paintings, while early twenty-first-century conservation stabilized and recolored the surviving work.
Library and Organs
The chapter library contains the Old Toledo Collection, the Lorenzana Collection, and the Zelada Collection, together comprising approximately 2,500 manuscripts and 5,500 printed books. The holdings grew through commissions, purchases, and donations, especially those of Cardinals Cisneros, Lorenzana, and Zelada.
The cathedral’s musical installations include the Emperor’s Organ in the transept and the General, Echevarría, and Verdalonga organs in the choir. Additional organs are associated with the Mozarabic Chapel, the Chapel of the New Monarchs, the Chapel of the Tabernacle, and the Chapel of Saint Peter. The Emperor’s Organ is traditionally played during the Corpus Christi celebration and other solemn occasions.
Treasure Chapel and Transparente
The Chapel of the Treasure occupies the former chapel or sacristy associated with the Chapel of the New Monarchs, directly beneath the main tower and opposite the Mozarabic Chapel. Alonso de Covarrubias designed it in 1537. Its Renaissance façade has a round arch, ornate columns, a bust of Saint John the Baptist, a Quo Vadis sculptural group by Olarte, and heraldic references to Cardinal Juan Pardo de Tavera and the canon Diego López de Ayala.
The Baroque Transparente was made between 1729 and 1732 by Narciso Tomé and his sons in the ambulatory wall behind the high altar. It combines stucco, painting, bronze, marble, and sculpture. An opening cut through the apse wall and a higher skylight direct light toward the tabernacle. A decorated vault, biblical frescoes, marble and alabaster sculpture, and further apertures create the work’s luminous architectural passage.
The cathedral’s Renaissance ironwork screens were forged and later worked on a lathe. Often divided into two or three levels, they are decorated with medallions, candelabra, mythological figures, and cresting. Important makers include Domingo de Céspedes, Francisco de Villalpando, Juan Francés, and Julio Pascual.
Nearby sites