Palazzo Zanchini-Corbinelli: A Renaissance Palace in Florence
Site at a Glance
- Popularity
- Very Low
- Country
- Italy
- Primary era
- Early Modern
- Eras represented
- Early Modern, Modern
- Civilizations
- Grand Duchy of Tuscany, Italian
- Site type
- Domestic
- Remains
- Elite Residence
On this page14 sections
History
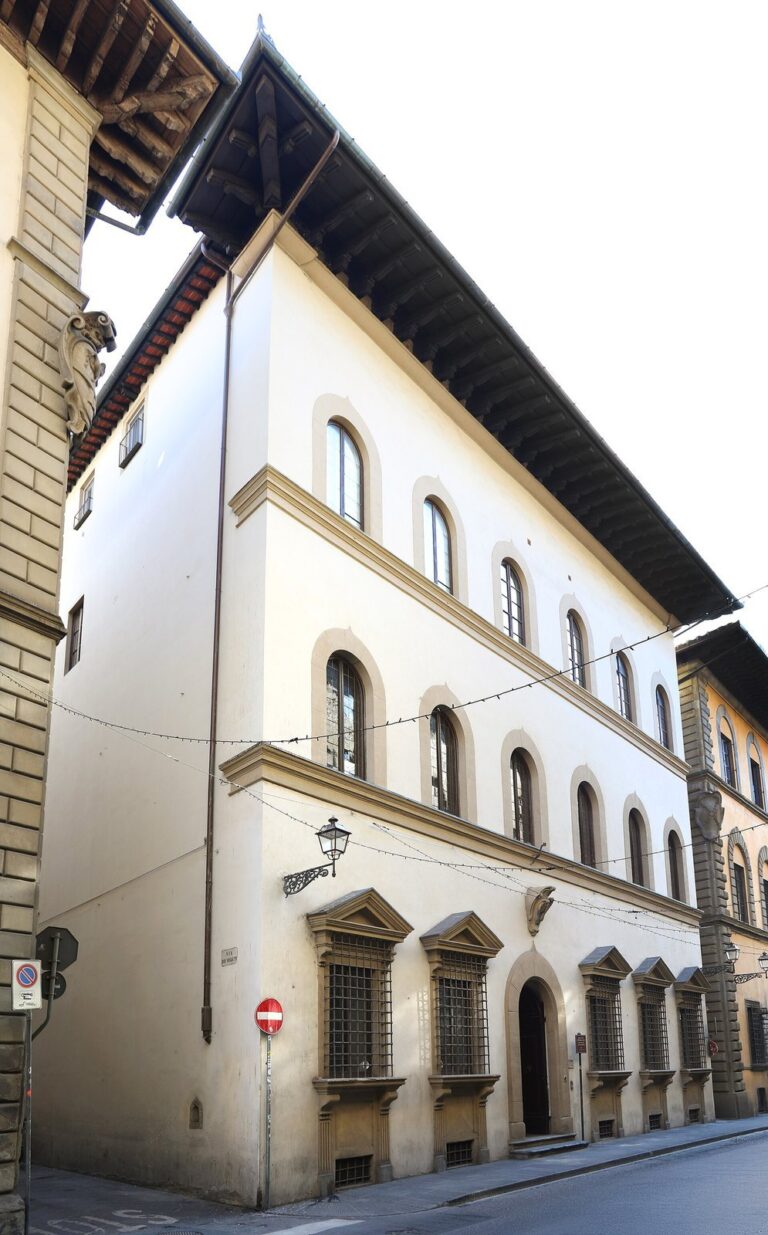
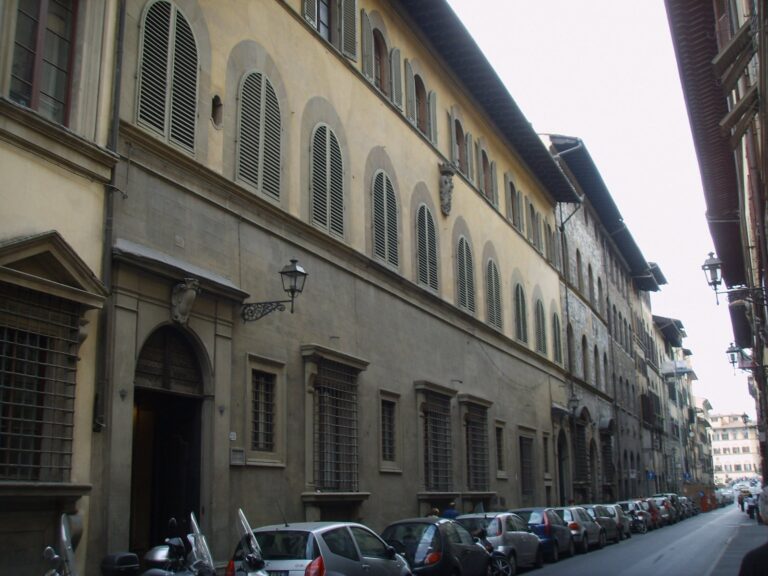
Palazzo Zanchini-Corbinelli is a Renaissance palace on Via Maggio in Florence, Italy, in the Oltrarno district. Giovan Battista Zanchini transformed two earlier Corbinelli houses into a family residence after the property came into his family’s hands in 1583.
Corbinelli houses and the Zanchini transformation
The Corbinelli houses had been joined by an unknown date, but the grand-ducal tax records of 1561 still counted them as two separate properties. A census ordered in 1551 by Cosimo I, ruler of Florence, listed three Corbinelli households. Bernardo di Raffaello’s entry named two male family members and one male and two female servants. Francesco di Pio Battista’s household included three male and two female family members, three male servants and two female servants. Silvestro di Andrea’s included one male and two female family members, with one servant of each sex.
After 1561 the property passed to the Sangalletti family. The Zanchini da Castiglionchio family bought it in 1583, and Giovan Battista Zanchini used his wealth to reshape it as a palace. He was a senator and treasurer for the Marches, a region of central Italy, serving the papal Curia, the central administration of the Roman Catholic Church. In 1589 he commissioned a statue of Jason from sculptor Pietro Francavilla for the palace courtyard. The statue is now in Florence’s Bargello Museum.
Later ownership and use
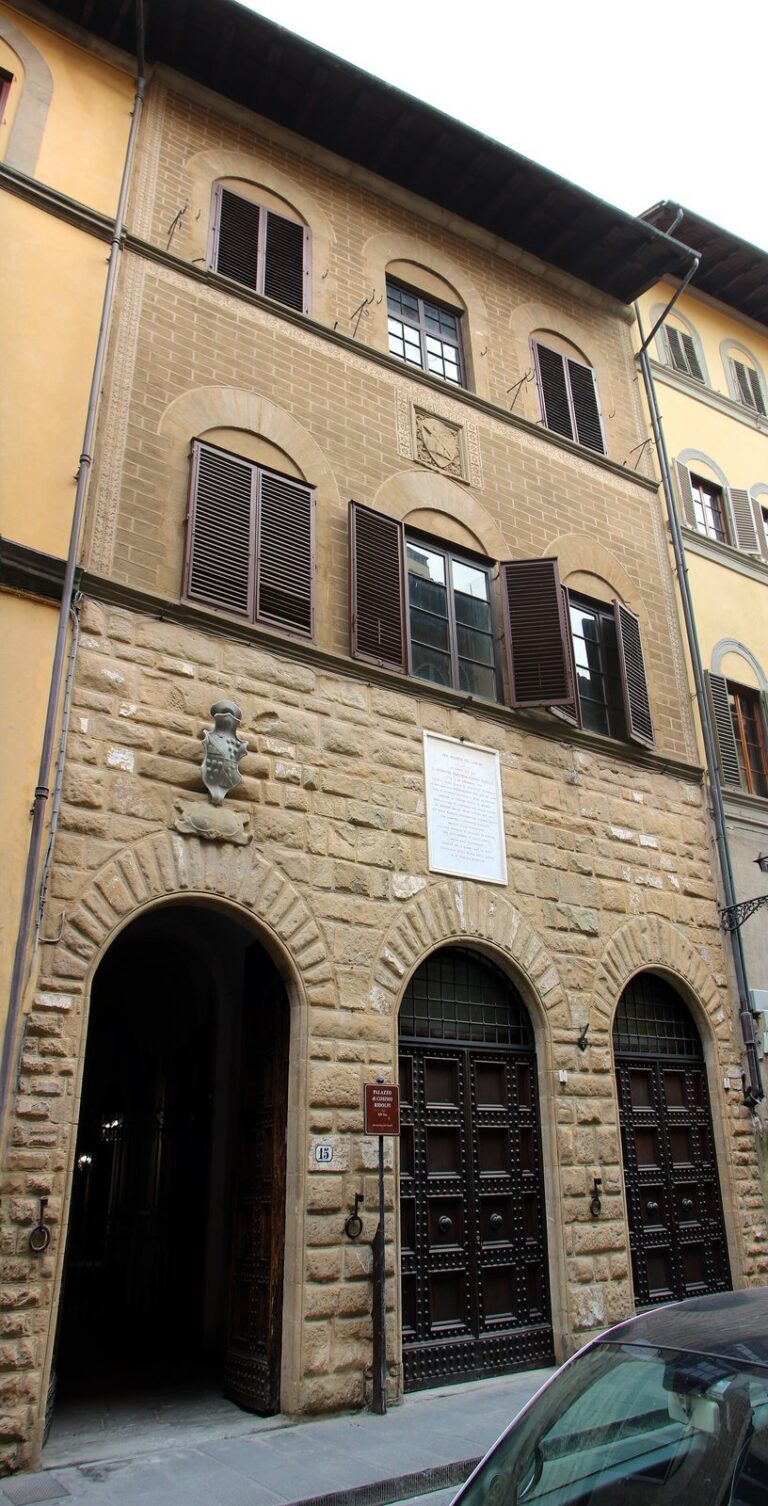
In the second half of the eighteenth century the palace served as an inn. It later belonged to the Briganti family. In 1843 Marquis Cosimo Ridolfi, who already owned the adjoining palace at number 15, bought it to enlarge his home and make it more appropriate to his family’s standing. The building subsequently became known as Palazzo Ridolfi.
Restoration and repair took place in several phases. Work on the facade in 1909 used substantial quantities of artificial stone, and the courtyard was worked on in 1933. The plaster on Via Sguazza was renewed in 1982, followed by further restoration of the main facade in 1997. The chapel’s painted decoration was restored in 2006. In 1901 the palace was included in Italy’s national list of monumental buildings forming part of the country’s artistic heritage. Part of the building is now used by the Palazzo Spinelli Institute for Art and Restoration for workshops and courses.
Remains
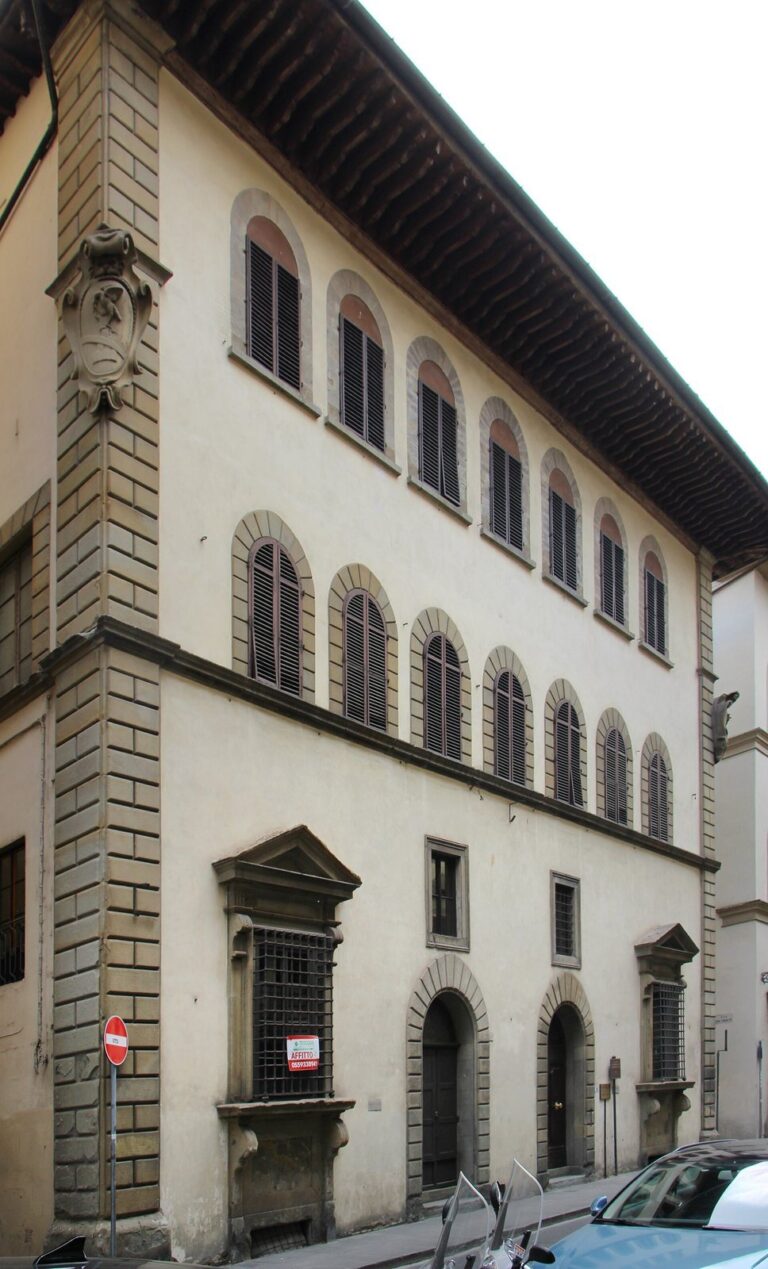
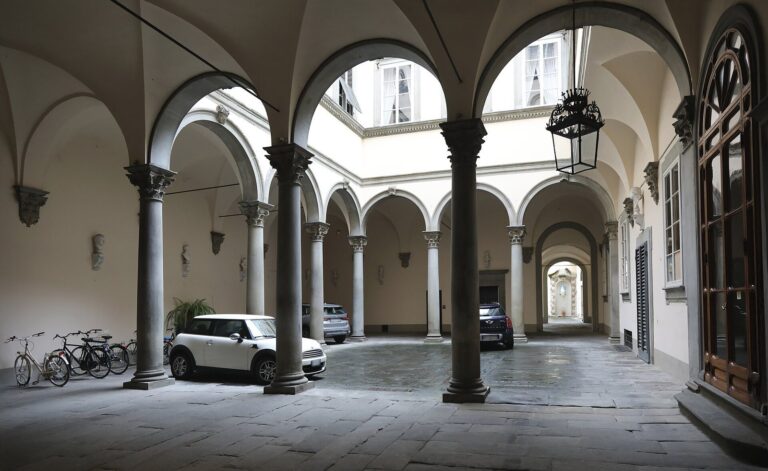
The palace has a three-storey street front, an entrance passage leading to a porticoed courtyard, and a second court beyond it. Stonework and plaster define the exterior, while the courtyard and chapel retain architectural and decorative features associated with the Zanchini residence.
Facade and street frontages
Main facade and entrance
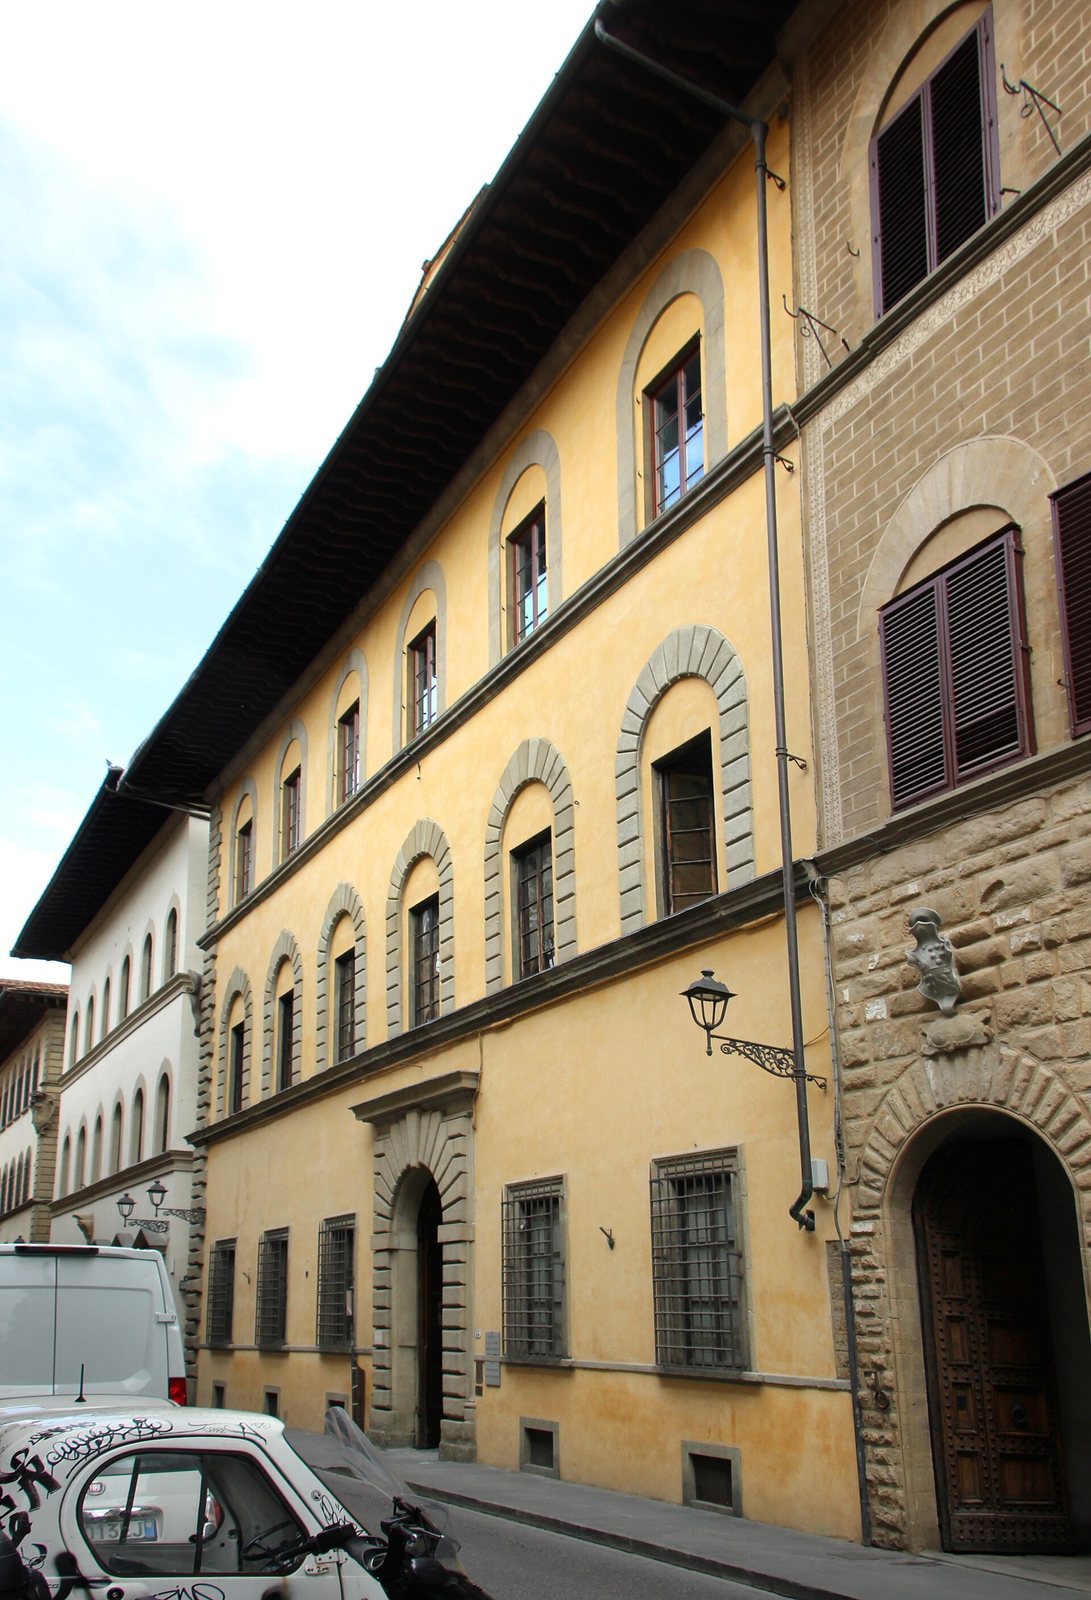
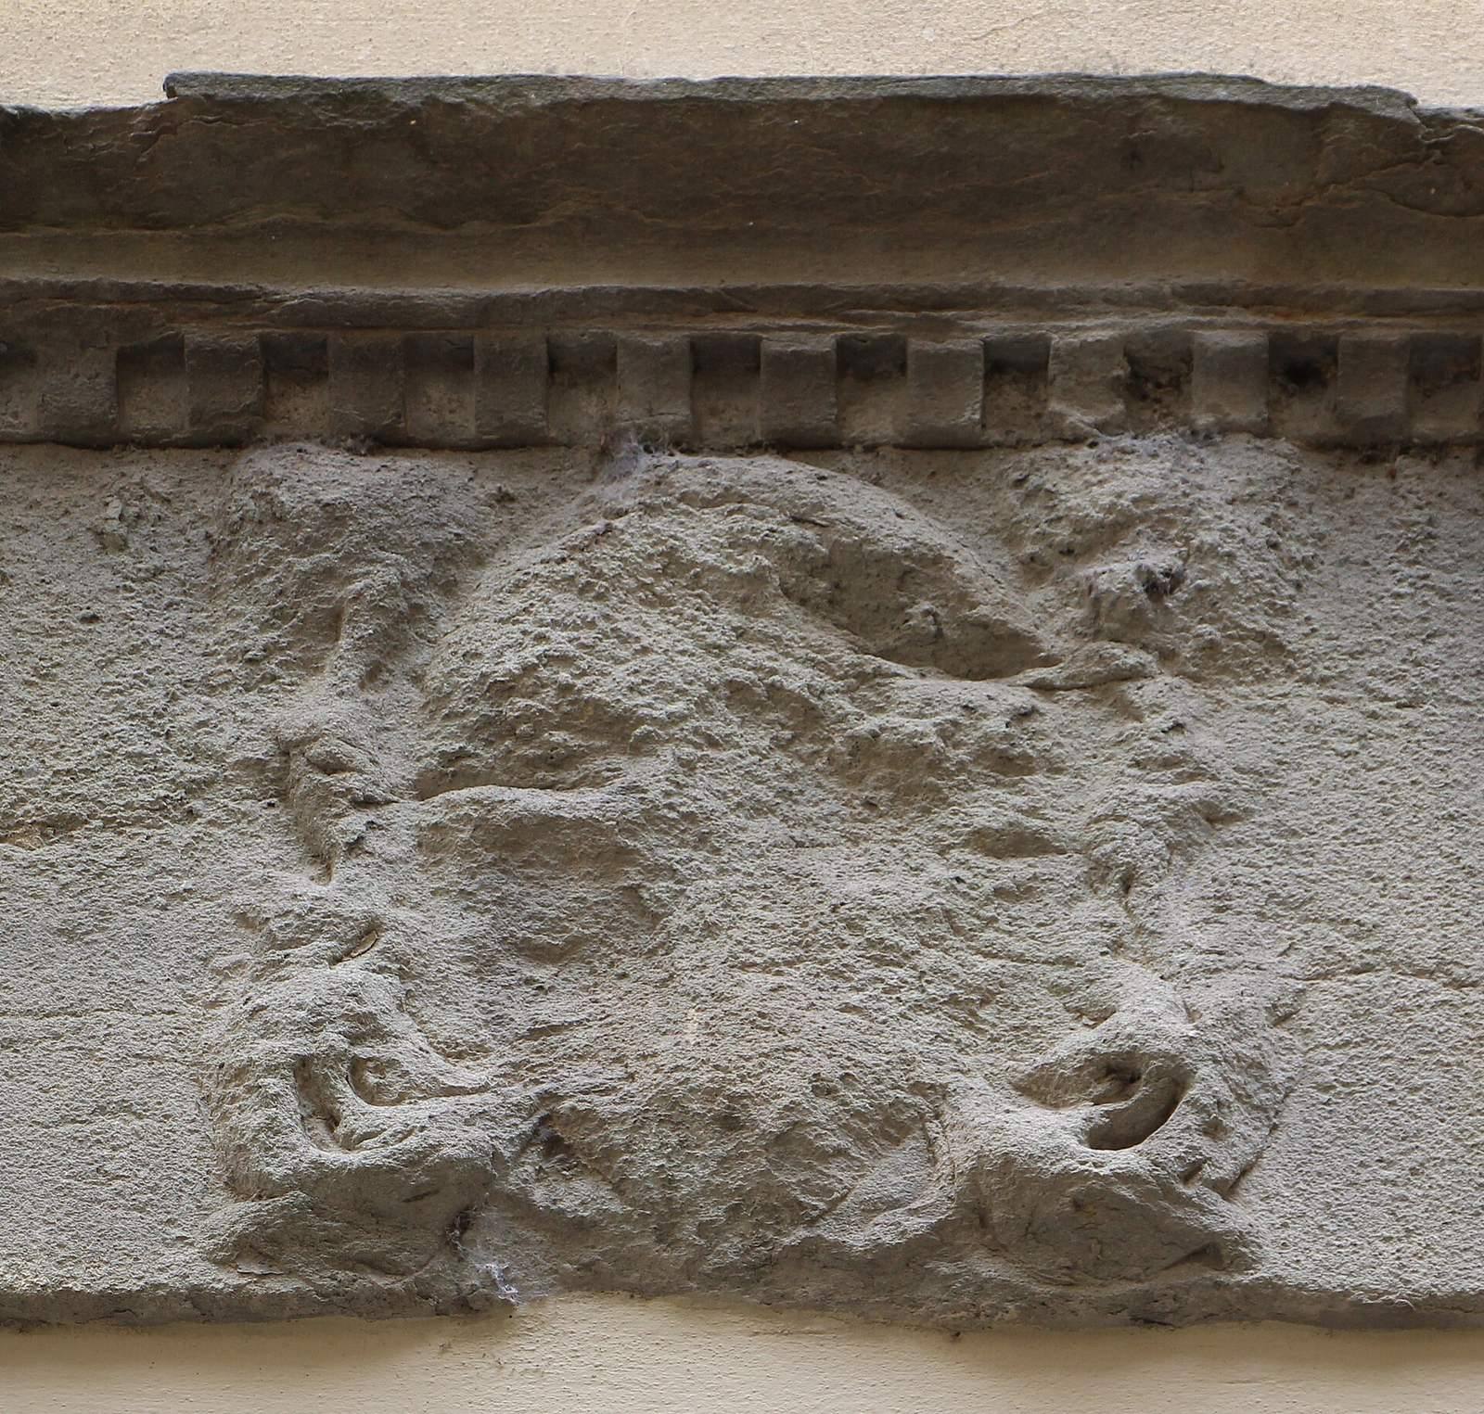
The main facade has six vertical divisions, or bays, and the entrance occupies the fourth. Raised rustication, stonework with emphasized block joints, frames the doorway and the arched first-floor windows. On the upper storey the stonework sits level with the plaster. Every window has been partly blocked, leaving a smaller rectangular opening. The portal bears the inscription “IO · BAP · ZANC,” referring to Giovan Battista Zanchini. A nearby marble plaque carries the Briganti surname and the number 1876, which follows an older pre-unification numbering system described as Napoleonic in style. The entrance hall displays the Zanchini and Ridolfi coats of arms.
Via Sguazza frontage and memorial
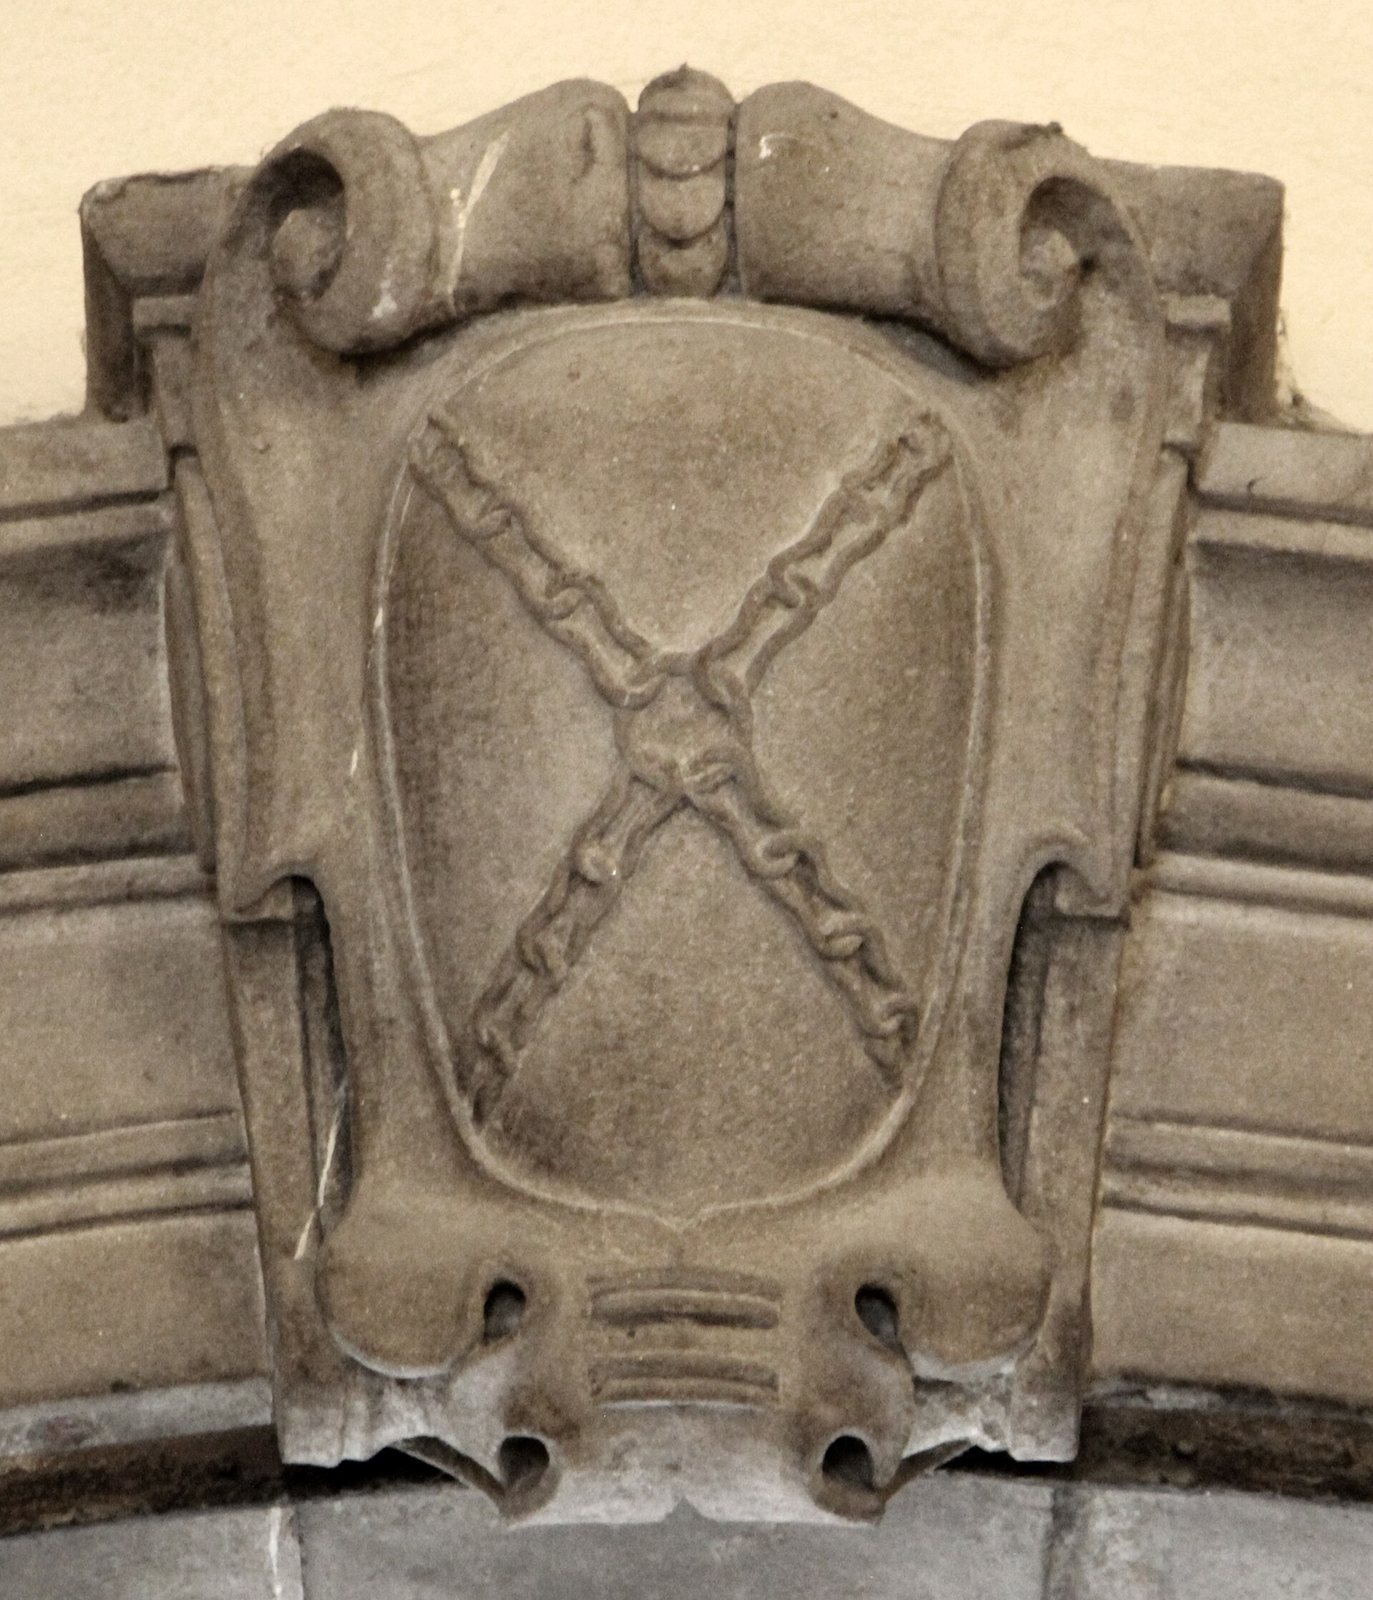
At the Via Sguazza corner, the stone blocks are arranged in a comb-like pattern. Beneath the horizontal stone band above the upper storey is the Zanchini da Castiglionchio coat of arms, a silver shield with four blue chains running from its corners to a blue ring at the center. A plaster relief of the Mona Lisa occupies a stone frame formed from a blocked-up window on Via Sguazza. The plaque below it says Lisa Gherardini was born there on June 15, 1479, and that residents of Santo Spirito placed the memorial in her honor. Gherardini is traditionally associated with the sitter in Leonardo da Vinci’s Mona Lisa, but her birthplace is uncertain and may instead have been Palazzo Michelozzi across the street.
Courtyard and interior fittings
Courtyard
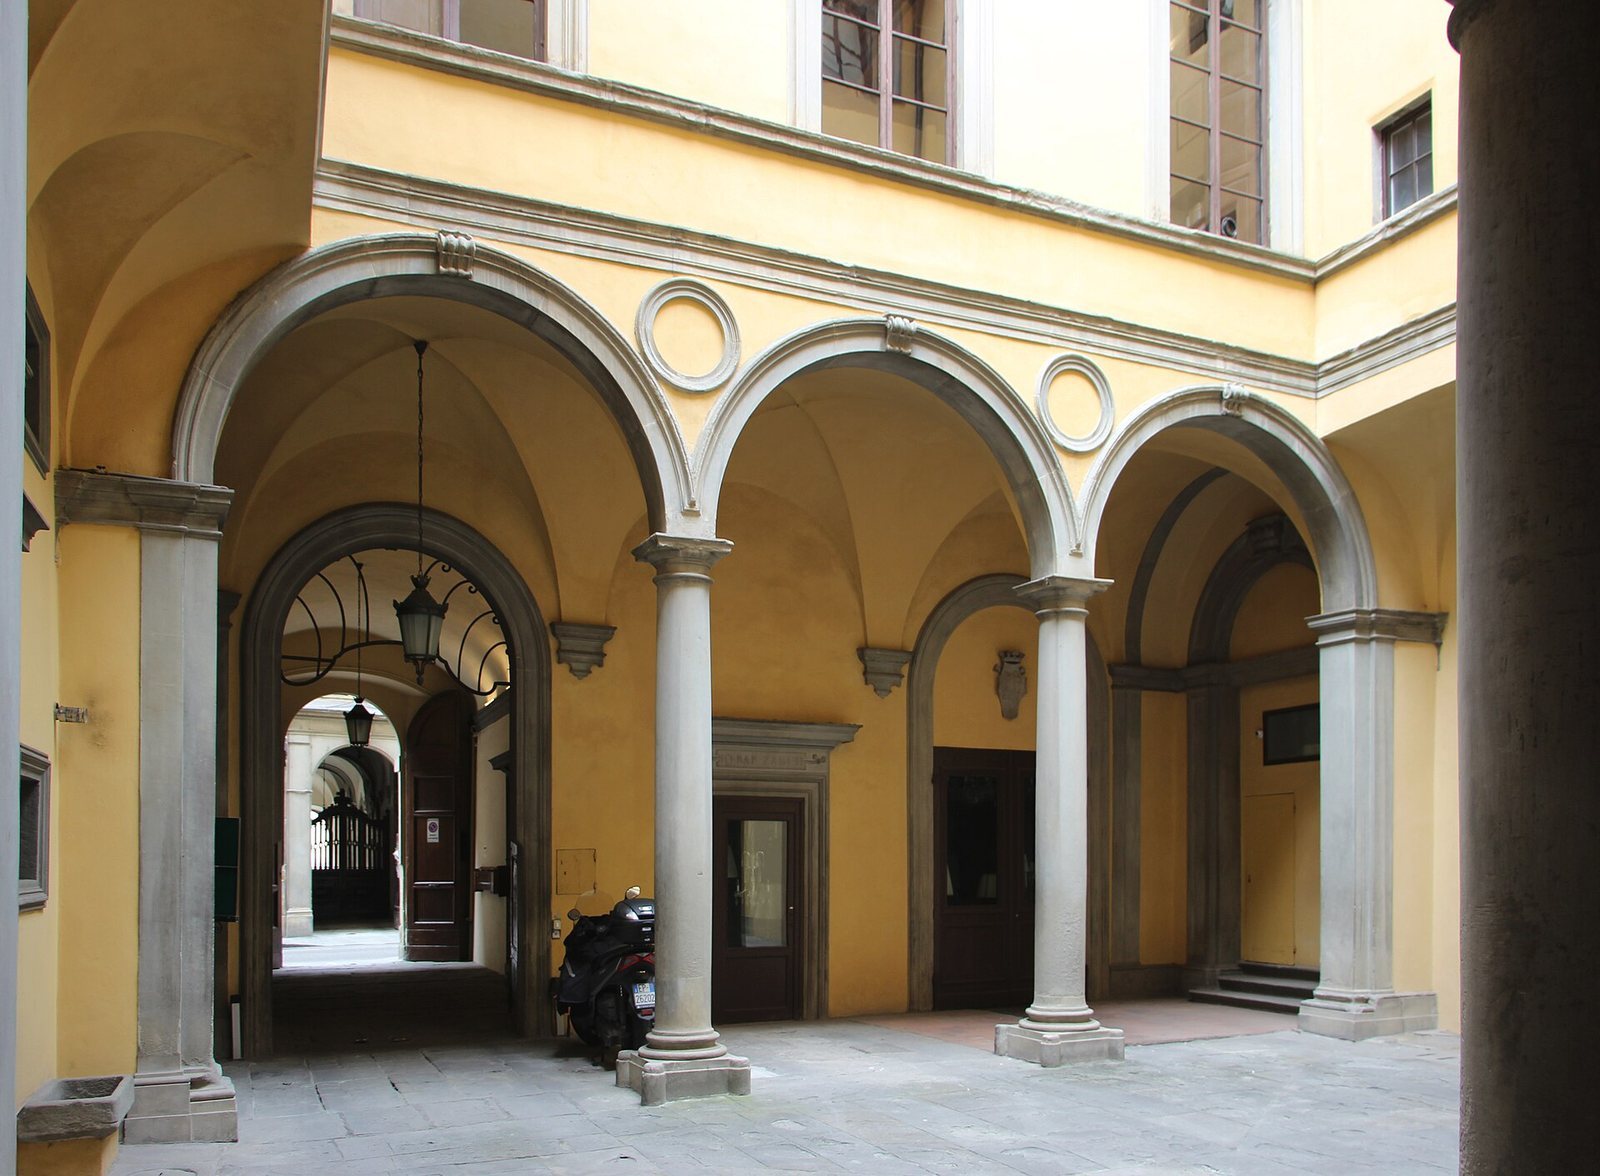
A large covered portico runs along two sides of the courtyard. The section beside the entrance passage has cross-vaults, formed where two arched ceilings meet; the deeper opposite section ends in a barrel vault, a continuous arched ceiling, with curved sections called lunettes. A second court lies beyond the inner side. There, a sealed stone feature outlines a Serlian composition, with a central arch flanked by lower side openings. Its form has prompted the suggestion that older building fabric survives in the courtyard.
The courtyard follows classical forms and has been attributed, with uncertainty, to Florentine painter and architect Santi di Tito. Some modern studies instead assign the design to architect and sculptor Giovanni Antonio Dosio. Its appearance has also been thought to recall the earlier Corbinelli phase. The restrained design has been interpreted as part of a late-sixteenth- and early-seventeenth-century return to Renaissance forms after a more experimental period. Its two-sided portico recalls those at the Salviati and Ginori palaces; the design has also been compared with the measured approach of Florentine architect Baccio d’Agnolo, rather than the more inventive style of Bernardo Buontalenti.
Interior fittings
Several ground-floor doorways have flat-topped frames with raised linear panels bearing the patron’s name. In the courtyard, a corbel carries the Zanchini arms, and a column base also survives. Older fittings include a washbasin decorated with the Corbinelli arms and fireplaces bearing the Medici and Della Gherardesca arms; the fireplaces may have come from the antiques market. Some door handles display the Ridolfi arms, while another bears the letter “R,” associated with Cosimo Ridolfi.
Family chapel
Layout and painted vault
The family chapel is dedicated to Saint John the Baptist, the namesake of its patron, Giovan Battista Zanchini. Its former sole entrance was a doorway with a triangular pediment, marked Sacellum, meaning “small chapel.” The presbytery, the area around the altar, once held the altarpiece and now serves as the usual entrance. Part of the old stucco frame for the altarpiece remains there.
Five scenes from the story of Adam and Eve occupy the center of the chapel vault. Smaller scenes to the sides show Cain and Abel’s offerings and Cain killing Abel, among panels of grotesque ornament, which combines imaginative figures with decorative patterns. Wall paintings depict the announcement to Zechariah, the Visitation, and the birth of John the Baptist. An Annunciation, the angel Gabriel’s message to Mary that she would bear Jesus, appears above a window. The Preaching to the Crowds is painted around a false doorway that opens onto a built-in cupboard.
Presbytery and altar imagery
The presbytery is painted in tempera grassa, an oil-enriched form of tempera, and framed by elaborate gilded stucco with some colored details. This type of decoration was common in the Marches, where Giovan Battista Zanchini had lived. God the Father and angels appear at the center of the vault, with musician angels to the sides. The painting is softer and less sculptural than the chapel-wall scenes, and its colors are often more acidic. The letters “G N” and a “B” in the central panel may identify its painter, possibly Giuliano Biagi, a Florentine pupil of painter Giovan Battista Paggi.
The altarpiece probably depicted the Baptism of Christ, although its painter is unknown. The chapel’s imagery presents a sequence of salvation, from Adam and Eve through the stories of John the Baptist to the altar. On the arch, the Law of Moses and the Gospel lead toward the tabernacle, the receptacle for consecrated Eucharistic bread, where the Christian sacrament of the Eucharist is celebrated.
Family portraits
The painted scenes also serve as a family commemoration. Lapo da Castiglionchio appears in an ermine jurist’s robe, holding his Allegationes, or legal pleadings, in the announcement to Zechariah and especially in the preaching scene. Beside him stands a man in red, identified either as Lapo the Younger or as Piero da Castiglionchio, the first family member to adopt the Zanchini surname. A bald, white-bearded figure at lower left represents, by one identification, Giovanni di Piero Zanchini, the first of the family to move to Florence.
Behind the possible portrait of Lapo the Younger are two of Giovanni’s sons. Giulio wears the robe of an administrator of Santa Maria Nuova hospital and a cross of the Order of Malta, a religious and chivalric order. Bernardo was parish priest of San Lorenzo at Miransù near Castiglionchio. Giovan Battista appears behind them with his sons and the red cross of the Order of Saint Stephen, a chivalric order founded in Tuscany. The women at the right are thought to include Lucrezia Bini, Giovan Battista’s mother, and his wives Maddalena da Sommaia and Camilla Ricasoli, alongside other family members.