Church of Santa Maria della Carità: A Baroque Sanctuary for the Holy House in Brescia
Site at a Glance
- Popularity
- Medium
- Country
- Italy
- Primary era
- Early Modern
- Eras represented
- Classical, Medieval, Early Modern
- Civilizations
- Roman, Venetian
- Site type
- Religious
- Remains
- Church
On this page15 sections
History
Charitable predecessor
The Church of Santa Maria della Carità is a Roman Catholic Baroque church in Brescia, Italy, dedicated to Mary and built to house a replica of the Holy House, traditionally identified as the Virgin Mary’s home in Nazareth. Construction began in 1640 under the direction of Agostino Avanzo and the church was completed and consecrated in 1655.
The present church replaced an earlier church dedicated to Mary Magdalene. By the early 16th century, the noblewoman Laura Gambara had devoted her family’s western palace to women who had left prostitution and established a church on three houses she had purchased. This charitable work responded in part to a sharp rise in prostitution after 1512. Further houses were donated to support the women, including one above the church toward San Desiderio and another on Via Rosa.
Construction and Marian devotion
Pietro Franzoni, head of the Pio Istituto delle Penitenti, a charitable institution for women in this situation, initiated construction of the new church with contributions from local residents. Its principal purpose was to shelter a faithful replica of the Holy House at Loreto, an Italian pilgrimage site associated with the shrine. Furnishings and copies of frescoes linked to the Loreto house were obtained for the church, and the replica was installed in 1658.
The Madonna della Carità fresco was kept in Brescia Cathedral until 1654 while preparations for the replica continued; before that, the image had been located elsewhere in Brescia. Daily Mass at the sanctuary dates to 1567, and the practice of saying the Rosary there began in 1693.
Renovation and administration
Extensive renovation began in 1730 at the initiative of the sacristan Busi, with support from local people and wealthy families whose palaces faced the street. The work included a new main altar and substantial interior decoration, alongside changes to the church’s exterior.
In the late 19th century, nuns from the adjacent Good Shepherd monastery took over the church’s administration, giving it the additional name Church of the Good Shepherd. After the nuns moved to Mompiano in 1998, Bishop Bruno Foresti transferred its administration to the parish of the Cathedral.
Remains
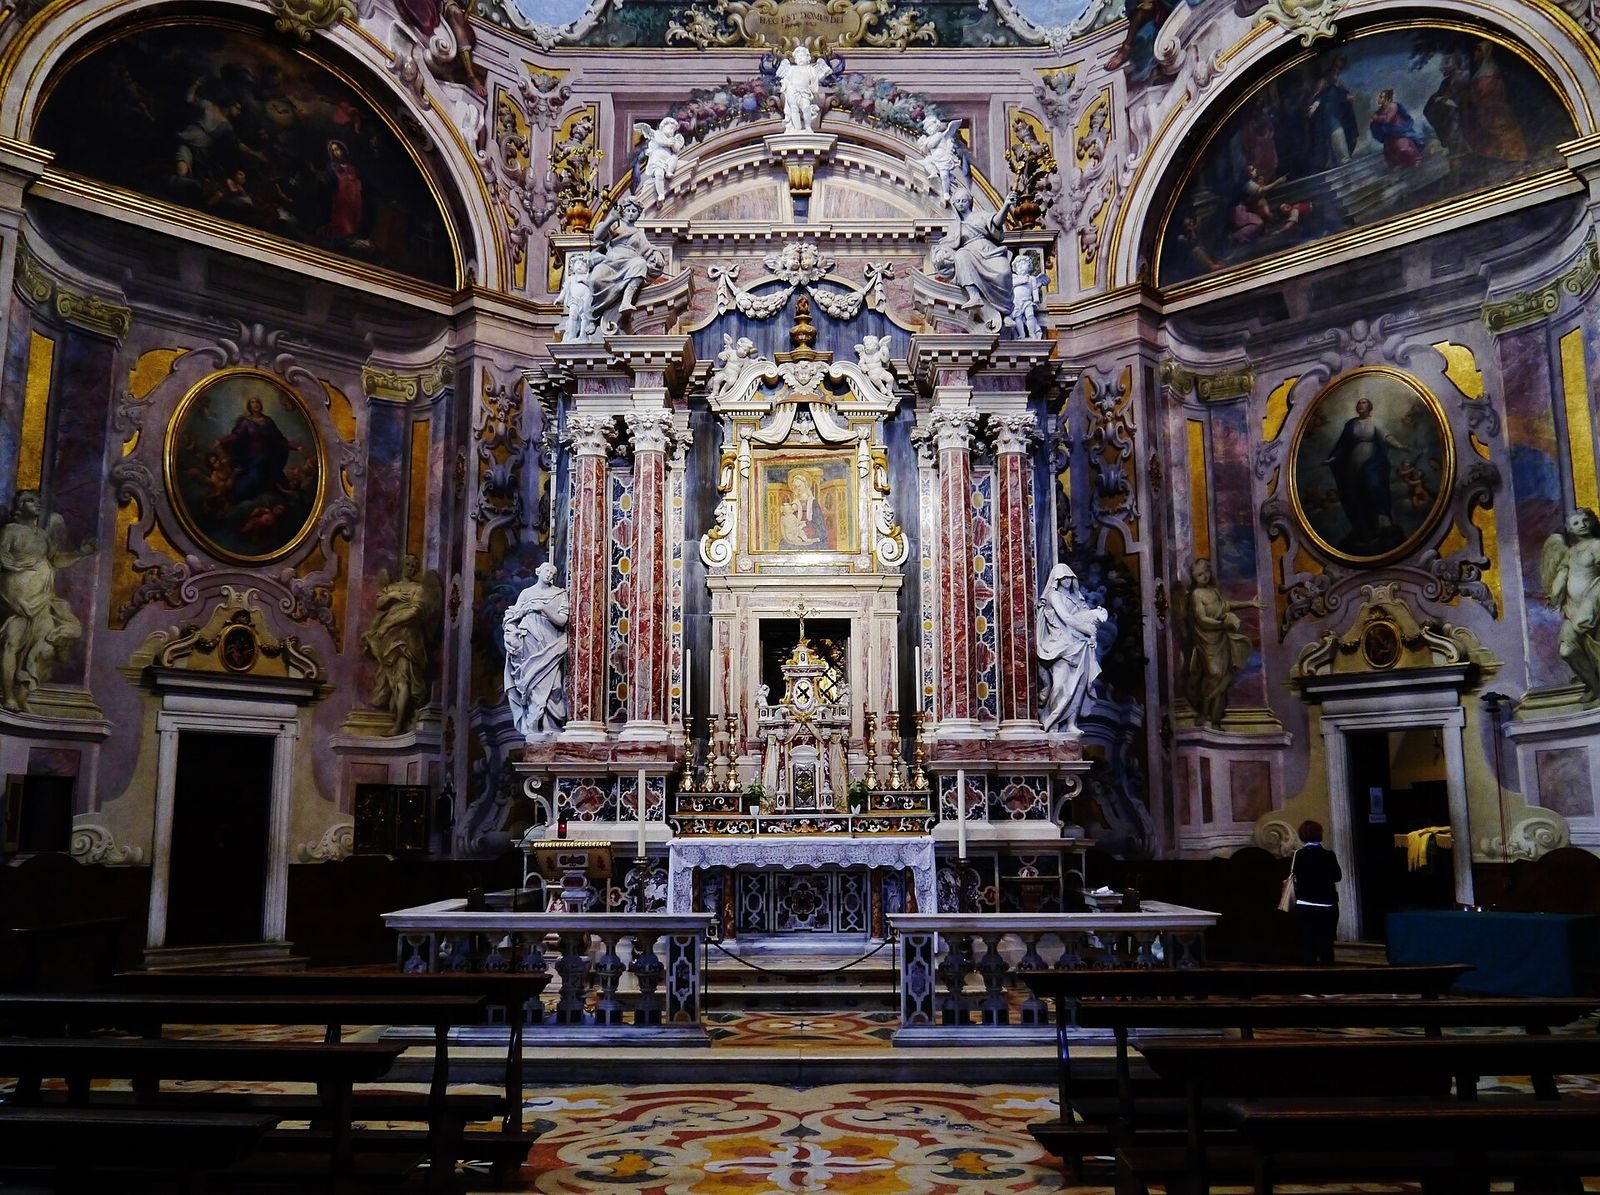
The Baroque church has an octagonal interior, though its façade does not disclose that plan. Inside, the entrance and main altar share a principal axis, while two side altars face one another across a perpendicular axis. The exterior, altars, painted decoration, and attached rooms preserve features from different phases of the church’s history.
Façade and entrance
Façade
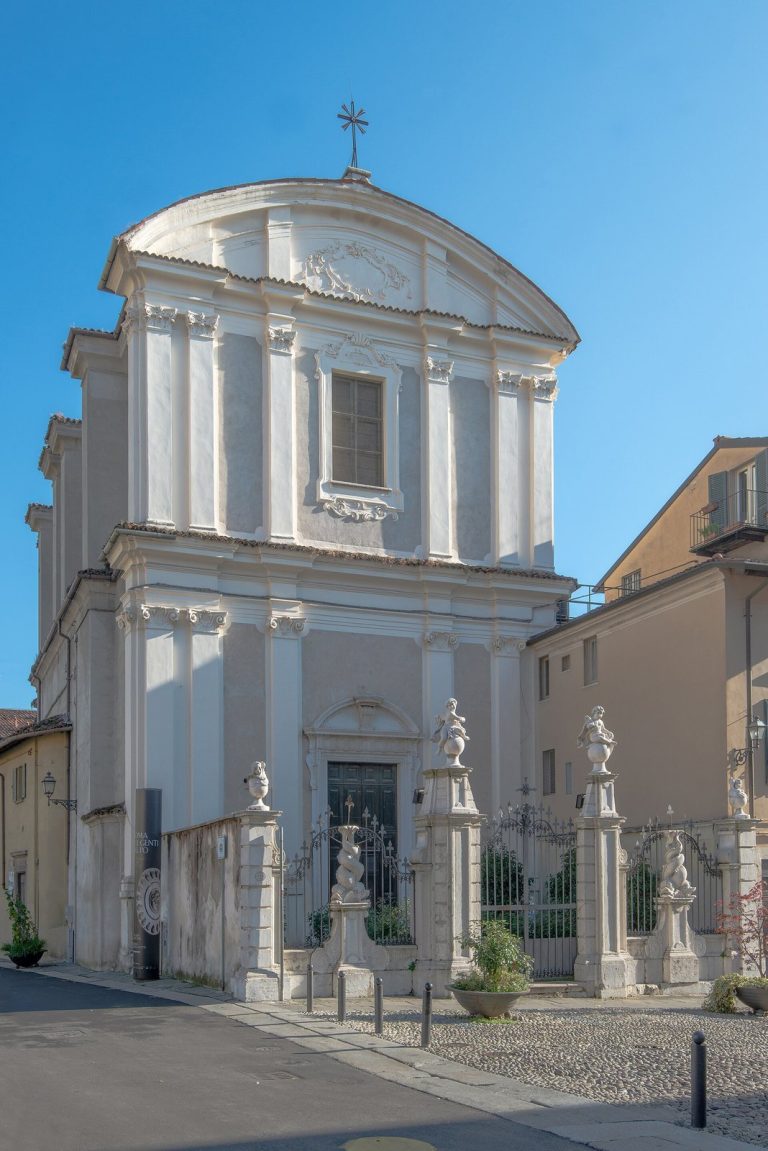
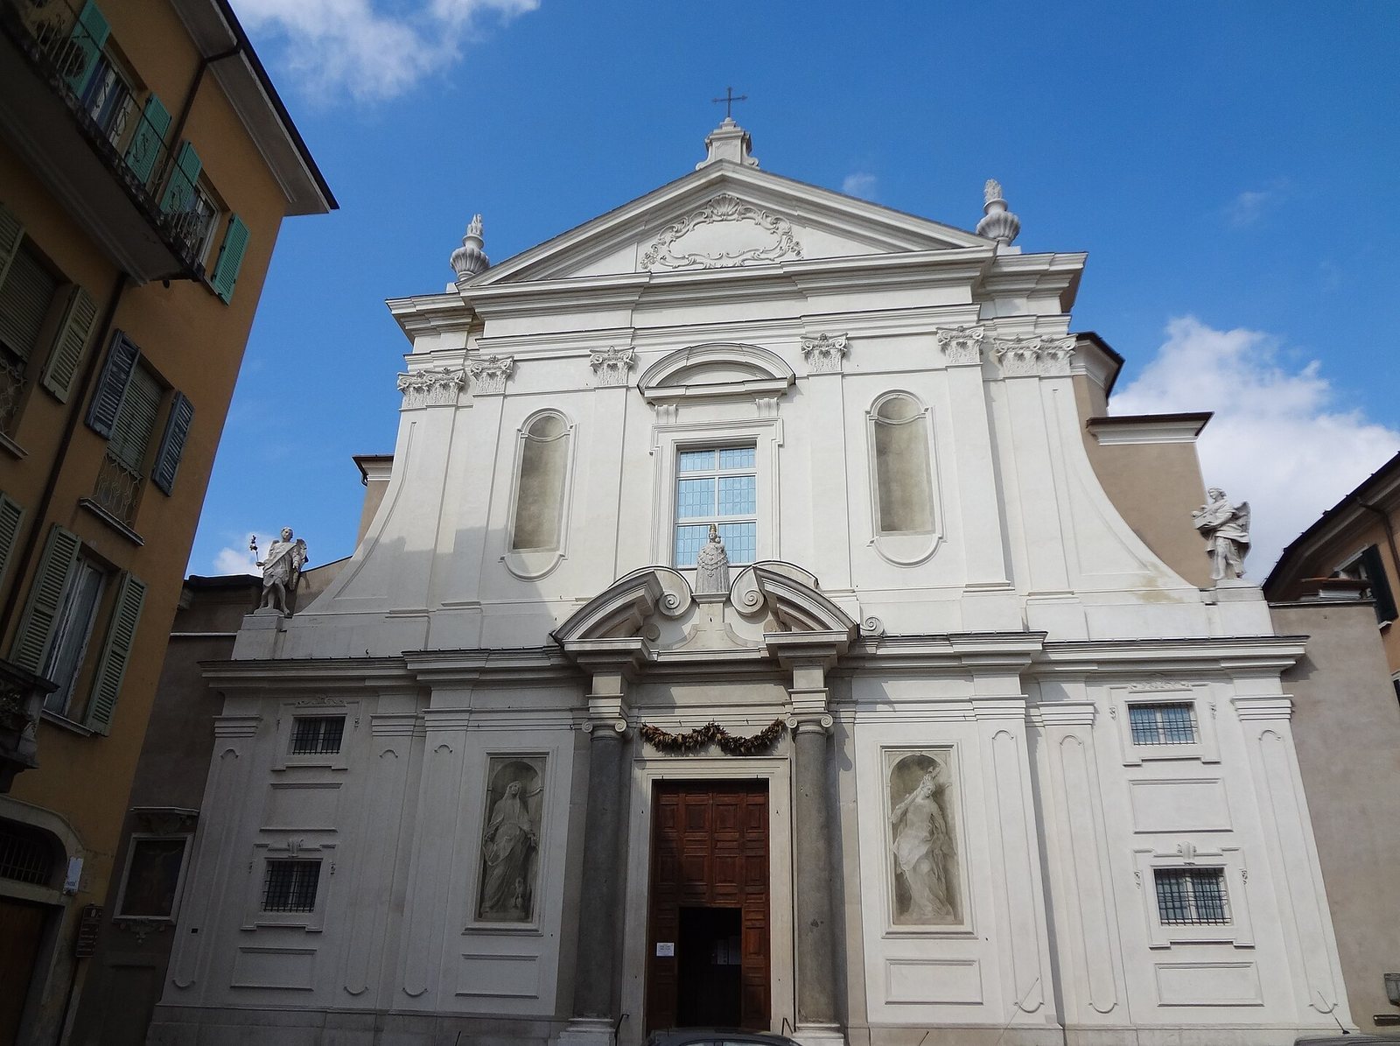
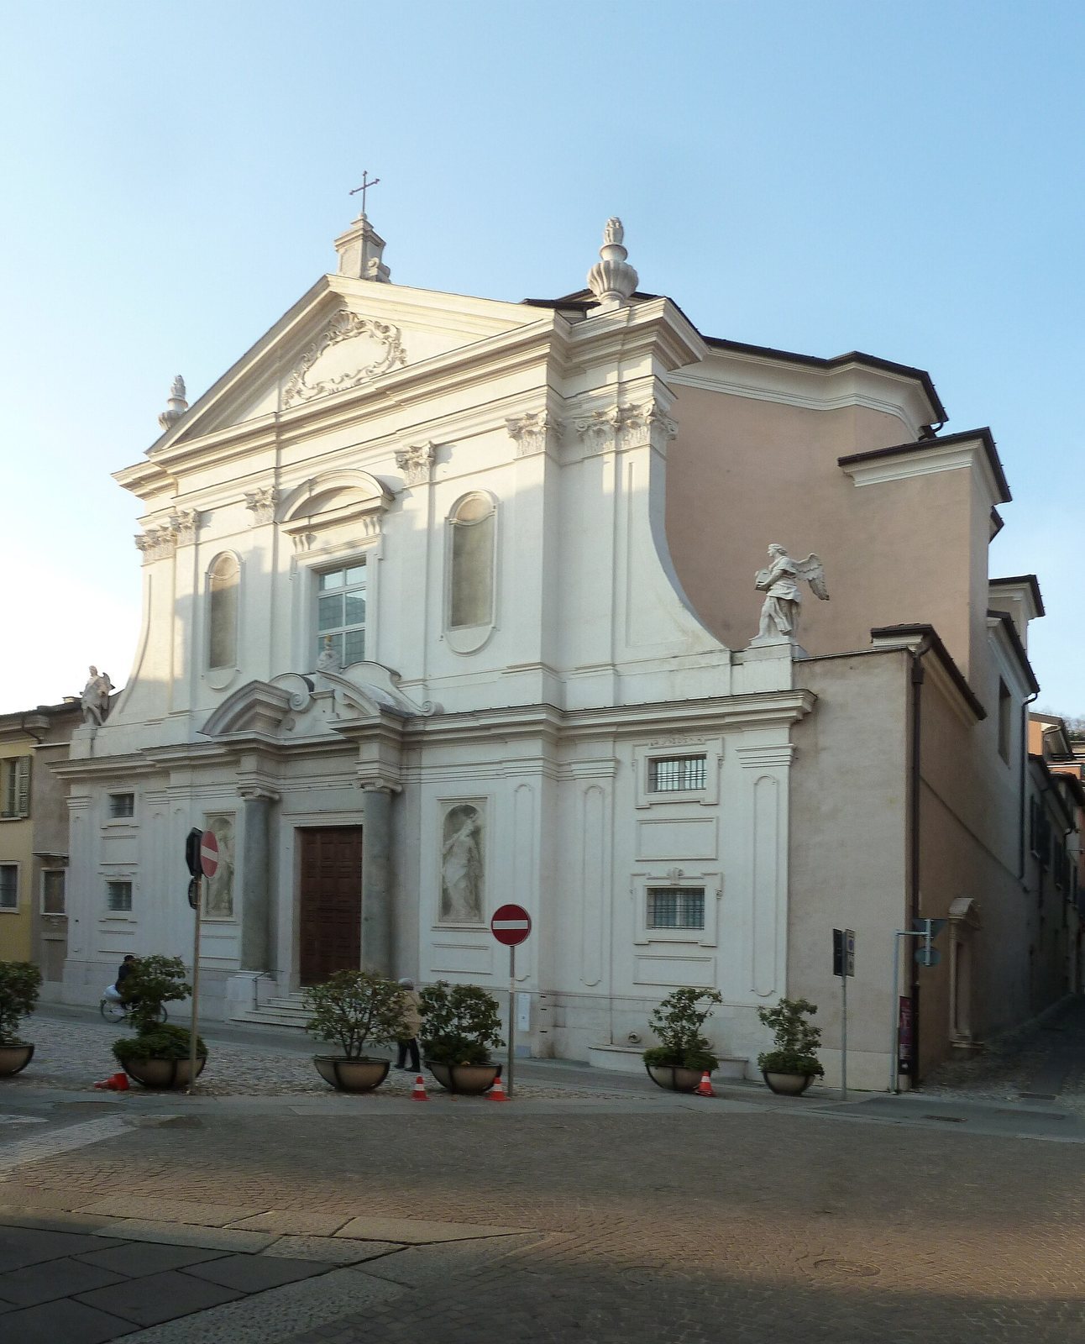
Designed by Antonio Spazzi in 1744, the ochre façade is articulated with lighter yellow pilasters. Doric-style pilasters, shallow wall projections with simple classical capitals, divide its lower level; Corinthian-style pilasters, with more ornate capitals, frame the upper level. The central portal and a large rectangular window sit beneath a triangular pediment. Statues by Antonio Ferretti and Alessandro Calegari flank the façade. Calegari’s figure on the right holds a model of a house, referring to the church’s role as the home of the Holy House replica.
Portal and reused columns
The entrance portal incorporates two dark, iron-colored Egyptian-marble columns taken from the demolished basilica of San Pietro de Dom. They belong to the ten surviving columns from that basilica’s original inner colonnade of 28. The columns had themselves been reused from Roman buildings, probably drawing on material taken near Brescia’s Roman forum; their Ionic capitals were added later. Two monochrome paintings in shades of gray by Enrico Albrici are also associated with the portal.
Altars and interior decoration
Main altar and Holy House
The main altar forms a large cubic enclosure of wood and marble that contains the replica of the Holy House. In front, the marble altar made by Calegari has an elaborate balustrade and is flanked by two statues by Dionigi Cignaroli. The Madonna della Carità fresco, dated to the late 15th or early 16th century and regarded as miraculous, is displayed at its center.
Side altars
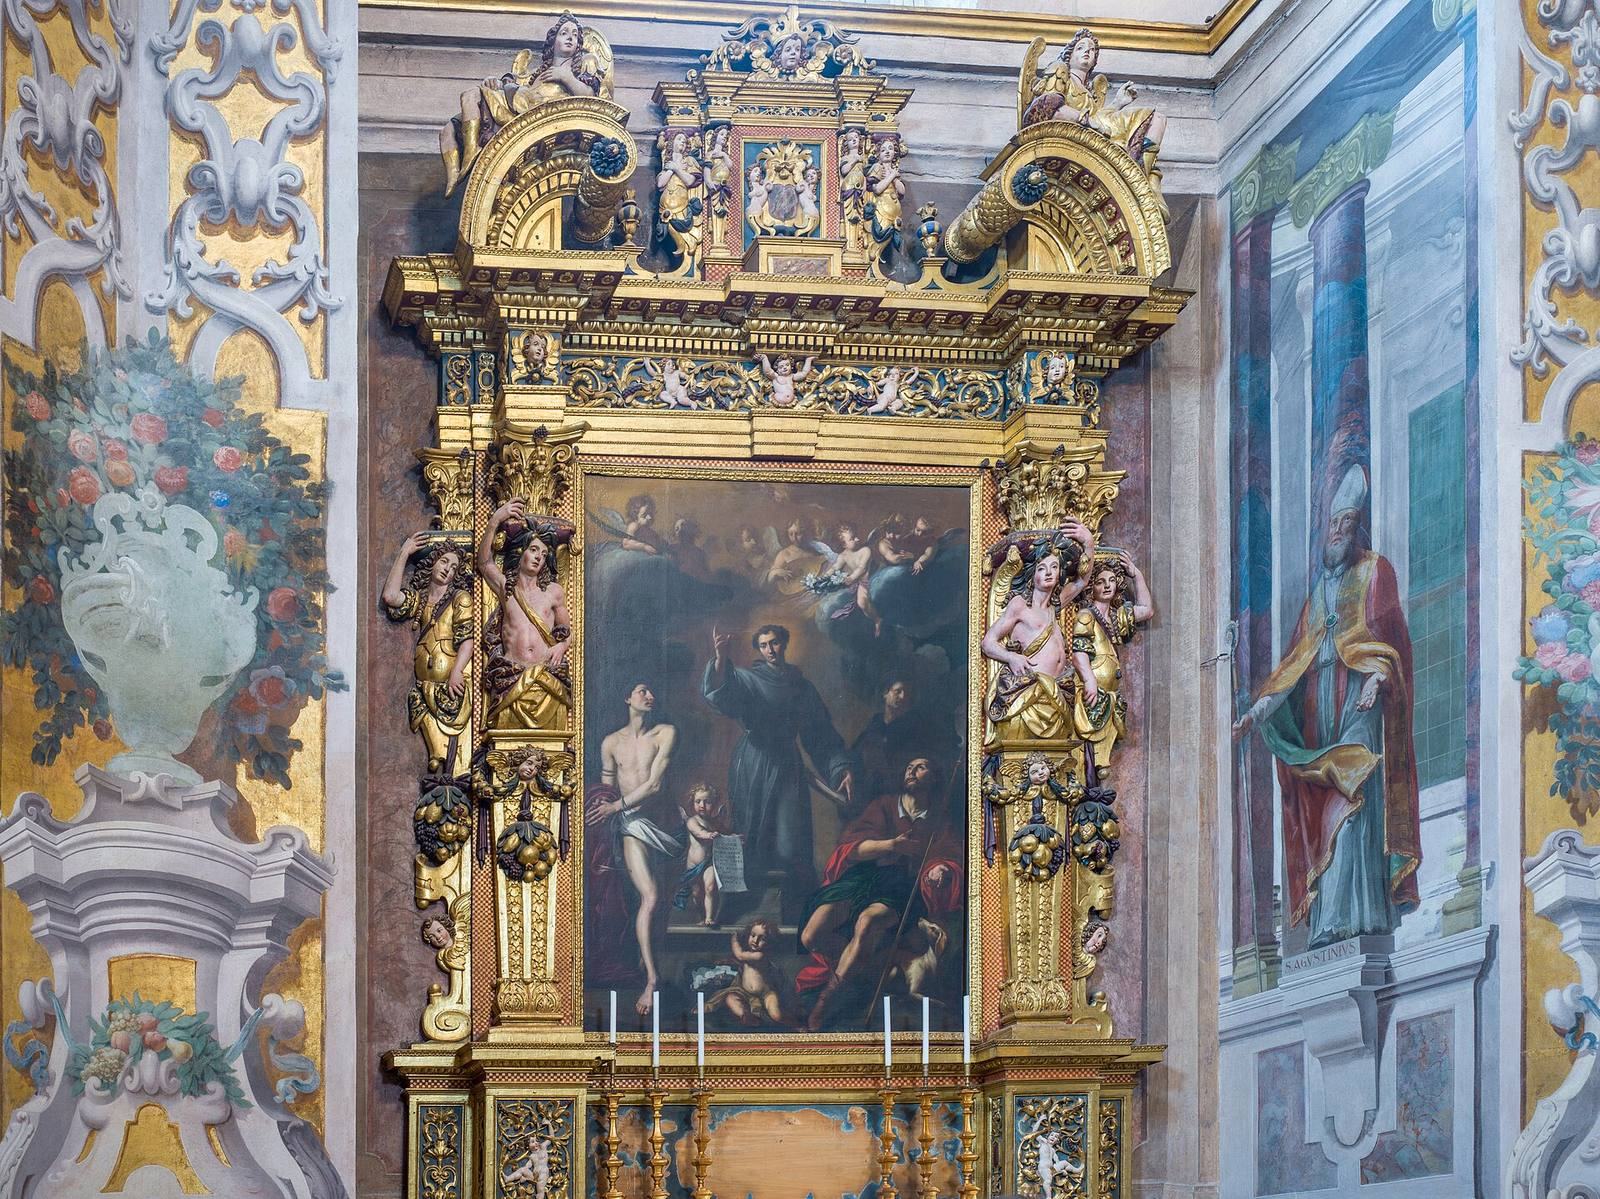
The two wooden side altars came from the predecessor church and stand opposite one another. The left altar holds a 17th-century painting of Mary Magdalene by Antonio Gandino. Francesco Paglia’s 17th-century painting of Saints Sebastian, Anthony, and Roch is displayed above the right altar.
Paintings and floor
Giuseppe Orsoni painted the walls in fresco in 1731, using illusionistic architectural effects that make painted surfaces appear to have depth. In 1733, Bernardino Boni painted scenes from the Virgin’s life in oil in the crescent-shaped spaces beneath the dome. Paintings in the dome area, also depicting episodes from her life, are attributed to Ferdinando Cairo, Luigi Vernazal, and Luigi Molinari. The interior also includes stucco and colored marble decoration. Its marble-inlaid floor, laid during the 18th-century renovations, survives almost intact, and a vault painting uses illusionistic architecture.
Attached rooms and organ
Sanctuary and rectory
A small sanctuary and rectory are attached to the church. They contain tombstones, 16th-century frescoes from the predecessor building, and paintings by various artists.
Tonoli organ
The Tonoli organ stands above the choir loft on the interior wall opposite the main façade. Modified in the early decades of the 20th century, it was restored by Gianluca Chiminelli in 2013–2014. Its fully mechanical action uses physical linkages between the keys and the mechanism operating the pipes. The instrument has a 58-key manual, or keyboard, a non-original pedalboard, and stop controls arranged in three columns, two to the right of the console and one to the left.