Palazzo Corsini Suarez: A Florentine Palace and Archive
Site at a Glance
- Popularity
- Low
- Country
- Italy
- Primary era
- Medieval
- Eras represented
- Medieval, Early Modern
- Civilizations
- Grand Duchy of Tuscany, Republic of Florence
- Site type
- Domestic
- Remains
- Elite Residence
On this page11 sections
History
Palazzo Corsini Suarez is a palace on Via Maggio in Florence, Italy. By the early fourteenth century, the Corsini family owned at least three houses on the site. One was traditionally identified as the birthplace of Saint Andrew Corsini in 1301; Andrew was a Catholic saint and bishop. Fire during the Ciompi revolt, a Florentine uprising in 1378, damaged the houses. They were later demolished to make way for a larger residence, built in the late fourteenth or early fifteenth century through the efforts of Filippo Corsini.
Corsini ownership
After Filippo’s death, the property passed to his son Gherardo and remained in the family through inheritance until that Corsini branch ended in 1559. The palace later served as the family’s residence after its time at Palazzo Antinori Corsini near Borgo Santa Croce.
The Suarez family and the Order of Saint Stephen
Ownership passed to the Marzi Medici family from 1559 to 1574, then to the Bartoli family until 1590. That year, Baldassarre Suarez de la Concha acquired the palace and established Florence’s headquarters of the Order of Saint Stephen. Founded by Cosimo I de’ Medici, the chivalric order was created to defend the Tyrrhenian Sea against pirates. The palace housed its commandery, a local office or benefice within the order, and was traditionally called Palazzo della Commenda.
Baldassarre and his son Ferdinando enlarged and renovated the property, purchasing neighboring buildings toward Borgo Tegolaio. The work was completed around 1625, and the rear part of the palace facing that street belongs to this phase. Between the late seventeenth century and 1720, an interior alcove was added, while Ranieri Del Pace, Giovanni Camillo Sagrestani and Sagrestani’s workshop painted frescoes in several rooms.
Municipal and archival use
After the Suarez family ended in 1799 and the Order of Saint Stephen was suppressed, the palace was chosen for the Schools of San Leopoldo. It later became state property before passing to the Municipality of Florence. From 1843 until the late 1960s, it housed the Santo Spirito public-security police station. Restoration took place in 1913 and 1918, the latter under architect Ezio Zalaffi, followed by major maintenance in 1956. In 1901, the palace appeared in an inventory of monumental buildings proposed for consideration as part of Italy’s national artistic heritage.
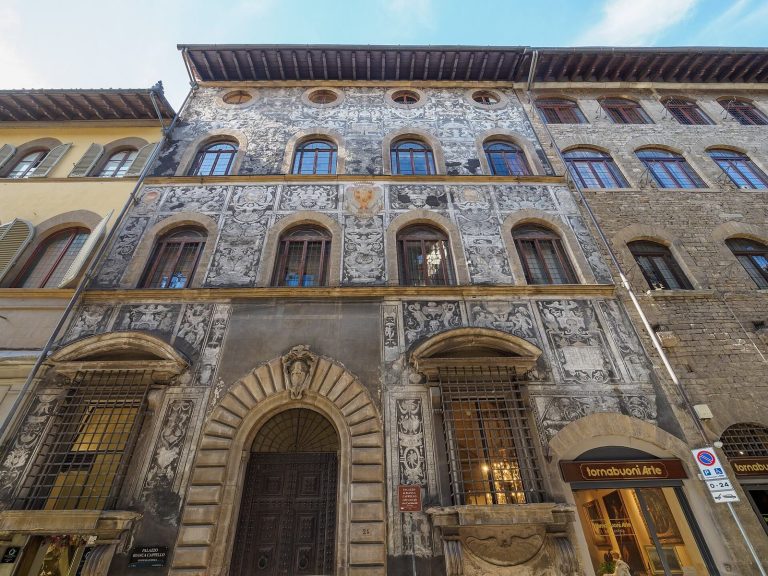
In 1967, the municipal administration selected the building for the Gabinetto Vieusseux, a Florentine cultural institution devoted to literary and scholarly activity. The institution’s underground storage rooms at Palazzo Strozzi had been badly damaged in the 1966 flood and were inadequate for its needs. Structural consolidation and adaptation began in 1970. In 1975, the palace was assigned to the Gabinetto’s twentieth-century archives, the Archivio contemporaneo Alessandro Bonsanti, and the archives began moving there in 1979 and 1980. The building remains municipal property and is used for the Gabinetto Vieusseux archives. Restoration from 1989 to 1992 brought previously concealed monochrome façade decoration to light.
Remains
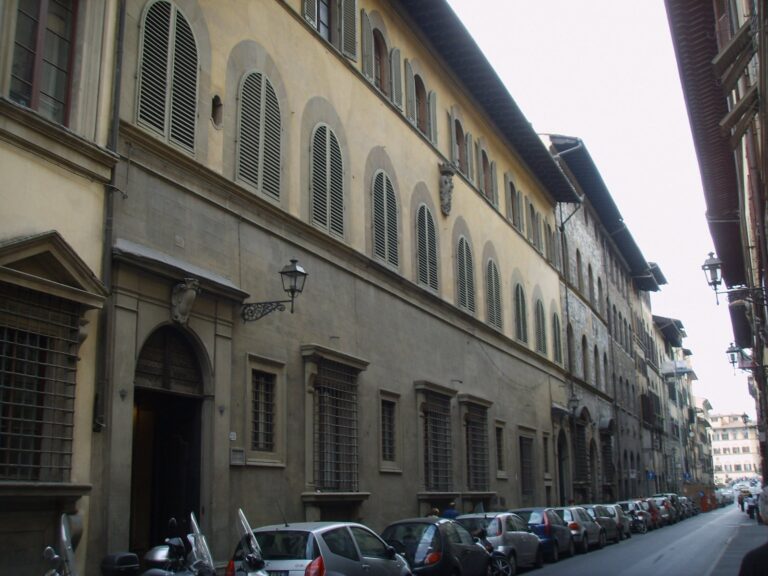
The palace’s early arrangement is described as joining three buildings behind a single exterior façade, with some older masonry possibly incorporated into the residence. Its surviving form brings together lower levels associated with the Corsini building campaign and substantial additions made by about 1625. The rear section faces Borgo Tegolaio, while the main façade fronts Via Maggio.
Exterior façades
Via Maggio façade
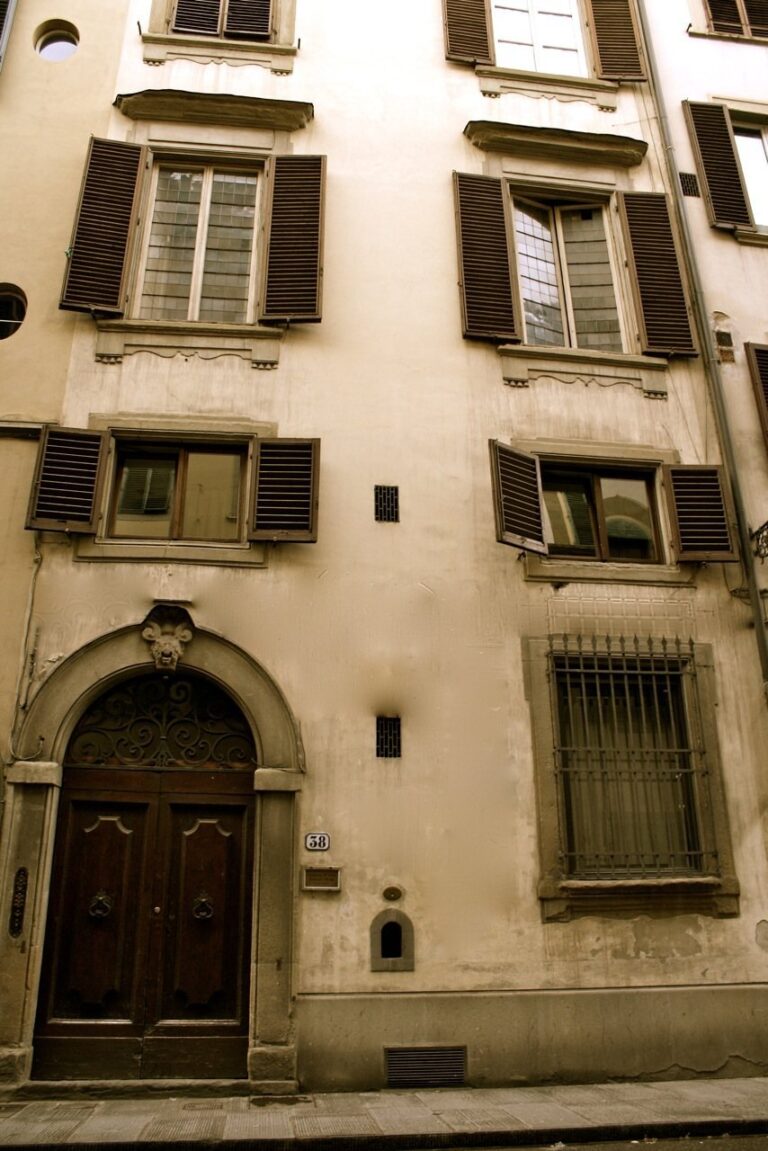
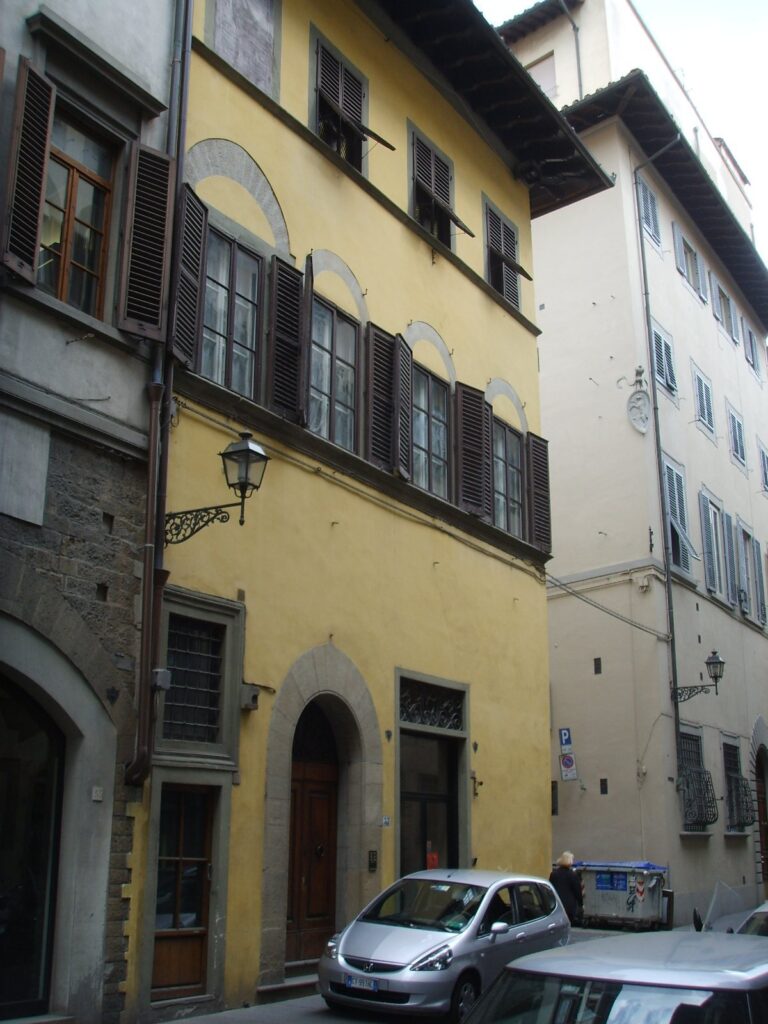
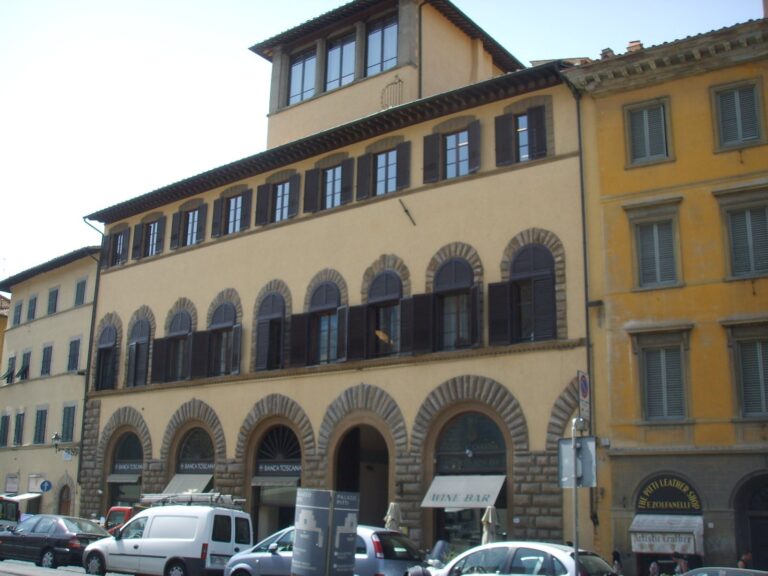
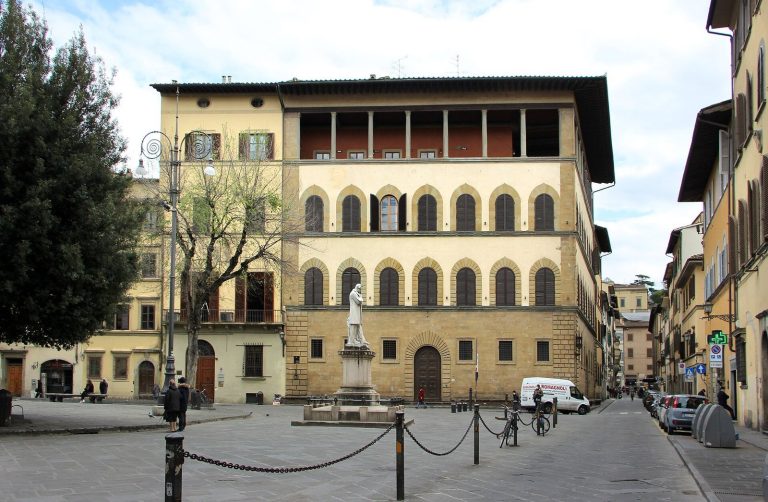
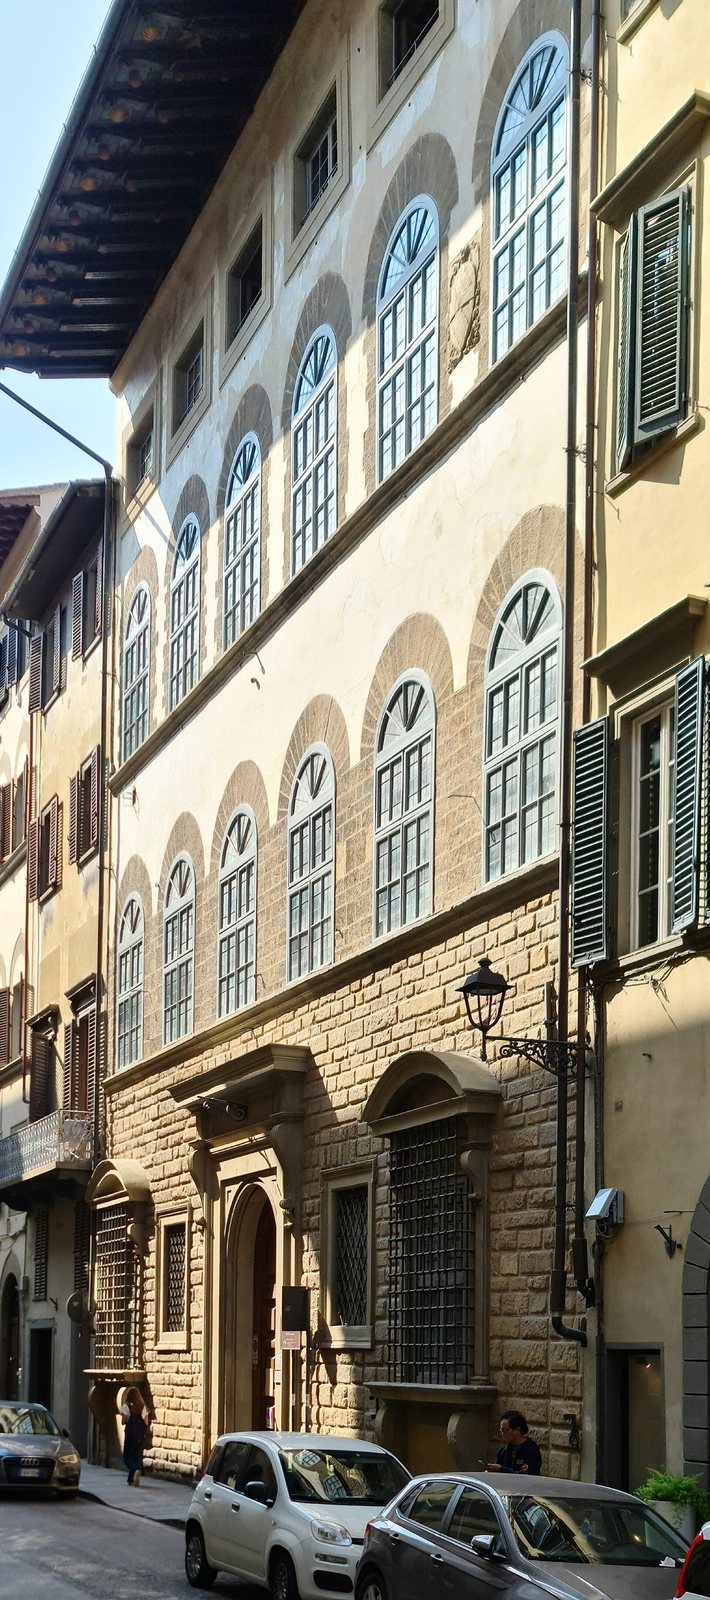
The lower levels largely reflect Filippo Corsini’s building campaign, and the Corsini family shield on the façade dates to the early fifteenth century. The enlargement completed around 1625 added the large street entrance, ground-floor kneeling windows with projecting sills on knee-shaped brackets, and the entire third floor. Its smaller windows sit below a large projecting eave carved with shells, the Suarez family emblem.
The 1989 to 1992 restoration revealed monochrome sgraffito, decoration made by cutting through an upper surface to expose a layer beneath. One nearly complete image shows a draped woman facing right and reaching with her left hand toward a large ball; a small nude child stands behind her. Alternating Medici balls and Suarez shells in the decoration support the proposal that it was made around 1618 for Ferdinando Suarez’s marriage to Maria, a member of a junior Medici branch. At the far left is a small low-set window. At the other end, an old Corsini shield bears six alternating diagonal silver and red bands crossed by a blue horizontal band.
Borgo Tegolaio section
The rear section facing Borgo Tegolaio dates to the enlargement completed around 1625. It represents the palace’s expansion toward the adjoining buildings purchased by Baldassarre and Ferdinando Suarez.
Courtyard and gallery
Courtyard
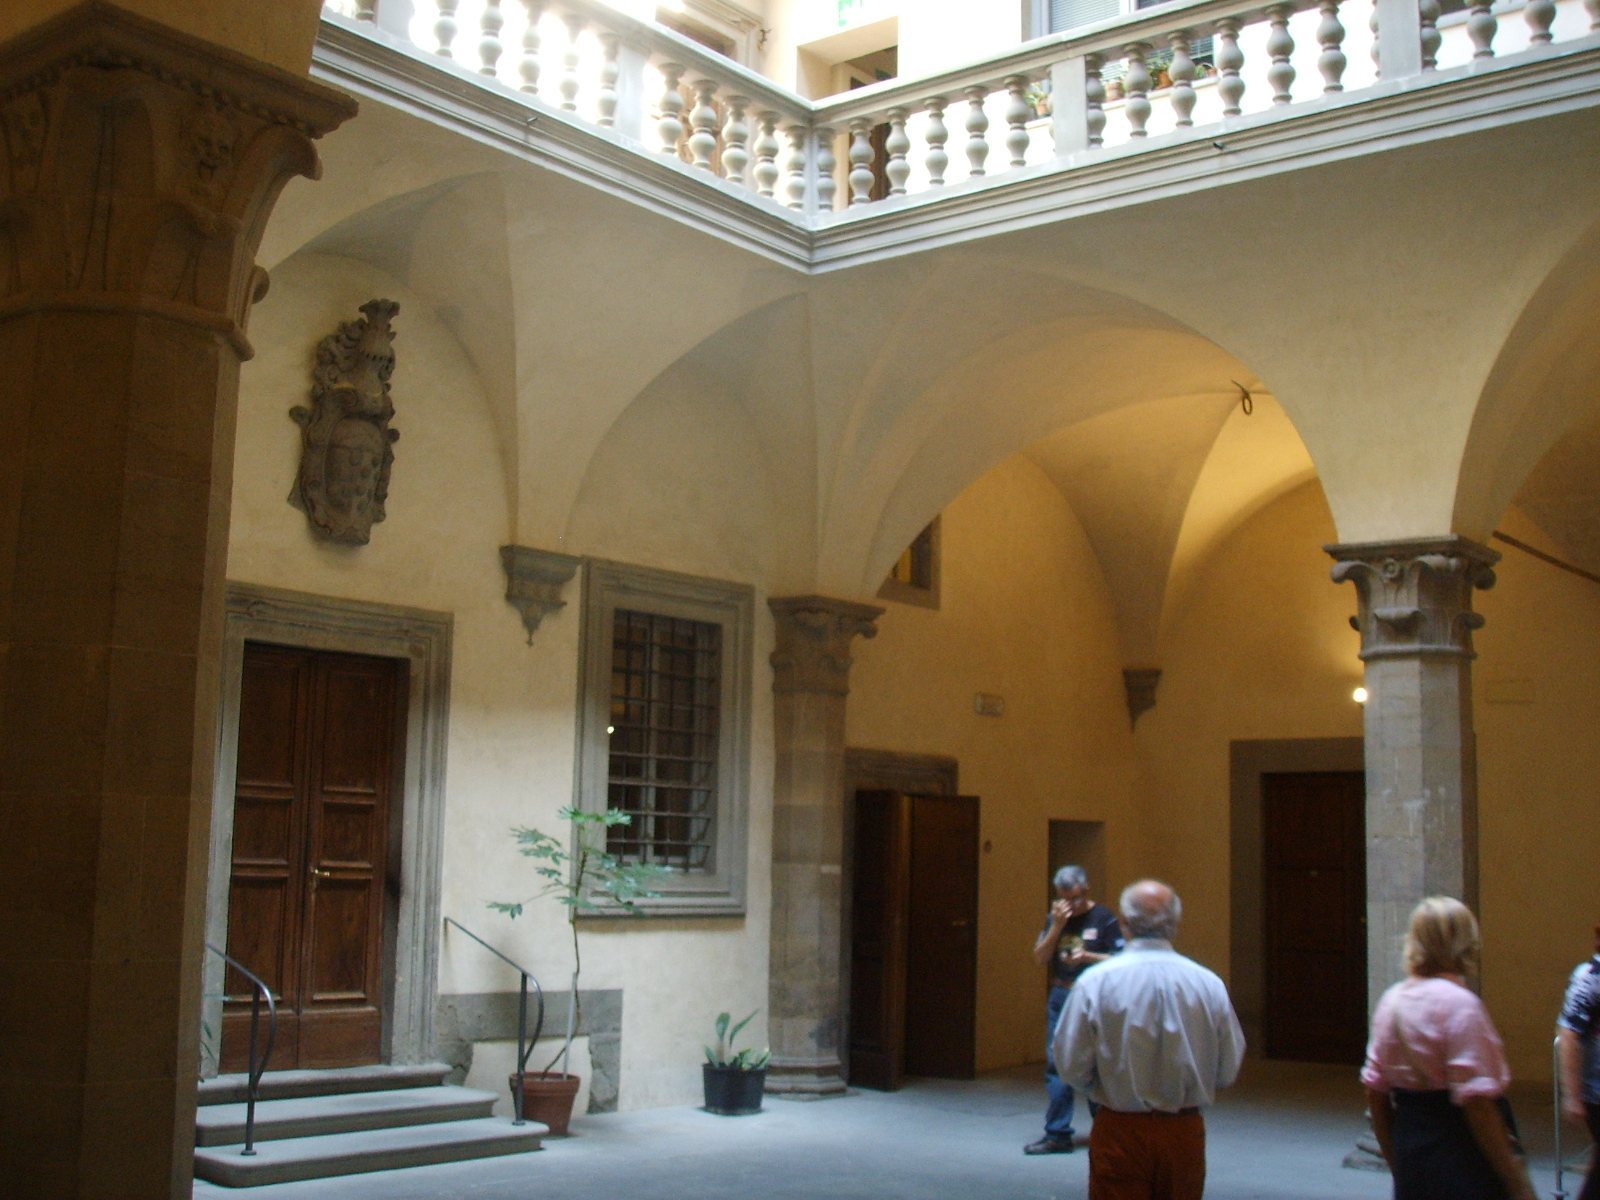
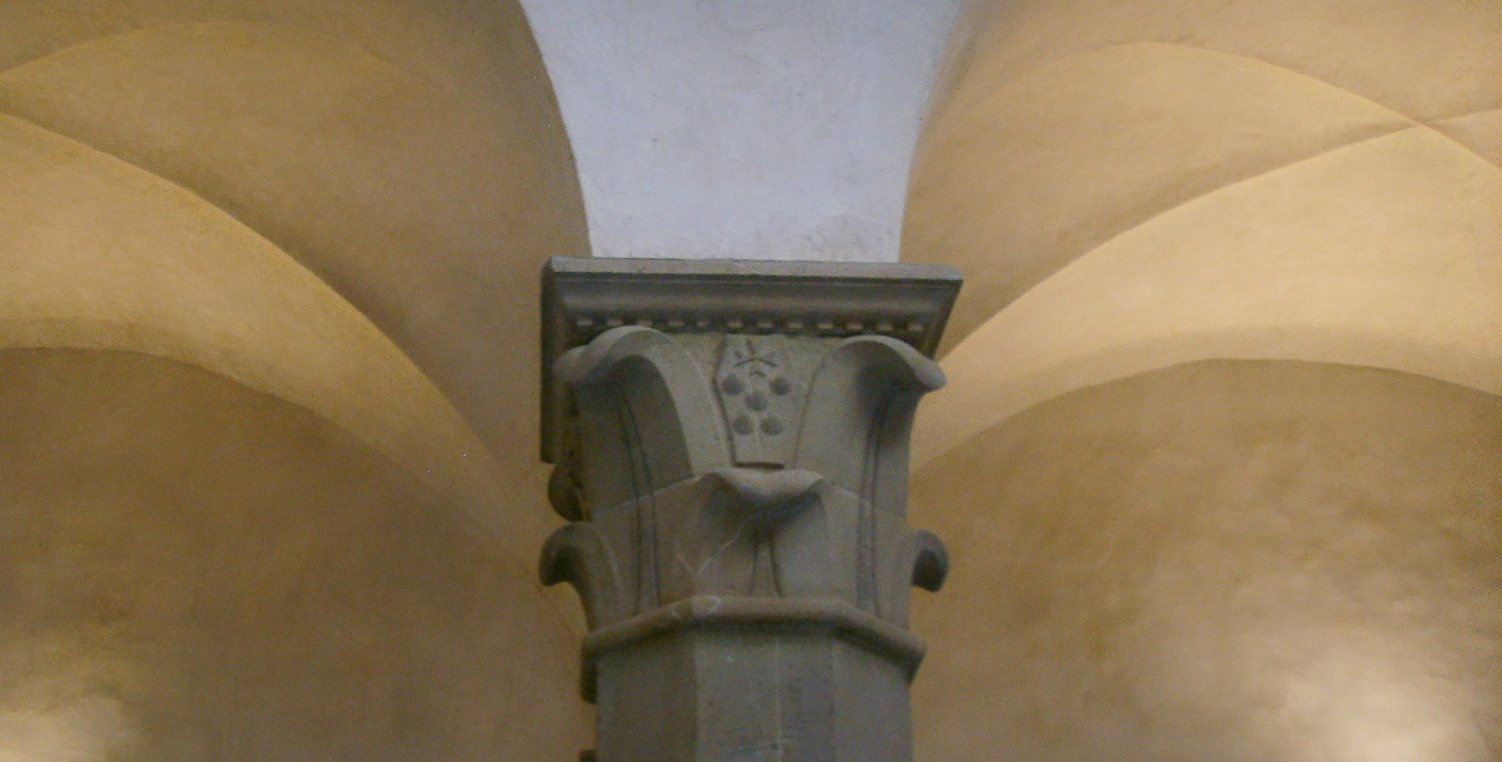
Carved gray sandstone capitals, the shaped tops of supports, bear the Suarez arms and the insignia of the Order of Saint Stephen. Capitals made during the enlargement repeat the form of late-fourteenth-century examples. Pointed arches, which rise to an apex, and cross vaults, formed by intersecting barrel vaults, also survive in the courtyard. A fresco depicting a dog’s head is another feature of this space.
Gallery and terrace
A gallery runs around the courtyard at first-floor level. Its terrace has sixteenth-century balusters, short posts supporting a railing. Viewed from below, the gallery reveals a carved wooden coffered ceiling, divided into recessed panels and decorated with rosettes.