Palazzo di Cosimo Ridolfi: A Historic Palace in Florence
Site at a Glance
- Rating
- 5
- Popularity
- Very Low
- Country
- Italy
- Primary era
- Medieval
- Eras represented
- Medieval, Modern
- Civilizations
- Republic of Florence
- Site type
- Domestic
- Remains
- Elite Residence
On this page9 sections
History
Early ownership and the Ridolfi family
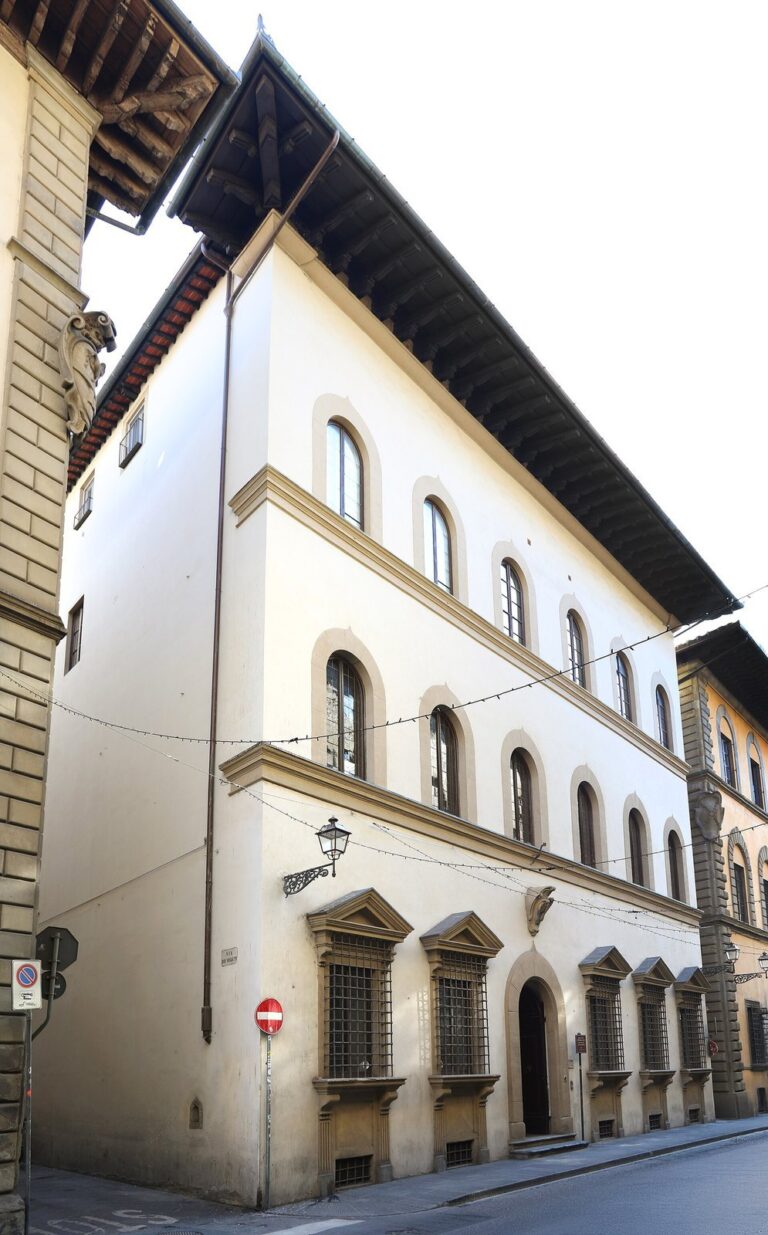
Palazzo di Cosimo Ridolfi, built by the Corbinelli in the early fifteenth century, stands on Via Maggio in Florence, Italy. It passed to the Ridolfi di Piazza family in 1483, but was confiscated in 1497 after Niccolò Ridolfi became involved in Bernardo del Nero’s conspiracy to restore the Medici to power. The family regained the palace in 1512, when the Medici also returned to Florence.
By 1512, the palace belonged to Piero Ridolfi, husband of Contessina de’ Medici, daughter of Lorenzo the Magnificent, a Medici statesman and patron. A census ordered by Cosimo I, later the first Grand Duke of Tuscany, listed the household in 1551 as Luigi di Piero Ridolfi, two boys, one girl, eleven male servants, and seven female servants.
Cosimo Ridolfi and agricultural education
The palace’s traditional name recalls Senator Cosimo Ridolfi (1794–1865), an agronomist, patriot, and philanthropist. He bought the adjoining Palazzo Zanchini at number 13 to expand the family’s rooms, which were apparently considered too modest for its standing. In 1819, with his guidance, young people established a school of mutual instruction in the palace, a teaching method in which students help teach one another. An inscription credits Ridolfi with founding the first school of this kind to improve farming, and says that the method spread across Tuscany.
Ridolfi also helped create the agricultural school at Meleto, held a chair in agronomy at the University of Pisa, and served as Tuscan minister of internal affairs in 1848. Later, during the unification of Italy, he became minister of public instruction. From its foundation, he presided over Florence’s Central Savings Bank.
Restoration and later uses
The palace appeared on Italy’s 1901 list of monumental buildings forming part of the national artistic heritage. Its roof cornice was restored that year, followed by work on the façade in 1904. The later work probably renewed some of the sgraffito decoration and added or repaired parts of the ground floor.
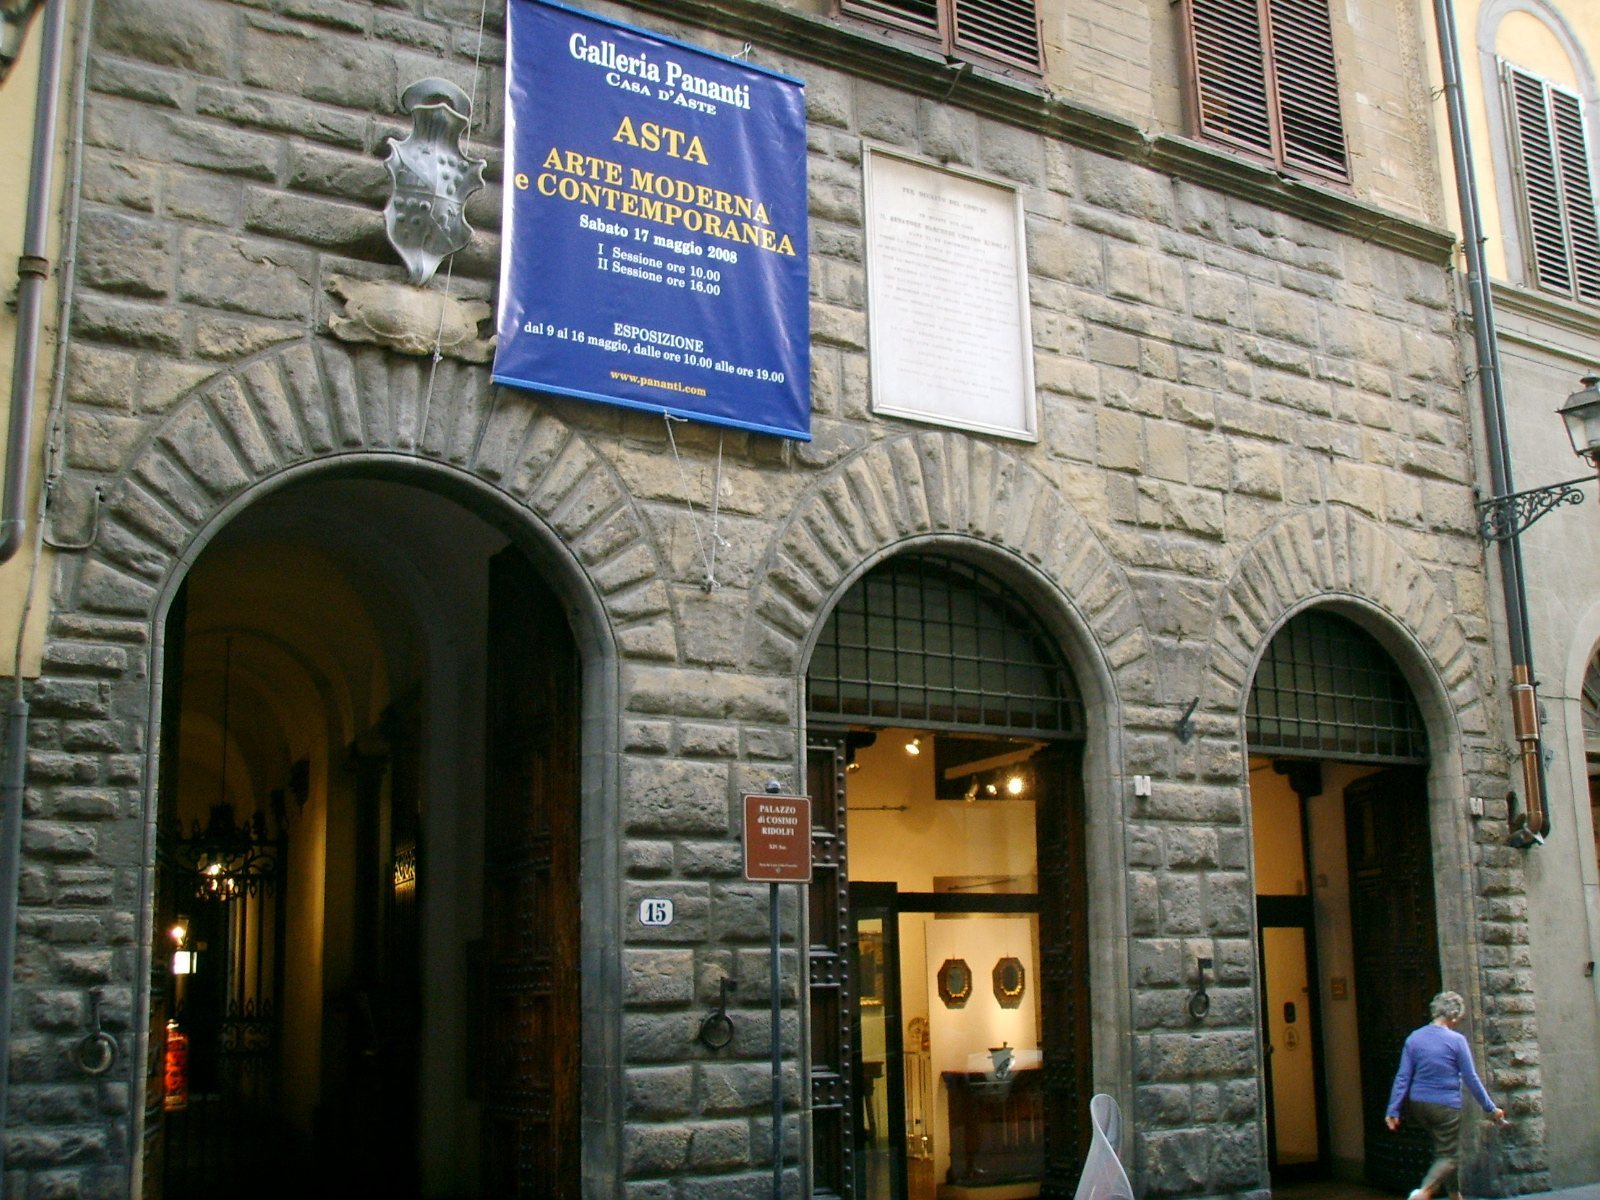
The Pananti Gallery and Auction House operated in the building before moving to Palazzo Pannocchieschi opposite. The Academy of Fine Arts of St Petersburg in Florence occupied the first floor until about 2021, then relocated to Piazza della Libertà 2.
Remains
Street façade
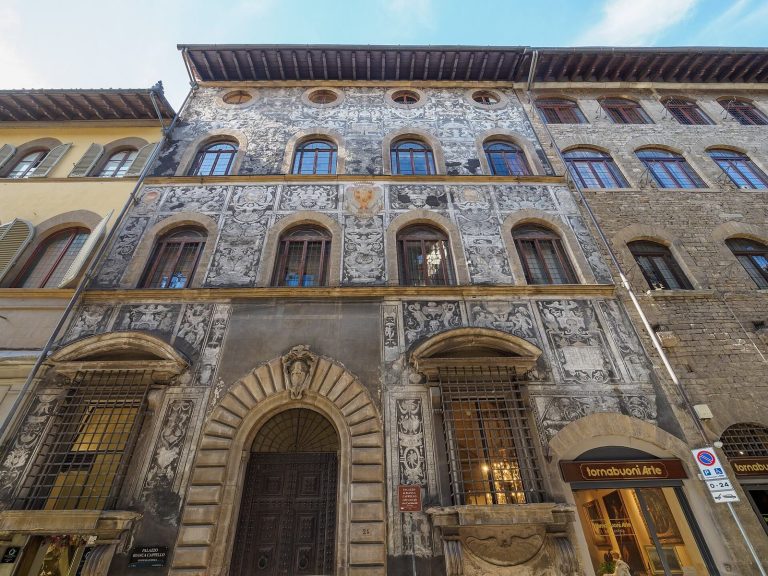
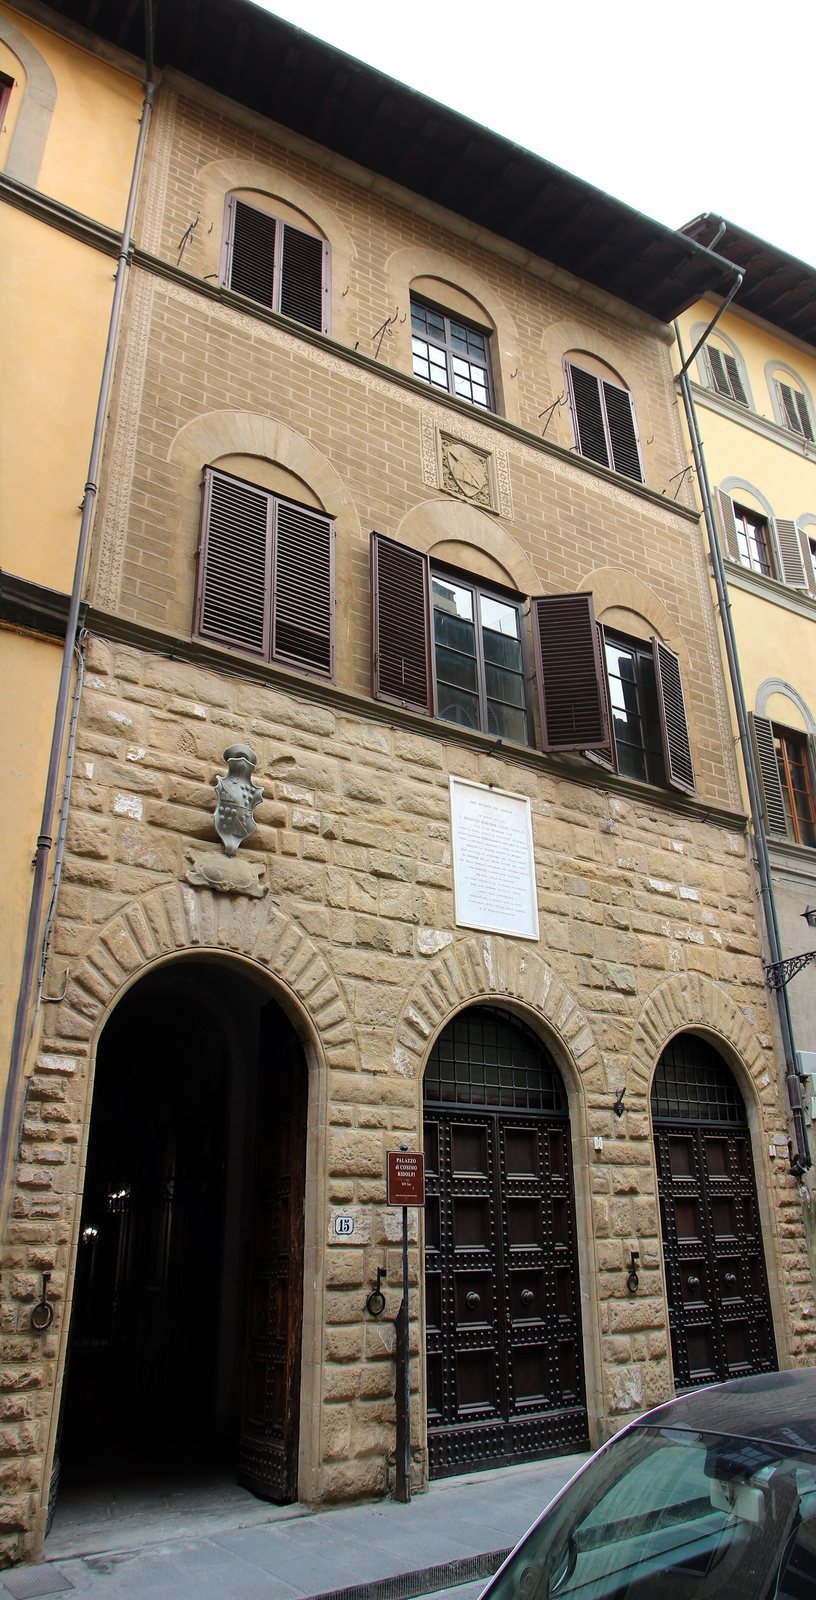
The façade is arranged in three vertical sections across three floors. Its ground floor has rough-faced stonework and three broad arched openings framed by wedge-shaped stones, forms associated with early fifteenth-century architecture. Large areas have been finished in artificial stone, and three horseshoe-shaped iron fittings with holders for banners are set into the lower façade. Above, the wall imitates finely cut masonry blocks and carries foliage patterns in sgraffito, a decoration made by scratching through a surface coating to expose a contrasting layer.
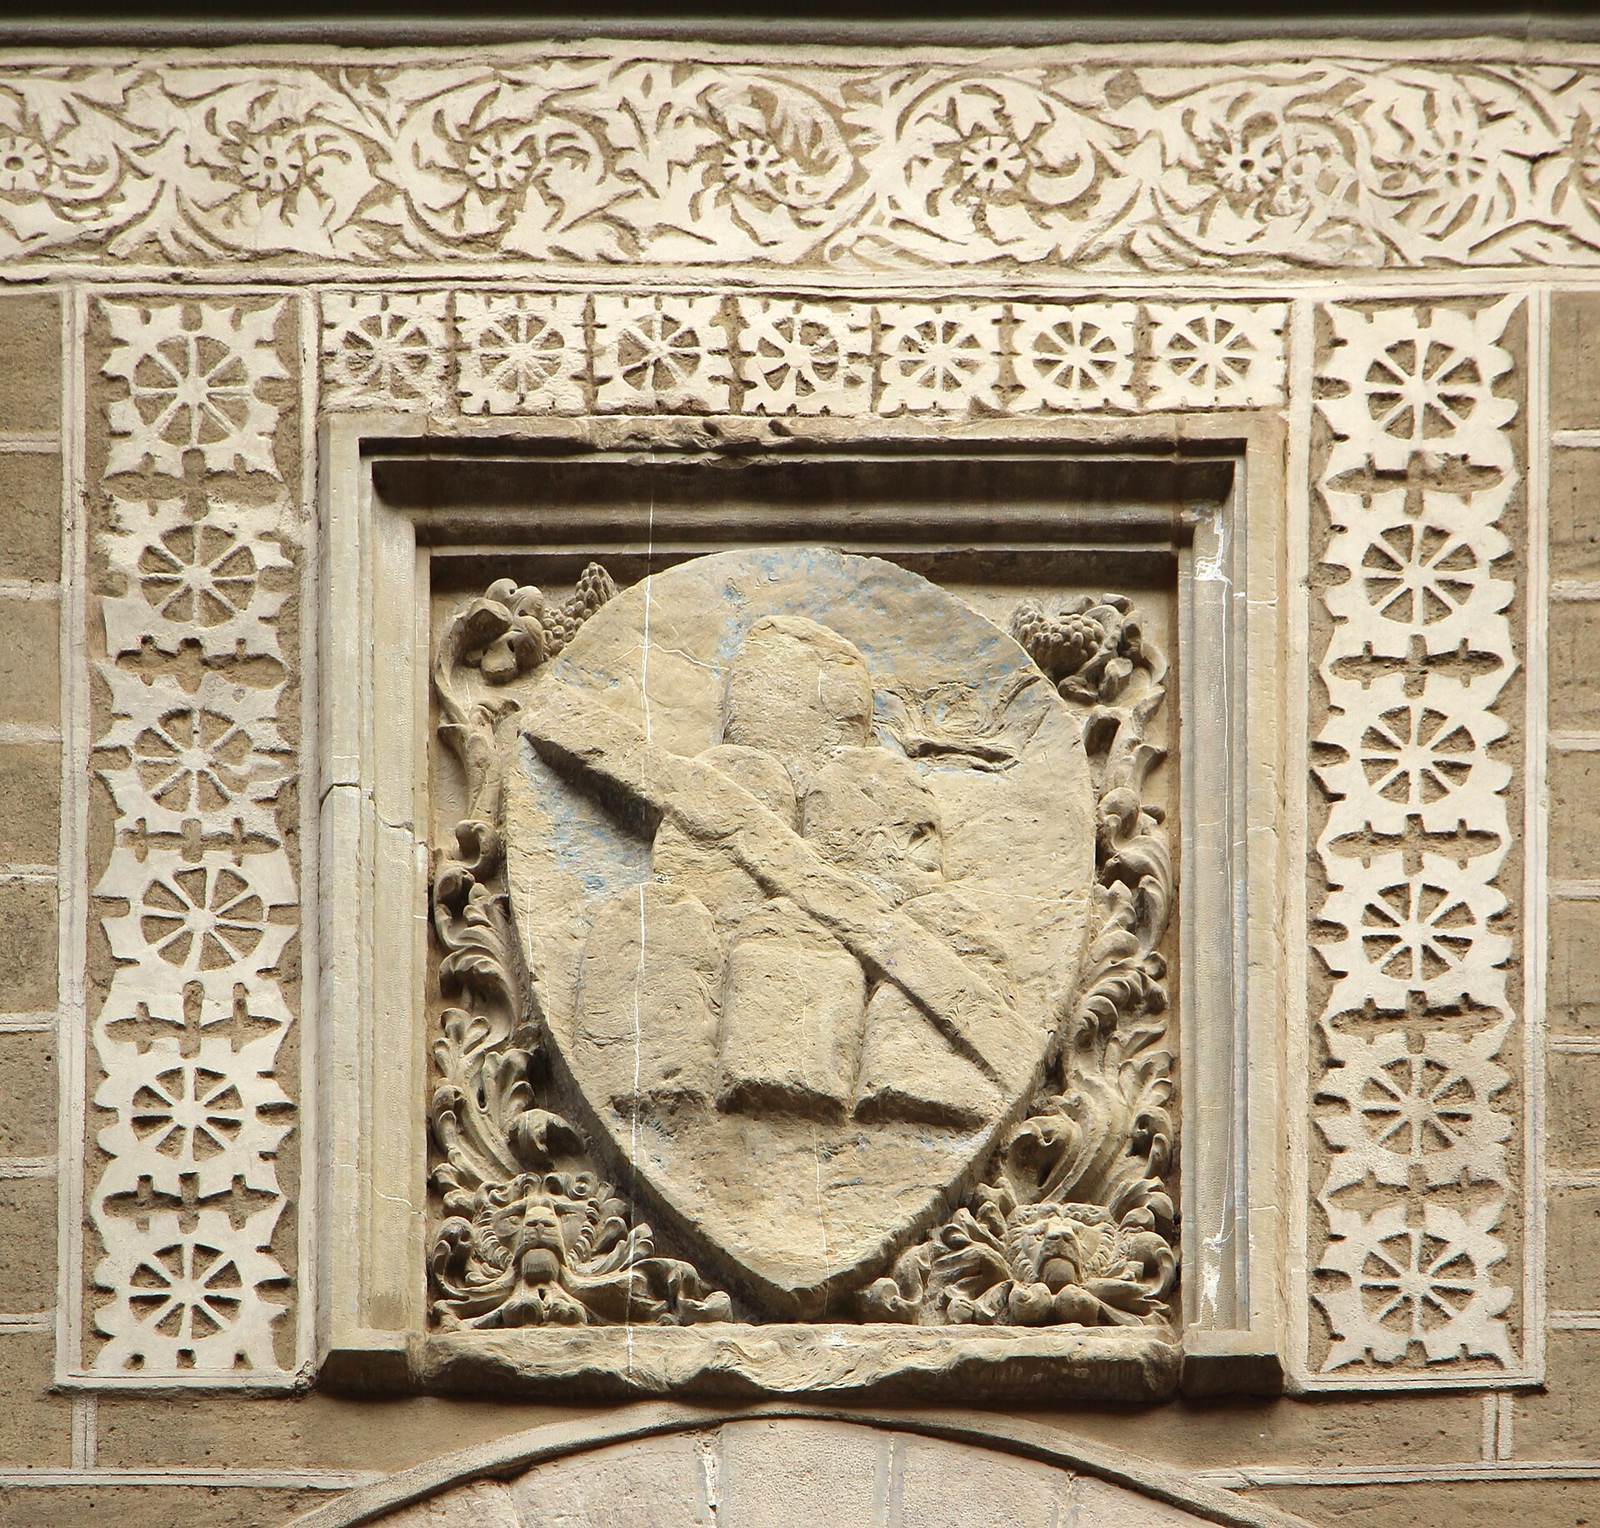
A shield at the centre of the façade, below the second projecting horizontal band, displays the Ridolfi di Piazza arms: a gold mountain with six peaks and a red diagonal band on blue, beneath a gold crown with two gold palm leaves. The crown was granted in 1415 by Giacomo di Borbone, Duke of Calabria and Prince of Taranto, to the ambassador Lorenzo Ridolfi. The shield may have been moved here from another Ridolfi property. The Medici arms are quartered with the Ridolfi arms at the entrance, reflecting Piero Ridolfi’s marriage to Contessina de’ Medici. A long inscription at the centre honours Cosimo Ridolfi and gives his birth and death dates as 28 November 1794 and 5 May 1865.
Interior and grounds
Entrance hall and upper floors
Beyond the long, vaulted entrance hall, a sequence of rooms and spaces reflects successive changes to the building. Several staircases leading to the upper floors date from the nineteenth century. Another inscription in the hall commemorates the school of mutual instruction established in the palace.
Courtyard and garden
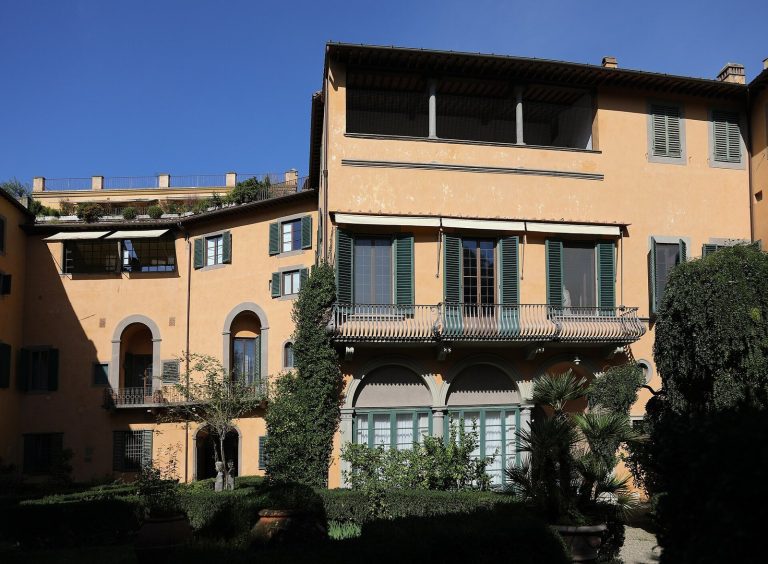
The courtyard contains an octagonal half-pillar and other stone features, including a horizontal architectural beam topped by a marble bust. The small garden has two flowerbeds and a palm, with the building’s rear façade visible from the garden.