Palazzo Michelozzi: A Renaissance Palace in Florence
Site at a Glance
- Rating
- 4
- Popularity
- Very Low
- Country
- Italy
- Primary era
- Early Modern
- Eras represented
- Medieval, Early Modern, Modern
- Civilizations
- Italian, Republic of Florence
- Site type
- Domestic
- Remains
- Elite Residence
On this page9 sections
History
Palazzo Michelozzi is a Renaissance palace on Via Maggio in Florence, Italy, built in the second half of the sixteenth century over earlier Corbinelli family houses. The new building incorporated houses that had probably been joined during the fifteenth century.
Construction and design
Senator Giovanni Battista Michelozzi almost certainly commissioned the palace. Its design is often attributed to Giovanni Battista Caccini, a Florentine sculptor and architect, who may instead have participated without being its sole designer. Other proposed attributions include Santi di Tito, a Florentine painter and architect, and, for the courtyard, Baccio d’Agnolo and his son Domenico, both architects.
Ownership and succession
Around the middle of the eighteenth century, ownership passed to a related branch of the family, the Michelozzi Boni Giacomini. After that branch died out, the palace went as a dowry to Elena Amerighi in 1845. She was married to Leonardo Roti, and their descendants took the name Roti Michelozzi through the families’ double connection. In the first half of the twentieth century, probably after passing through the Ticci and Donati families, the palace was acquired by the Bartolozzi family, which still owns it.
Twentieth-century changes
In 1901, the building appeared on a national list of monumental buildings for consideration as part of Italy’s artistic heritage, under the name Palazzo Amerighi. A storey was added on Via Sguazza in 1903. In 1925, workers reopened second-floor windows facing Via Maggio, revealing arches that plaster had concealed; the doorway on Via Sguazza was enlarged in 1929.
Pedro Américo, an official artist of the Brazilian government, lived and worked in the palace for an extended period and died there in 1905. Brazil and Italy placed a memorial in the building in the fifty-ninth year after his death. In 2012, work on the palace restored its façades, replaced the roof, and rearranged the interior spaces.
Remains
Street frontage
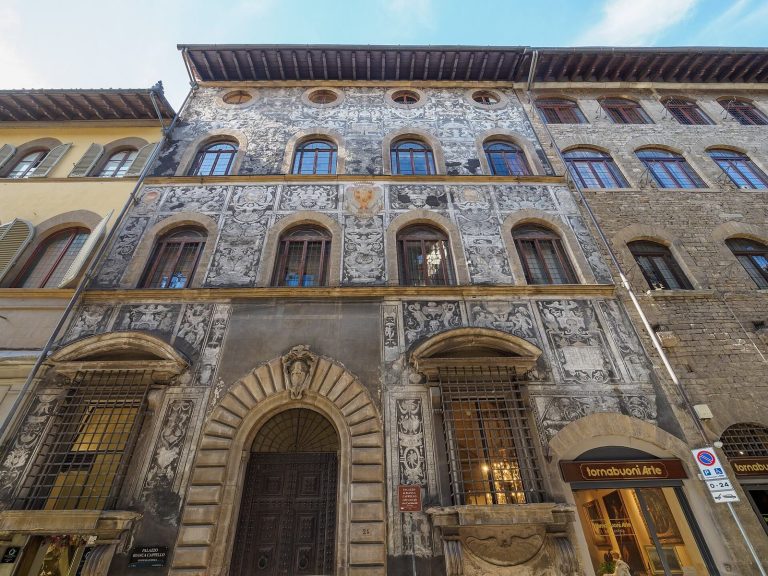
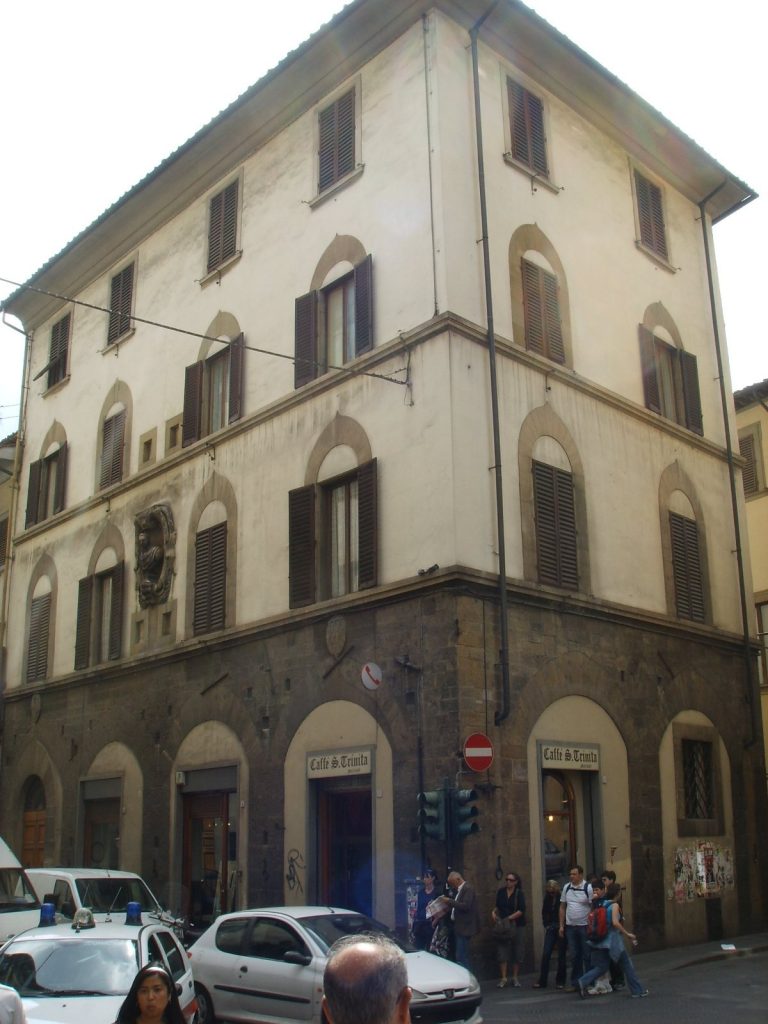
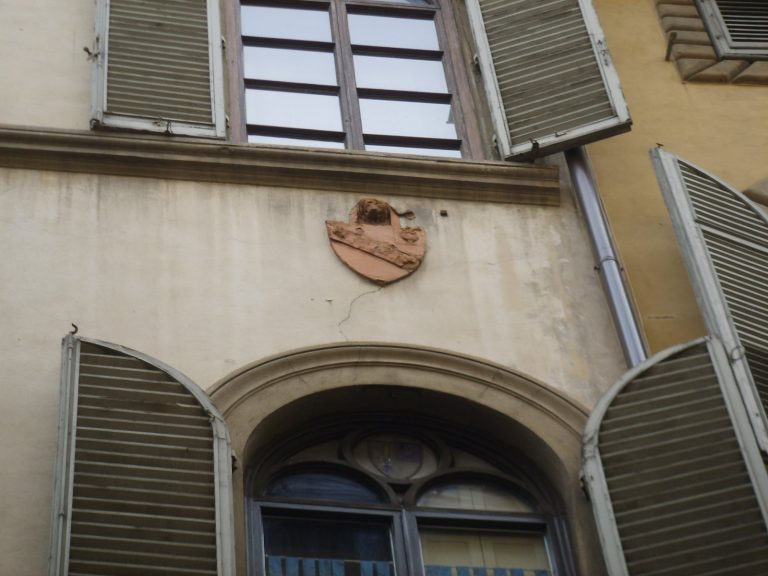
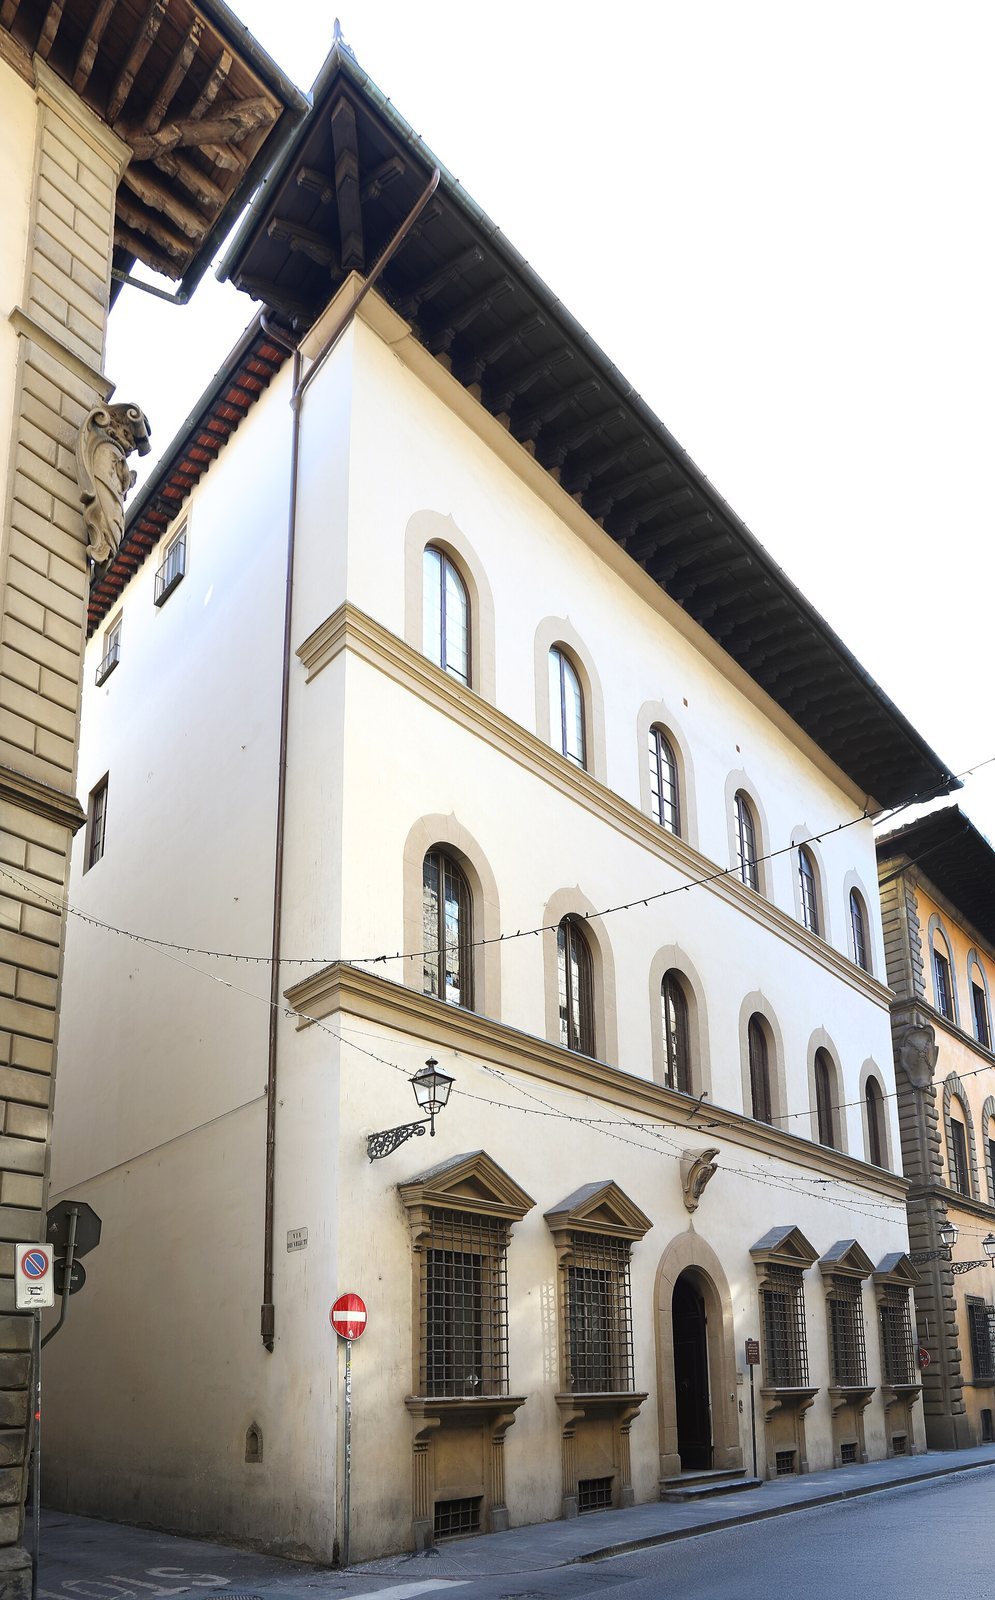
At the corner of Via Maggio, Via dei Velluti, and Via Sguazza, the three-storey palace has a principal frontage of six widely spaced bays. An arched doorway at ground level is flanked by five substantial kneeling windows, meaning windows with projecting sills supported by brackets, two on one side and three on the other. These windows are attributed to the late sixteenth or possibly the seventeenth century. On the upper floors, arched windows align with a horizontal stone band; their textured masonry surrounds contrast with the plastered wall. The arrangement retains a character associated with the fifteenth and sixteenth centuries. A shield above the doorway bears the Michelozzi arms, divided diagonally into silver and red, with two six-peaked mountains and a six-pointed star above each in the contrasting colors.
Entrance and memorial
The entrance passage has a continuous curved ceiling and an elaborate modern gate marked with the letter B for the Bartolozzi family. A memorial plaque with a sculpted head commemorates Pedro Américo. Its inscription describes him as a distinguished painter and gives his birthplace as Areias, Paraíba, Brazil, and his birth date as 29 April 1843.
Courtyard and upper loggia
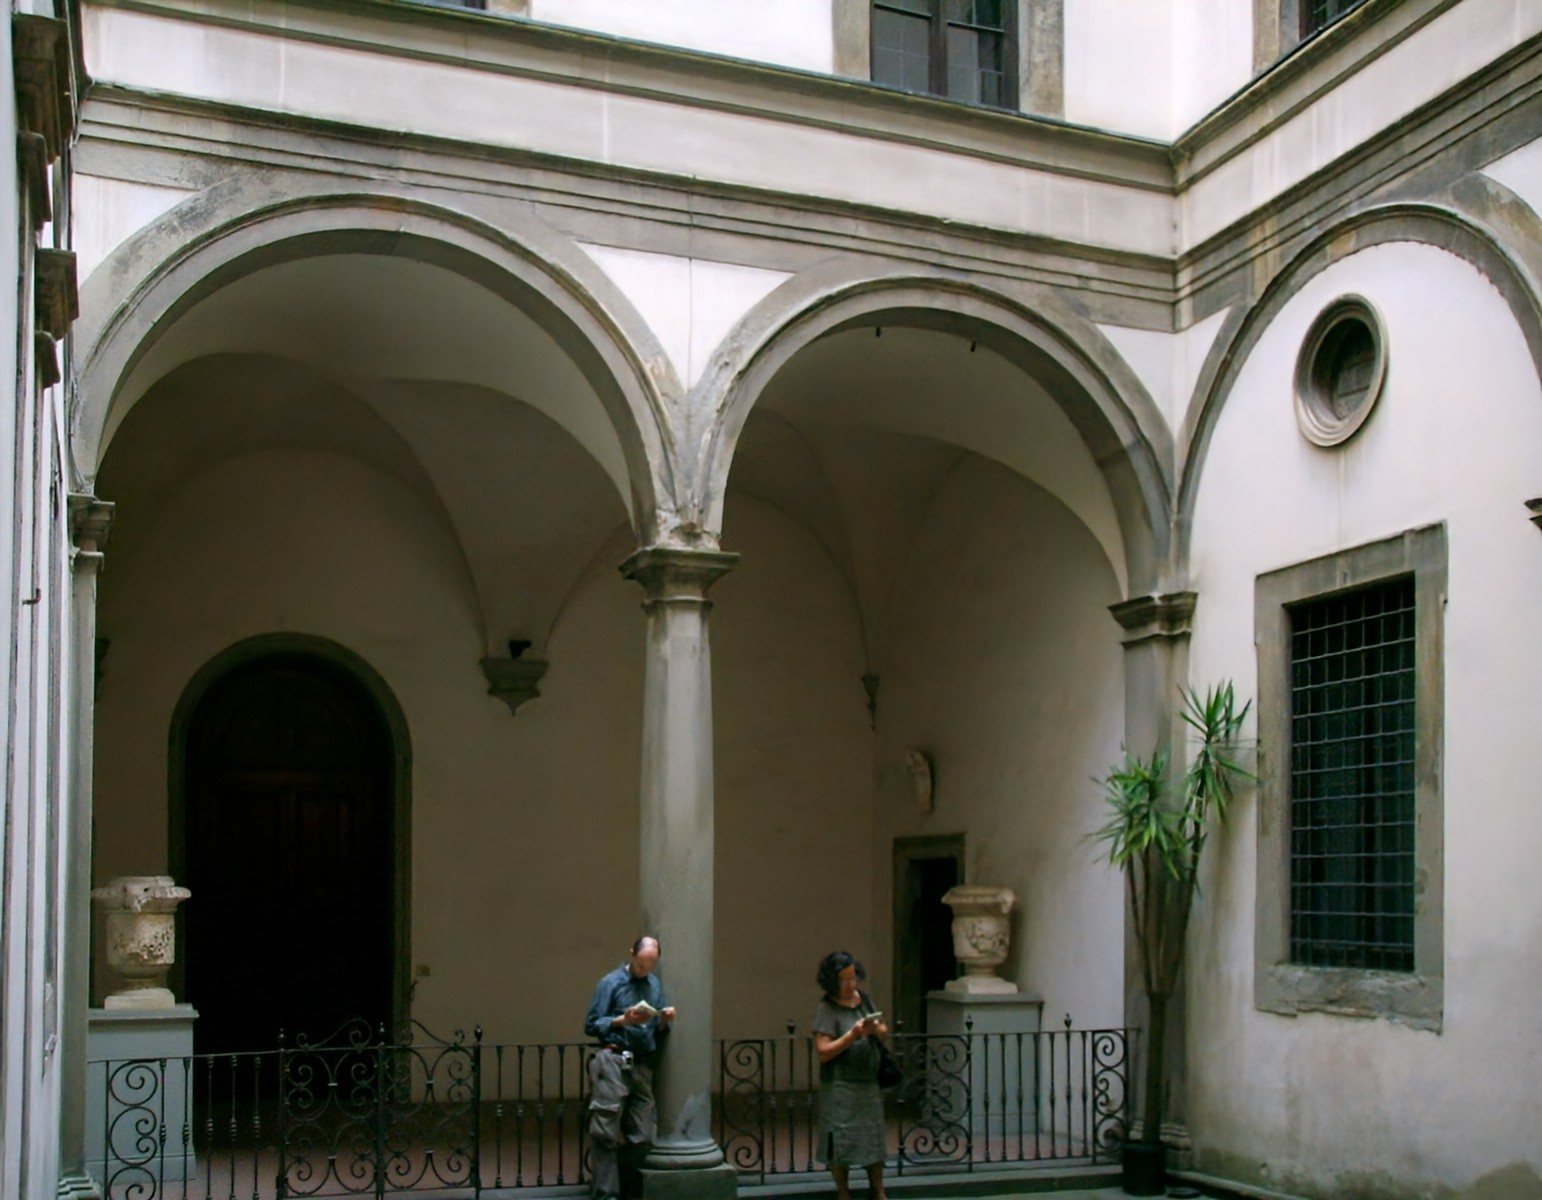
Beyond the passage, a courtyard has covered galleries open along their sides on the entrance side and at the far end. The other sides combine solid arched recesses and shallow vertical wall projections with rectangular and circular openings. The columns are gray sandstone with plain Tuscan-style capitals. On the courtyard-facing elevation nearest the street, two arched first-floor windows sit below a recessed upper gallery, an elevated, open-sided loggia supported by matching sandstone columns and a horizontal structure carried by them. The courtyard also contains two statues and two carved marble urns. A steep stone staircase, described as recalling medieval forms, rises to the upper floors.
Earlier room and street openings
To the left of the entrance passage, a large ground-floor room has a vaulted ceiling with curved sections at its sides. Its finely made projecting supports, often decorated with Corbinelli heraldic designs, have a fifteenth-century character and belong to an earlier building associated with the Corbinelli family. A blocked wine window, a small opening traditionally used to serve or sell wine, is set into the exterior wall on Via dei Velluti. On Via Sguazza, a stone plaque is completely abraded, but a transcription preserves the wording of its 1612 inscription. It records an order of the Signori Otto, or Eight Lords, Florence’s civic magistracy, forbidding ‘filth’ at that spot.