Palace of the Marquis of San Feliz: A Baroque Urban Palace in Oviedo


Site at a Glance
- Rating
- 4.3
- Popularity
- Very Low
- Country
- Spain
- Primary era
- Early Modern
- Eras represented
- Early Modern, Modern
- Civilizations
- Spanish
- Site type
- Domestic
- Remains
- Elite Residence
On this page15 sections
History
The Palace of the Marquis of San Feliz is a Baroque palace in Oviedo, Spain, built between 1725 and 1730 for Francisco de Cañas Altamirano y Acuña, 7th Marquis of Vallecerrato, and his wife Isabel María de Trelles y Valdés, 5th Duchess of Parque and 3rd Princess of Sala de Partinico. It was commissioned around 1724 from the architect and master builder Francisco de la Riva Ladrón de Guevara, and is also known as the Fontán Palace or the Palace of the Duke of Parque.
The Trelles estate and construction
The palace occupies the sites of three adjoining houses beside the Fontán Comedy House. The duchess inherited these properties through the Trelles mayorazgo, a legally established inheritable estate that kept property and revenues within a family lineage. Benito de Trelles created the estate on 23 October 1682. His son, Gonzalo de Trelles y Alliata, brought the three properties together through purchases in 1687 and 1690. When Gonzalo died in 1723, ownership passed to his daughter Isabel María, who commissioned the new palace.
The family’s wealth was linked to Asturias, Sardinia, Sicily, Naples, and other Italian territories. Benito de Trelles, an Asturian nobleman, built his career and fortune in Italy, then used that wealth to establish the estate that financed the palace. De la Riva Ladrón de Guevara had already designed an elegant staircase at Oviedo’s San Francisco convent in 1718. He later began the Camposagrado Palace, whose architecture was clearly influenced by the Palace of the Duke of Parque, and in 1732 built a chapel for the dukes at the Jesuit College of San Matías, now the parish church of San Isidoro el Real.
Industrial and civic uses
After the death of the 6th Duke of Parque in 1791, the titular owners no longer occupied the palace, although it remained family property for more than a century. In 1794, Vicente de Cañas y Portocarrero, 7th Duke of Parque, leased it to the municipality of Oviedo, which converted the building into a firearms factory.
The Oviedo Portable Firearms Factory continued operating there until 1857, when it moved to the confiscated monastery of Santa María de la Vega. From 1855, the factory was directed by Elorza, who later became a general. Under later leases by the dukes, the palace housed a tobacco factory, a post office for about two years around 1865, and the Castalia Recreational Society. Santa Cecilia School, an institution of the Sisters of the Holy Angel, occupied it from 1884 to 1892.
The San Feliz family
The dukes retained ownership until 30 April 1887, when Lorenzo Fernández de Villavicencio y Corral, 9th Duke of Parque, sold the palace to Pedro López de Grado y Salas Omaña. After Pedro López de Grado’s death, his widow, María Natalia Padio Valdero y Garamundi, inherited the building and sold it on 1 June 1892 to Antonio Sarri y Oller, who later became the Marquis of San Feliz.
Sarri was an Oviedo industrialist, philanthropist, and art collector. He founded and chaired the city’s Monte de Piety and Savings Bank, a charitable financial institution offering credit and savings services as an alternative to predatory lending. He also promoted Catholic agricultural unions in the region and helped organize the Principality Battalion during the Spanish-American War of 1898. Pope Leo XIII granted him the pontifical title of Marquis of San Feliz on 7 June 1897.
After acquiring the palace in 1892, Sarri carried out a comprehensive restoration. Ownership then passed to his son Antonio Sarri y Fernández Valdés, his granddaughter María de los Dolores Sarri y Arsuaga, who was the wife of the 5th Marquis of Valdeterrazo, and his great-grandson Francisco Goicoerrotea Sarri. During the siege of Oviedo in the Spanish Civil War, Francoist authorities used the palace as the provisional headquarters of the municipal government.
The building remains a private residence of Francisco Goicoerrotea Sarri, Marquis of Valdeterrazo and Goicoerrotea, Viscount of los Antrines and a Grandee of Spain, a member of the highest rank of the Spanish nobility, and his wife Ana de Echevarría Carreres. The family has maintained the palace for more than a century and enlarged its art collection. It is regarded as one of the finest inhabited urban palaces in northern Spain.
The Apostolate of the Marquis of San Feliz
For about a century, until the beginning of the twenty-first century, the palace housed the Apostolate of the Marquis of San Feliz, a group of twelve paintings by El Greco and his workshop. El Greco, the commonly used name of the Greek-born painter Doménikos Theotokópoulos, worked mainly in Spain and was known for elongated figures and expressive religious compositions.
The paintings were discovered in 1893 at the Monastery of San Pelayo in Oviedo. In 1905, Antonio Sarri matched an offer from the French dealer Émile Parès to prevent their removal from Spain, and the group was installed in the palace the following year. In 2002, the Marquis of Valdeterrazo sold the paintings to Aceralia, which transferred them to the Spanish state in payment of taxes. They were subsequently deposited in the Museum of Fine Arts of Asturias, where they are exhibited.
Remains
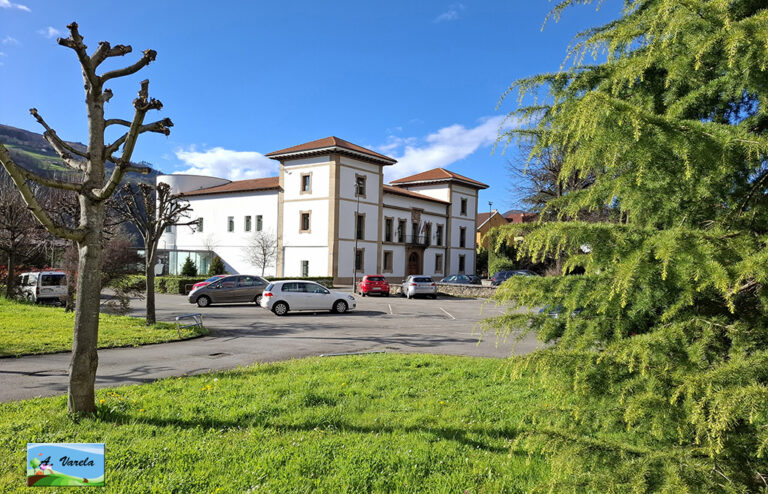
The palace is a large Baroque building in Daoíz y Velarde Square, adjoining Fontán Square. It has a square plan, a central courtyard, and a garden, and rises three storeys above ground. Its Baroque design uses dynamic composition, strong contrasts, elaborate mouldings, and projecting architectural elements. A detached, more modern stable building stands beside it, with its entrance from the same square.
The palace structure
Principal facade
The principal facade faces Daoíz y Velarde Square and is built from finely dressed sandstone ashlar. Its design developed a model inspired by the Toreno Palace, which was later repeated in the Camposagrado Palace. The ground floor rises above a moulded sloping plinth. Its splayed windows resemble arrow slits and nearly meet the mezzanine windows above; both levels are protected by turned iron grilles.
Rusticated pilasters reinforce the corners, while panelled pilasters divide the facade into seven vertical bays, with the central bay wider than the others. The upper principal storey contains seven balconies. Their openings have graceful mixtilinear mouldings, decorative profiles combining curved and straight sections. Projecting balconies and emphasized pilasters animate the horizontal string course, while the plinth and the large moulding below the eaves strengthen the facade’s horizontal composition.
Central entrance and coats of arms
The central entrance has a flat lintel, a double ear-shaped moulding, and a broad architectural frame extending across the two lower storeys. Two detached, fluted Tuscan columns stand on pedestals and support the projection of the principal balcony. Tuscan columns are a Roman type with relatively plain shafts and simple bases and capitals.
Two large stone coats of arms beside the principal balcony display the arms of the Marquis of San Feliz. Manuel Pedredo carved them in 1901 to replace the original arms of the Duchess of Parque and the Marquis of Vallecerrato.
Garden facades and courtyard
The two facades overlooking the garden are less heavily ornamented than the principal facade. At the center of the building, the square courtyard rests on twelve arches supported by Tuscan columns. The courtyard is currently covered with glass.
Stable building
Exterior and entrance
The detached stable is a two-storey building whose facade meets the main palace at a right angle. Rusticated pilasters divide it into three bays. A frieze with raised floral motifs runs along the top. Its central doorway rises to the upper level, forming a high round arch with a carved coat of arms of the Marquis of San Feliz in the keystone.
Carved decoration
The stable doors are finely carved with figures of dragons and two jockeys’ heads. Mixtilinear mouldings frame the windows, while relief medallions showing horses’ heads decorate other walls.
The former palace collection
Apostolate paintings
The Apostolate of the Marquis of San Feliz comprised twelve canvases, each measuring 70 by 53 centimetres and representing one of Christ’s apostles. El Greco and his workshop painted the group around 1608–1614. After approximately a century in the palace, the paintings were transferred to the Museum of Fine Arts of Asturias.