San Nicolò all’Albergheria: A Historic Catholic Church in Palermo


Site at a Glance
- Rating
- 4.4
- Popularity
- Low
- Country
- Italy
- Primary era
- Medieval
- External website
- Open
- Eras represented
- Medieval, Early Modern, Modern
- Civilizations
- Italian, Kingdom of Sicily
- Site type
- Religious
- Remains
- Church
On this page14 sections
History
San Nicolò all’Albergheria is a Catholic church in Palermo, Italy, in the historic center’s Palazzo Reale, or Albergheria, district. Built for the Christian community of Palermo and dedicated to Saint Nicholas of Myra, the fourth-century bishop associated with charitable protection, it is documented from the thirteenth century and preserves a complex mixture of medieval, Baroque, and later features.
Medieval foundation and royal patronage
The church’s foundation date is uncertain. Palermo notarial acts mention it in 1259, while the historian Antonino Mongitore placed its foundation in 1292, drawing on wills that refer to it as San Nicolò de’ Latini. It was also known as the New Church. Around 1400, Queen Blanche of Navarre, wife of King Martin the Younger, promoted an enlargement and restoration. She endowed the church with possessions and privileges, strengthening its position within the religious life of the Albergheria district.
Until 30 June 1600, San Nicolò all’Albergheria was united with the Metropolitan Chapter, the body responsible for the administration of Palermo’s cathedral clergy. A reform carried out by Archbishop Diego Haëdo then placed the church under the care of the Palermo Senate. An oratory behind the church served the Confraternity of the Blessed Sacrament of Albergheria, a lay religious association devoted to Eucharistic worship and related charitable or ceremonial activities, founded on 3 July 1514.
Eighteenth-century rebuilding
In 1715, the church was described as having a Norman-style appearance with Gothic arches and tufa columns. Parish priest Giuseppe Tommaso Castelli directed a major restoration that introduced pilasters, round arches, and a dome over the crossing. The church reopened for worship on 12 April 1724. These works transformed the interior while retaining elements of the earlier structure.
The campanile was restored in 1751, when the facade was also embellished with a Baroque aedicule, or small architectural shrine, containing a statue of the Immaculate Conception. The aedicule surmounted a stone inscription dedicated to Saint Nicholas. Between 1779 and 1805, after the Jesuits had been expelled in 1767, the parish title was transferred to the Church of the Gesù at Casa Professa, formerly administered by the Society of Jesus. Casa Professa also temporarily assumed Palermo’s cathedral title while the metropolitan cathedral was rebuilt between 1781 and 1801. This arrangement brought disputes over jurisdiction in a large part of the city center before San Nicolò’s former institutional position was restored.
Threat, preservation, and later restoration
A planned extension of Via Mongitore placed the church at risk of demolition around 1930. Intervention by parish priest Vannelli and investigations by the Fine Arts Superintendency led to the removal of thick plaster from the pilasters. Earlier tufa columns were revealed beneath it, helping secure the building’s preservation. The intervention did not save every associated structure: the cemetery and baptistery on the south side were demolished, and the area was later made into a small square. The church has since undergone a further restoration and now presents a nineteenth-century appearance.
Remains
Exterior and medieval campanile
Facade
The church follows the Byzantine orientation convention, with its principal sanctuary facing east. Its facade is built from tufa blocks and has a gabled profile. An intermediate aedicule stands below a large window, while two smaller side windows occupy frames that incorporate the ogival, or pointed-arch, forms of the original single-lancet windows. The facade therefore combines the building’s earlier pointed openings with the later Baroque element added in 1751.
Campanile
The campanile is a fourteenth-century civic tower constructed from squared tufa blocks. It belonged to a system of ten towers used for communication and lookout duties in the defense of the Cassaro walls, and its guard position overlooked the Kemonia River. Historical descriptions also place the sea and maritime landing places near the tower. The tower originally stood apart from the church complex. It was connected only later to additional buildings in the surrounding residential complex.
The upper two levels, among the highest points in Palermo, contain biforate windows, meaning openings divided into two parts, decorated with alternating lava and tufa inlay. The uppermost chamber also has simple single-lancet windows. A large clock on the north facade was already recorded in 1518 and was later damaged by an earthquake. Its customary signal, the Castiddâna, consisted of 52 strikes at two hours of the night, equivalent to 8:00 p.m. in the modern system. The signal marked the patrol’s departure and warned residents to return home for the night. The large clock face and bell loggia remained until 1962 but disappeared during the latest restorations.
Interior structure and furnishings
Naves, crossing, and presbytery
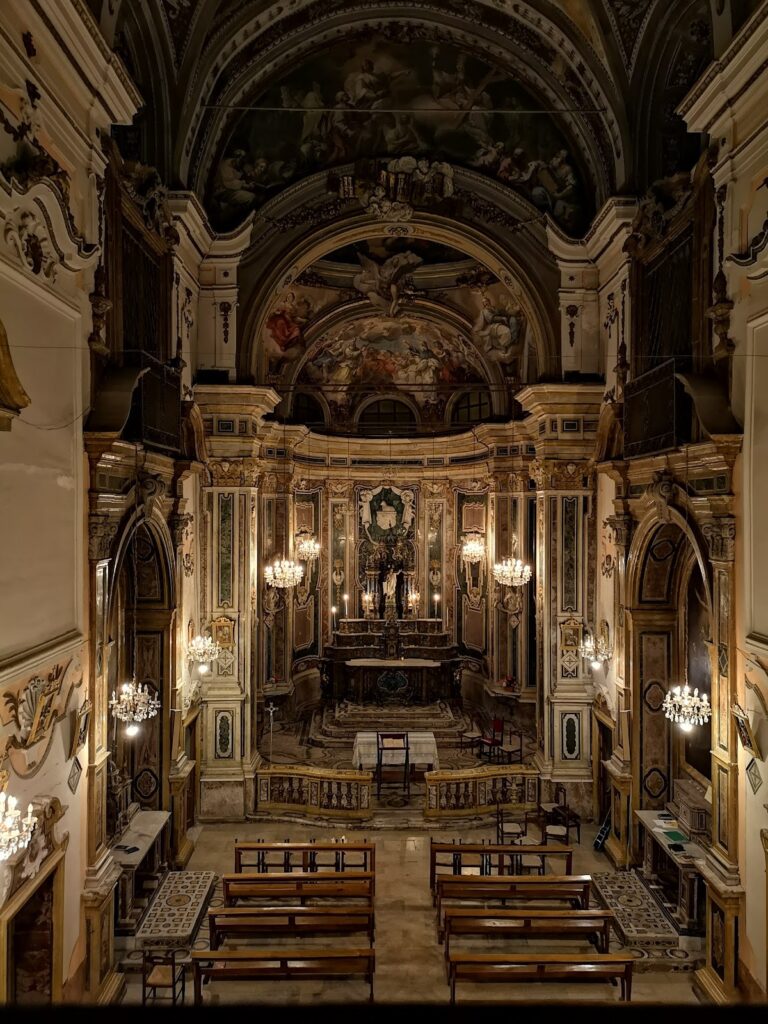
The interior has three naves divided by twelve pilasters, identified as the primitive columns, and ten arches. A transept leads to the crossing, which is covered by a dome. Trompe-l’oeil frescoes, a technique that creates the illusion of three-dimensional architecture on a flat surface, represent coffers and a lantern on the dome.
The presbytery has choir stalls along its side walls and an Empire-style altar. A balustrade separates it from the rest of the church, which also contains choir lofts and a pipe organ. The altar has polychrome-marble elements and a tabernacle shaped as a small temple, with a pediment, a small dome, and a silver door. Its bas-reliefs have been stolen.
Right nave and transept chapels
The fifth bay of the right nave contains the Chapel of Saints Celsus and Victor. In the counterfacade, a commemorative monument installed in 1928 honors Corrado and Giuseppe Lancia di Brolo as benefactors of the parish’s poor. The right arm of the transept contains the Chapel of the Holy Crucifix, whose wall holds a wooden Crucifix made by Friar Innocenzo of Petralia. The sculpture was restored in 2013.
The right apsidiole, a small subsidiary apse opening from the transept, contains the Chapel of the Blessed Sacrament. Its furnishings include frescoes representing God the Father, attributed to Pietro Ruzzolone, and a tabernacle from the Gagini workshop. The apse wall bears a stucco Glory commissioned by the Confraternity of the Blessed Sacrament. White stucco figures of winged putti and cherubim appear among clouds and haloes around a gilded wooden sunburst bearing YHWH, the four-letter Hebrew form of the biblical divine name.
Left nave and transept chapels
The first bay of the left nave contains a marble baptismal font transferred from the demolished baptistery. The font is associated with the baptism of Blessed Giacomo Cusmano. The fourth bay has a wooden pulpit, while the fifth contains the Chapel of Our Lady of Help. Its altar holds a late-nineteenth-century statue by Piscitello, transferred from the demolished Church of Our Lady of Help on Via Albergheria.
The left arm of the transept contains the Chapel of Saint Nicholas of Bari. Its altar has a nineteenth-century painting of the saint, which replaced an older canvas. The left apsidiole contains the Chapel of the Immaculate Conception, formerly the Chapel of Our Lady of the Lost. Its altar has an eighteenth-century wooden statue of the Immaculate Conception covered with silver leaf.
Former baptistery and devotional image
The former baptistery stood south of the church and was accessed from the right nave. During the reorganization of the area around 1930, a new portal was made in the wall. The chapel formerly dedicated to Our Lady of the Lost venerated a thirteenth-century parchment image mounted on wood. The image was later moved to another side altar and is now displayed in the Diocesan Museum’s Hall of Gold Grounds. The title refers to the Gospel episode in which Jesus is lost in the Temple, the event also known as Jesus among the Doctors of the Law, causing Mary and Joseph distress, fear, and wonder before they find him.
Subterranean and associated spaces
The crypt contained spaces used to drain and dry bodies and housed burials until 1864. The parish cemetery formerly occupied the ground on the church’s south side alongside the baptistery. A small square was later created there after those structures were demolished. Behind the church, the oratory associated with the Confraternity of the Blessed Sacrament formed another part of the complex. A large painting from the sacristy depicting the topographical plan of the parish territory is now displayed in the Diocesan Museum together with the former devotional image.