Santa Chiara: A Roman Catholic Church and Former Monastery in Palermo


Site at a Glance
- Rating
- 4.7
- Popularity
- Very Low
- Country
- Italy
- Primary era
- Early Modern
- External website
- Open
- Eras represented
- Iron Age, Classical, Medieval, Early Modern, Modern
- Civilizations
- Carthaginian, Crown of Aragon, Kingdom of Sicily, Spanish
- Site type
- Religious
- Remains
- Church
On this page20 sections
History
Santa Chiara is a Roman Catholic church and former monastery in Palermo, Italy, established during Aragonese rule in Sicily in the fourteenth century beside ancient Punic defensive walls. The complex stands in the historic Albergaria quarter near the Ballarò market and remains associated with the Archdiocese of Palermo. Its church and monastery developed through Clarissan, Franciscan, Baroque, and postwar phases, while archaeological work beneath the Centro Santa Chiara theatre has brought parts of the earlier defenses back to light.
Punic foundations and medieval establishment
The complex occupies the remains of ancient Carthaginian, or Punic, fortifications broadly dated from the sixth to the second century BC. A section uncovered beneath the theatre has been dated to the fifth century BC. These defenses form an early layer in the history of a site later occupied by a religious foundation.
In 1344, under Aragonese rule and through the patronage of Matteo Sclafani, Count of Sclafani and Adernò, a church was established beside a cloistered monastery for Clarissan nuns. The Clarissans were the female branch of the Franciscan tradition founded according to the rule associated with Saint Clare of Assisi. A foundation tradition places the beginning of the complex around 1340. The monastery was connected with the former palace of Sclafani’s uncle, Matteo Termini.
During the fourteenth century, the Conventual Franciscans administered the monastery according to the rule of Saint Clare. The Conventual and Observant Franciscans were distinct branches of the wider Franciscan order. Between 1455 and 1458, Pope Callixtus III reformed the monastery and transferred it to the Observant Franciscans.
Expansion and new religious institutions
The monastery was enlarged in 1619. A long elevated passage crossed over adjoining houses and led to a loggia from which the nuns could look toward the Cassaro, Palermo’s historic principal street, now generally known as Corso Vittorio Emanuele. In the same year, Ludovico Saladino founded a conservatory for the education of noble girls. The institution later became associated with the former Church of the Saladino and was linked to Santa Chiara by a passage.
In 1724, an hermitage was established beside the monastery for nuns who sought a more secluded and devout life. The community acquired the Church of Sant’Anna dei Calzettai on Rua dei Formaggi for this purpose. After several decades, the church was granted to the Confraternity of Our Lady of Sorrows of La Soledad. It was later abandoned and used for commercial purposes.
Earthquakes and Baroque transformation
An earthquake sequence in 1678 severely damaged the church. The architect Paolo Amato directed a radical restoration, and work continued after the 1726 Terrasini earthquake under Nicolò Palma. These interventions transformed much of the interior into a richly decorated Baroque space.
The church was consecrated on 1 November 1808 by Archbishop Raffaele Mormile. The monastery was suppressed during the nineteenth century. In 1919, the church and former monastery were entrusted to the Salesian community. Salesian institutions later assisted immigrant communities and the culturally diverse population of the district.
War damage and archaeological recovery
Allied bombing in 1943 heavily damaged Santa Chiara. The façade and interior choir were destroyed, and the southern wing of the monastery was demolished. Postwar reconstruction recovered the church but removed some original structural and decorative details. The northern wing and cloister survived, while the southern wing was replaced by an area for sports activities.
During the reconstruction, the portal of the former Church of Madonna delle Grazie dei Macellai, once in Piazzetta dei Caldomai, was reused on the church façade. A marble plaque formerly marked the location of Matteo Termini’s palace. Archaeological excavation and renovation beneath the theatre of the Centro Santa Chiara revealed sections of the ancient Punic walls and other defensive structures, restoring an early chapter of the site’s history to view.
Remains
The church exterior and entrance
Façade and bell tower
The surviving church has a simple façade with a straight roofline. Its reused Baroque portal stands slightly farther back than its original position. Paolo Amato designed the former portal with twisted, or Solomonic, columns and a statue of Saint Clare in a niche above the pediment. The present façade also includes a broken segmental pediment with a coat of arms and a high oval window.
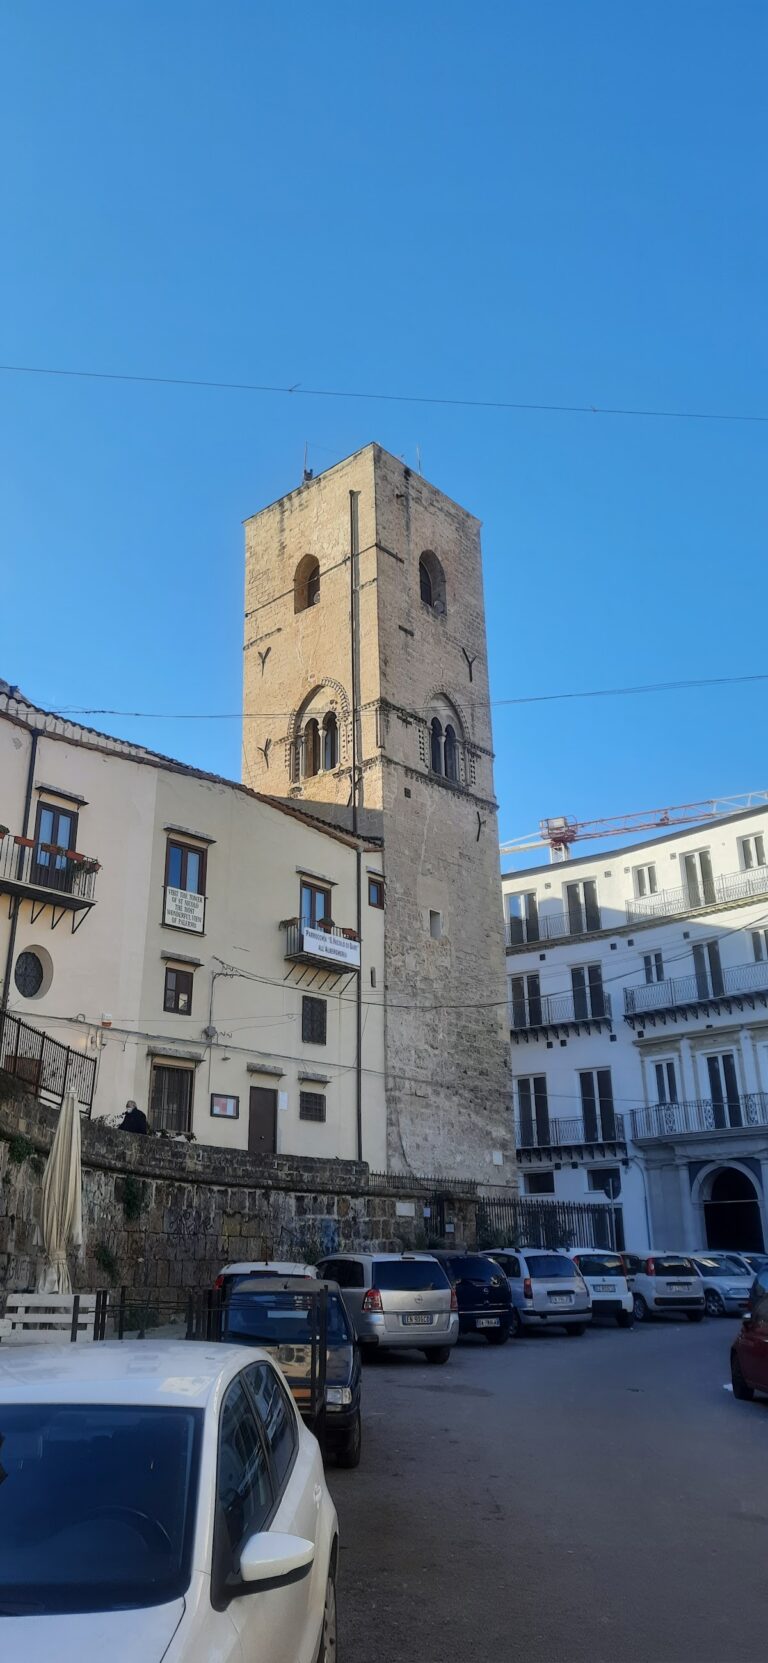
A Baroque bell tower rises to the left. Arranged in three orders, it has small loggias, stone carvings, and other decorative details. It is the only original architectural element of the façade complex explicitly stated to have survived the 1943 bombing.
Choir loft
Above the entrance, three round-headed arches and four red-marble Doric columns support the large choir loft. A substantial oculus illuminates this elevated space. The arrangement formed part of the church’s reconstructed entrance interior.
Nave and chapels
Main nave and concealed loggias
The church has a single nave, shallow side chapels, and a broad presbytery. Four shallow chapels line the nave. Above their arches are gilded loggias with curved pediments, allowing the Clarissan nuns to attend services while remaining unseen and within the cloistered community. Several chapels have lost or deteriorated decorative elements.
Right-hand chapels
The first chapel on the right is dedicated to Saint Clare. Its 1735 altarpiece by Olivio Sozzi depicts Saint Clare and the Clarissan nuns. The nuns of the Valverde monastery donated it in gratitude for the hospitality they received at Santa Chiara in 1719, when they had fled the danger of war near the fortress of Castello a Mare. The chapel also contains a wooden altar.
The second chapel on the right is dedicated to the Crucifix. Gaspare Serenari’s 1748 painting shows the crucified Christ with the Virgin Mary, Saint John, and Mary Magdalene.
Salesian devotional paintings
The left-hand chapels contain modern Salesian devotional paintings made between 1954 and 1956. One chapel is dedicated to Saint John Bosco and depicts the founder of the Salesian order. Another is dedicated to Mary Help of Christians and contains a painting of the Queen of Peace. The church also contains a painting of Saint Joseph.
Presbytery, dome, and apse
Architectural form and ceiling decoration
The church’s longitudinal interior rises toward the apse, which has an elliptical dome and is also described as semicircular in plan. The barrel vault is divided into panels and sail-like sections filled with monochrome and classical-style paintings. Gilded rosettes decorate the symmetrical stucco compartments, while the central ceiling image shows Saint Clare adoring a monstrance, a liturgical vessel used to display the consecrated Eucharistic host.
The pendentives, curved triangular surfaces supporting the transition to the dome, contain female allegories of Charity, Wisdom, Fortitude, and Justice. An artist whose identity is uncertain painted a lunette on the presbytery triumphal arch. It depicts a learned debate about the sacrament of the Eucharist.
Frescoes and altar
The triumphal-arch fresco is attributed to Paolo Martorana. It represents Christ giving the keys of the Church to Saint Peter, while the Church appears as a woman wearing a papal tiara and holding a cross and chalice. Antonio Grano painted the 1678 cupola fresco, identified as the Triumph of the Trinity, and also painted Moses leading his people in the apse hemisphere.
Gaspare Fumagalli painted the Triumph of the Ark of the Covenant in the apse half-dome around 1749. The apse basin has eighteenth-century stucco decoration, including angels holding canopy-like drapery above the Lamb of God. The Agnus Dei rests on the closed Sacred Book bearing the seven seals described in the Apocalypse.
The main altar is faced with gilded bronze, lapis lazuli, agate, amethyst, and colored marble. Above it rises a theatrical baldachin, a canopy placed over an altar or another object of religious importance. Guglielmo Borremans painted the 1735 scenes on the presbytery walls, including The Cutting of Saint Clare’s Hair and Her Vows and The Undressing of Saint Francis.
Saints and devotional sculpture
Marble busts of Saints Rosalia and Restituta stand beneath Borremans’s paintings. Beside the curve of the apse are busts of the Franciscan saints Margaret, Queen of Scotland, and Elizabeth, Queen of Portugal.
Religious artworks and the monastery
Images of Saint Restituta and other works
Santa Chiara preserves a longstanding cult of Saint Clare of Assisi and Saint Restituta of Africa. Antonello Gagini received the commission for a marble statue of Saint Restituta in 1535, and his son Giacomo Gagini completed it in 1557. Made for the monastery church, the statue is now in the Museo Diocesano of Palermo.
A fourteenth-century gold-ground panel depicting Saint Restituta was carried in procession to the monastery on 17 May 1332 after the miraculous healing of Nicola Citarista. It remained there until 1912, when it was returned to Palermo Cathedral and placed in the Canons’ sacristy. In 1538, Antonino Gagini produced a marble sacramental tabernacle decorated with figures of Saint John the Baptist and Saint Francis of Assisi, together with a marble altar slab.
In 1480, Tommaso De Vigilia painted a panel showing the Virgin between Saint Clare of Assisi and Saint Paul, with Saints Peter and Francis of Assisi. Pietro Novelli’s Pietà came from the nearby former Church of the Saladino. It was once associated with Santa Chiara and is now kept in the Museo Diocesano of Palermo.
Cloister and archaeological area
The surviving northern wing of the monastery includes the cloister. A sixteenth-century portal, now blocked, formerly connected the monastery with the adjoining complex. Beneath the floor of the Centro Santa Chiara theatre, an excavated archaeological area contains a stretch of Punic defensive wall and other defensive structures, providing the physical remains of the settlement’s ancient defensive phase.