Palazzo Scaglia di Verrua: A Renaissance Palace in Turin


Site at a Glance
- Rating
- 4.7
- Popularity
- Very Low
- Country
- Italy
- Primary era
- Early Modern
- External website
- Open
- Eras represented
- Early Modern
- Civilizations
- Duchy of Savoy
- Site type
- Domestic
- Remains
- Elite Residence
On this page8 sections
History
Palazzo Scaglia di Verrua is a historic Renaissance palace in Turin, Italy, built between 1585 and 1604. Its construction was commissioned by Abbot Filiberto Scaglia di Verrua, although its beginning is also attributed to A. Solaro, a Savoyard finance minister. The palace is regarded as one of only two surviving examples of Renaissance architecture in Turin, together with the cathedral, because it retained its Renaissance appearance without the Baroque remodeling that altered many other historic buildings.
Construction and seventeenth-century alterations
The building soon passed to Giacomo Solaro, who enlarged it and commissioned Antonio Parentani of Brescia to decorate the façade and courtyard with frescoes in 1603. These paintings incorporated landscapes, allegories, and ancient deities into an architectural decorative scheme.
Between 1650 and 1665, the architect Gian Andrea Garabello altered the palace for the Scaglia di Verrua family. The later changes took place within a city experiencing rapid demographic and urban growth. Wealthy patricians expanded their residences, and fresco decoration was used to enrich buildings that had developed through successive additions.
Expansion and changing ownership
In 1762, the Verrua family extended the complex with rental buildings along the present Via Garibaldi. Another addition followed in 1784 at the corner of Via Stampatori and Via Barbaroux. The palace later belonged to the noble San Martino della Motta family and, during the eighteenth century, was acquired by Count Raimondo Balbo Bertone di Sambuy.
Palazzo Scaglia di Verrua was also a residence of Jeanne Baptiste d’Albert de Luynes, a noblewoman associated with Victor Amadeus II, a Savoyard ruler who became king of Sicily and later king of Sardinia. During the nineteenth century, the building housed diplomatic representations. Spain used it first, followed by the representation of the Russian Empire from 1 November 1861.
War damage and surviving importance
The street block containing the palace suffered severe damage during the Second World War. Despite this, the building remains an important documentary example of Renaissance Turin. Its survival helps explain the rarity of sixteenth-century frescoed buildings in a city where later growth and architectural remodeling transformed many earlier residences. Its stated use is residential and commercial.
Remains
Palace setting and decorative architecture
Street façade and entrance
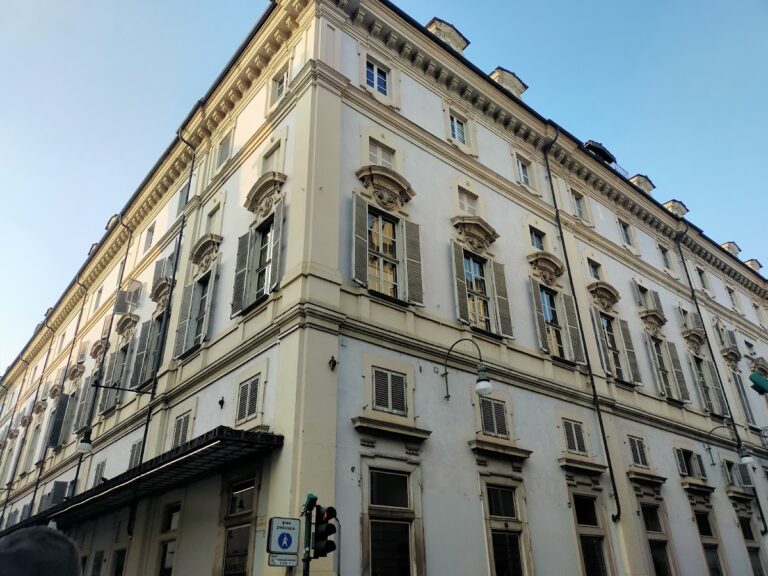
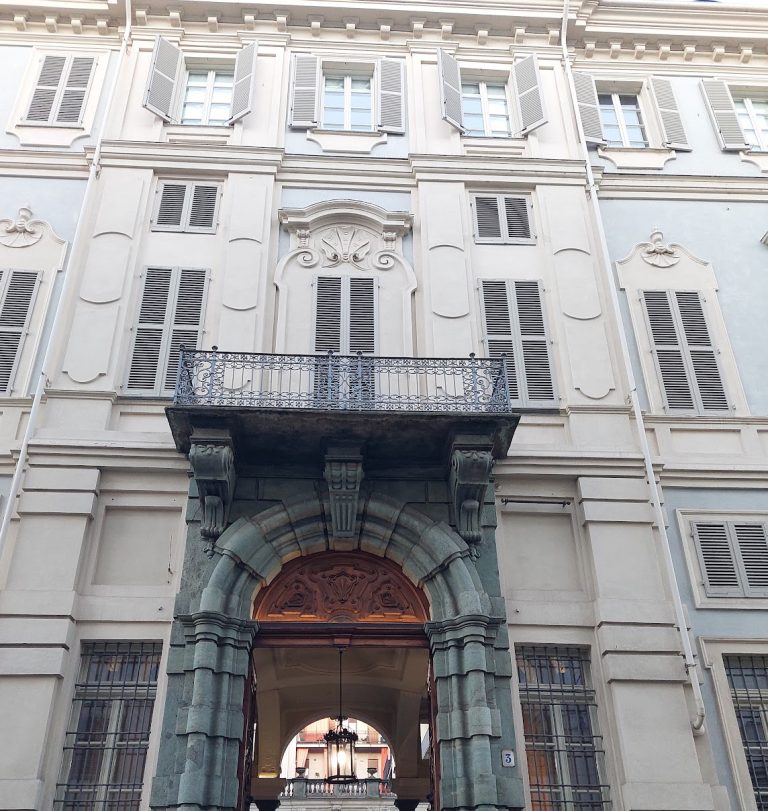
The palace stands within Turin’s ancient Roman plan, in the city block known as Isola di Sant’Alessio. The block also contains Palazzo Frichignono di Castellengo and Palazzo San Martino della Motta. Palazzo Scaglia di Verrua presents a relatively restrained Renaissance street façade, with much of its decoration concentrated in painted surfaces and a coat-of-arms cartouche, a framed ornamental panel, above the entrance.
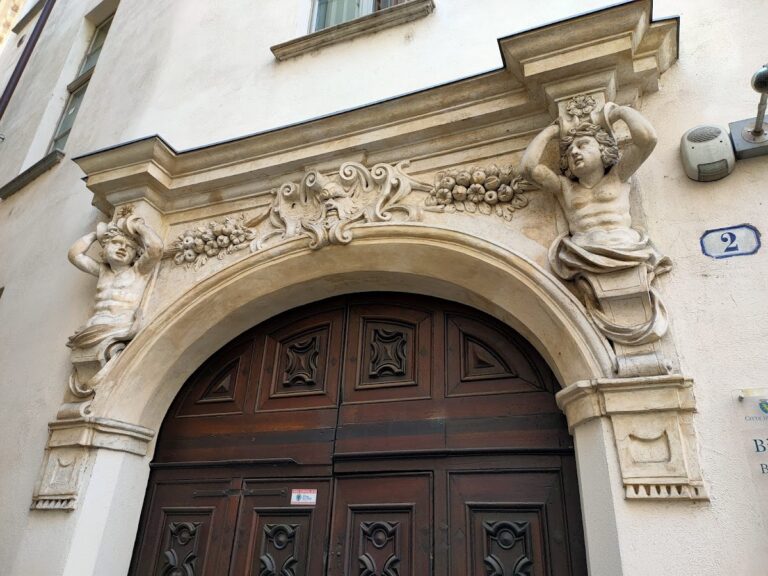
The entrance portal bears the large coat of arms of the Counts Scaglia di Verrua. It forms part of a decorative program of landscapes, allegories, and deities framed by architectural motifs. Antonio Parentani’s façade frescoes date to 1603 and provide the principal surviving expression of the palace’s Renaissance decorative character.
Inner courtyard and loggias
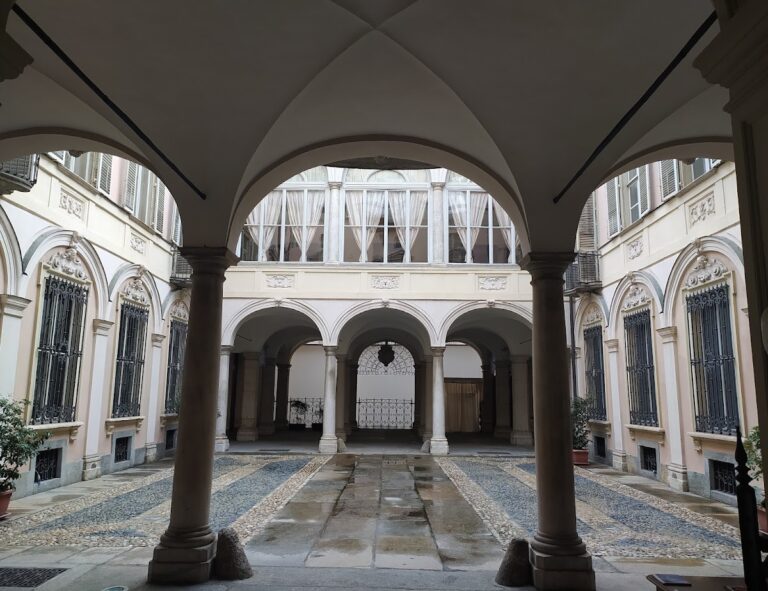
The broad inner courtyard contains Renaissance architectural motifs attributed to Lombard masters. Its walls open onto loggias, roofed, open-sided galleries supported by columns or arches. The surfaces between these galleries are also frescoed, and the courtyard decoration continues the program begun on the façade with landscapes, allegories, and ancient deities.
The palace is located at Via Stampatori 4 in Turin. The relationship between its frescoed façade, courtyard, and successive extensions preserves the physical record of a residence enlarged over time while retaining its Renaissance architectural appearance.
Nearby sites