Palazzo della luce: Turin’s Historic Electricity and Broadcasting Headquarters


Site at a Glance
- Rating
- 4.7
- Popularity
- Medium
- Country
- Italy
- Primary era
- Modern
- External website
- Open
- Eras represented
- Modern
- Civilizations
- Italian
- Site type
- Civic
On this page15 sections
History
Palazzo della luce is a historic building in Turin, Italy, commissioned in 1915 by the Cassa di Risparmio di Torino and designed by architect Carlo Angelo Ceresa. Its eclectic architecture draws on late nineteenth-century monumental traditions and the Belle Époque, the period of European prosperity and cultural confidence before the First World War. The building later became an important center for electricity administration and radio broadcasting, and it remains a nationally significant historic monument in active use.
Urban redevelopment and the original commission
The palace formed part of a major redevelopment promoted by Turin’s mayor, Teofilo Rossi di Montelera. In October 1910, he advanced plans to demolish and rebuild the Sant’Eustachio block between Via Bertola and Via Stampatori. The area, together with the nearby Sant’Andrea block, had a reputation as the “nest of ruffians,” and more than 200 prostitutes worked there during the nineteenth century.
The Cassa di Risparmio di Torino, Turin’s savings bank and a major local financial institution, was entrusted with the redevelopment. It intended to move its management headquarters from Via Bellezia, where its existing premises had become too small. The resulting palace was sold unfinished internally in 1925 to the Società Idroelettrica Piemontese, known as SIP.
SIP and the beginnings of Italian radio
SIP was a major company involved in electricity production and distribution. It later expanded into telecommunications and radio broadcasting. Under the direction of Grand Officer Giuseppe Besozzi, the company completed the unfinished interiors and built the terrace in front of the entrances. In 1928, SIP established the general direction of its companies in the building.
Palazzo della luce also became the site of Italy’s first public radio transmissions. Although the earliest institutional nucleus of RAI, Italy’s national public broadcasting organization, was based in Rome, its general direction was established in Turin. On 11 February 1929, during the signing of the Lateran Pacts, the agreements that established diplomatic relations between the Kingdom of Italy and the Holy See and recognized Vatican City, a solemn ceremony in the first-floor hall officially inaugurated “Radio Torino.”
War, Resistance, and postwar cultural life
Royal Air Force bombing damaged the building in 1942. Between 1942 and 1949, some of its premises were occupied by the publishing company Francesco De Silva, founded by essayist Franco Antonicelli. From the palace, Antonicelli collaborated with RAI on Terza pagina, a cultural radio program.
On 30 April 1945, Olivier Guinet, a French youth who had joined the Resistance, was killed by a sniper in front of the entrance. The Resistance was the organized opposition to the German occupation and the Italian Fascist regime during the Second World War. On 28 October 1970, President Giuseppe Saragat posthumously awarded Guinet the Gold Medal of Military Valor, and Turin’s municipal administration installed a commemorative plaque on the building.
Nationalization and later reuse
The nationalization of the energy industry in 1962 transferred ownership of the building to ENEL, Italy’s state electricity corporation. Through Giorgio Agosti, a cultural figure and Resistance participant who had served as SIP’s secretary general and later became deputy director of ENEL’s Turin regional division, the palace gradually acquired a major collection of contemporary art. Hundreds of paintings were displayed on its walls.
Ownership passed in 2001 to a Deutsche Bank property fund, which planned to convert the building into a luxury hotel. In 2010, the property was acquired by the Valore Reale SGR fund, later incorporated into Castello SGR. A subsequent renovation retained the historic part of the building while adapting its interiors for luxury apartments, representative offices, and service facilities.
Remains
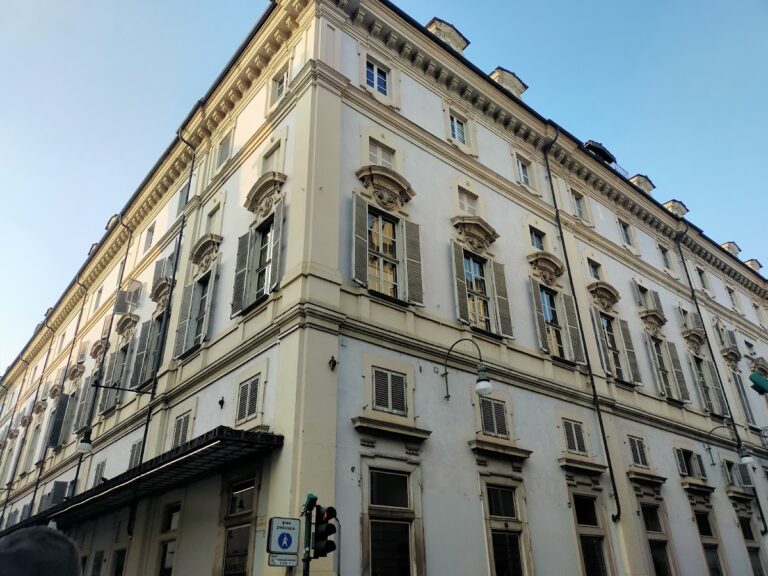
Palazzo della luce occupies an entire urban block beside the Lamarmora Gardens and has approximately 21,000 square meters of total area. Three floors rise above ground level. Its eclectic design combines late nineteenth-century monumental references with the elaborate historicizing character associated with the Belle Époque.
Facade and entrance terrace
Juvarrian facade
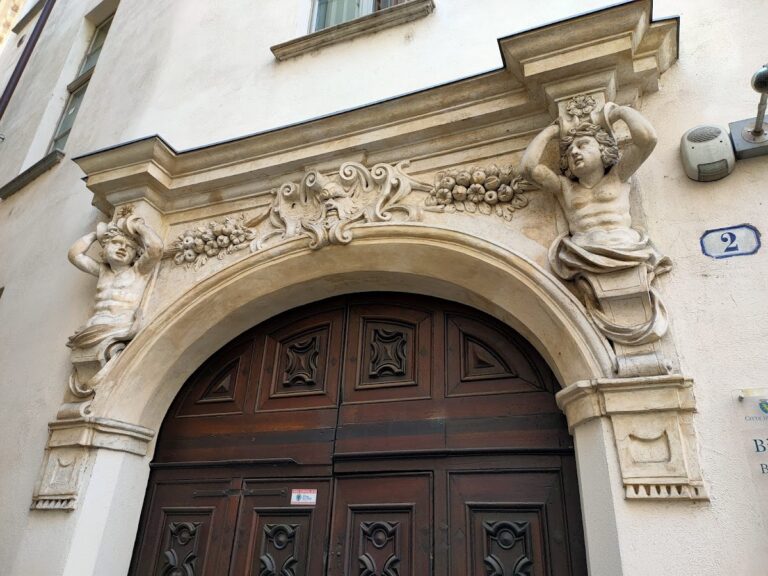
The imposing facade follows a Juvarrian idiom modeled on Palazzo Madama, Turin’s historic civic palace. A Juvarrian style uses the architectural language associated with Filippo Juvarra, the influential eighteenth-century architect. The arches above the ground-floor entrance portals carry bee motifs, the symbols of the Cassa di Risparmio di Torino, which remain visible.
Entrance terrace
SIP constructed the terrace in front of the entrances during the 1920s, when the company completed the palace’s unfinished interiors. The terrace forms part of the building’s surviving entrance arrangement and belongs to the period when the palace became SIP’s headquarters.
Interior spaces and broadcasting facilities
Monumental staircase and neo-Baroque hall
The interior contains a monumental marble staircase and large decorated rooms. Among the best-known spaces is a neo-Baroque hall with a coffered vault enriched by stucco rosettes. Its formal decoration reflects the building’s original monumental character and its later use for institutional and broadcasting functions.
Former anechoic chamber
A former anechoic chamber remains inside the building. An anechoic chamber is designed to absorb sound and prevent echoes, creating controlled conditions for acoustic testing or listening. The room was intended for auditions and preserves a direct physical link with the palace’s historic radio activities.
Sculpture and contemporary adaptation
Allegories of Industry and Labour
Two sculptural groups in travertine oversee the palace. Created by Edoardo Rubino, they represent the allegories of Industry and Labour, linking the building’s public image with its role in the electricity and industrial sectors.
Modern residential and service spaces
The later renovation preserved the historic fabric while introducing 12 luxury apartments with roof gardens. The adapted building also contains representative offices, including the local Equitalia office on the ground floor, a private gym, a banquet room, and a multi-level underground car park.