Palazzo Biandrate Aldobrandino di San Giorgio: A Historic Savoy Residence in Turin

Site at a Glance
- Rating
- 4.5
- Popularity
- Very Low
- Country
- Italy
- Primary era
- Early Modern
- External website
- Open
- Eras represented
- Early Modern
- Civilizations
- Duchy of Savoy
- Site type
- Domestic
- Remains
- Palace
On this page7 sections
History
Palazzo Biandrate Aldobrandino di San Giorgio is a historic palace in Turin, Italy, built in the sixteenth century by the Aiazza family of Vercelli and later reshaped in the Baroque period. It originated as an important building in the late-medieval Santa Genoveffa block and became connected with the House of Savoy, prominent noble families, diplomatic residence, and the institutional history of Reale Mutua Assicurazioni.
From the Aiazza family to the House of Savoy
The palace was constructed in the sixteenth century by the Aiazza family. At the beginning of the seventeenth century, the family sold it to the House of Savoy. Carlo Emanuele I, Duke of Savoy from 1580 to 1630, used the building to accommodate high-ranking guests. It also housed the embassy of the Republic of Venice, giving the palace a diplomatic role within Turin.
During the seventeenth century, Carlo Emanuele I granted the palace to Guido Francesco Biandrate Aldobrandino di San Giorgio, a cavalry general of the Duchy of Montferrat. The gift followed the confiscation of his property by the Gonzagas during the First War of Montferrat. The conflict was part of the struggle surrounding control of Montferrat, and the grant restored the general’s position through Savoyard patronage.
Seventeenth- and eighteenth-century transformation
The palace underwent a major renovation attributed to Amedeo di Castellamonte, a prominent architect and urban designer associated with the House of Savoy. At the end of the seventeenth century, Guido Francesco commissioned Sebastiano Taricco, an Italian painter and decorator, to cover the rooms of the piano nobile, the principal reception floor of an Italian palace, with frescoes celebrating the ancient lineage of the Biandrate family.
Pietro Bonvicini later modified the building during the eighteenth-century redevelopment of Via Dora Grossa. Ownership changed several times. In 1796, the Marquis Carlo di Carpeneto San Giorgio Del Carretto sold the palace to Carlo Emanuele, but the Savoys did not pay for the purchase. The building consequently returned to the Biandrate family. It also served as a residence for papal ambassadors.
The palace participated in Turin’s early café culture during the eighteenth century. Its ground floor housed Caffè Forneris, situated opposite the Church of San Dalmazzo. In the nineteenth century, the writer, linguist, and patriot Niccolò Tommaseo lived there from 1854 to 1859. During this residence, he wrote the first Dictionary of the Italian Language. A plaque on the Via Garibaldi façade commemorates his stay.
Corporate use, wartime damage, and museum history
After the palace had been divided into separate apartments, it belonged to the Bertalazzone family. Reale Mutua Assicurazioni, an Italian insurance company, purchased it in 1887 and used it as its principal headquarters until 1933. The construction of the company’s new headquarters on Via Corte d’Appello then changed the palace’s function, making it a representational space rather than the company’s main office.
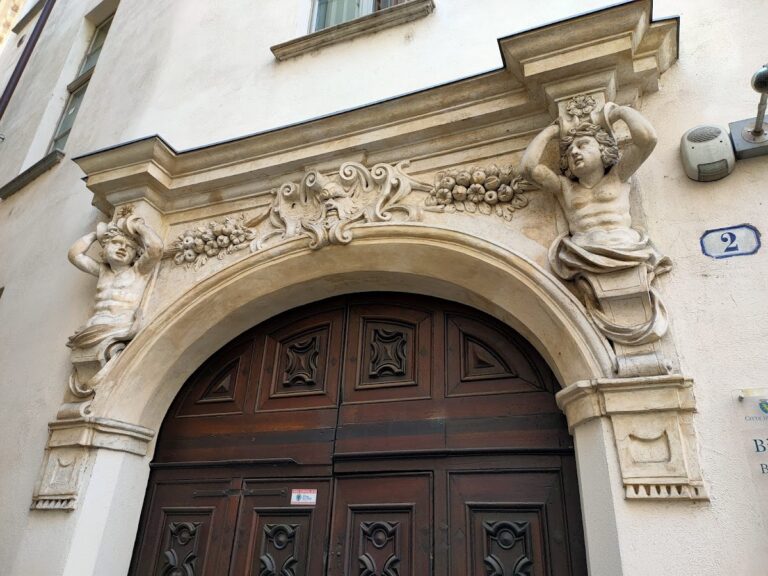
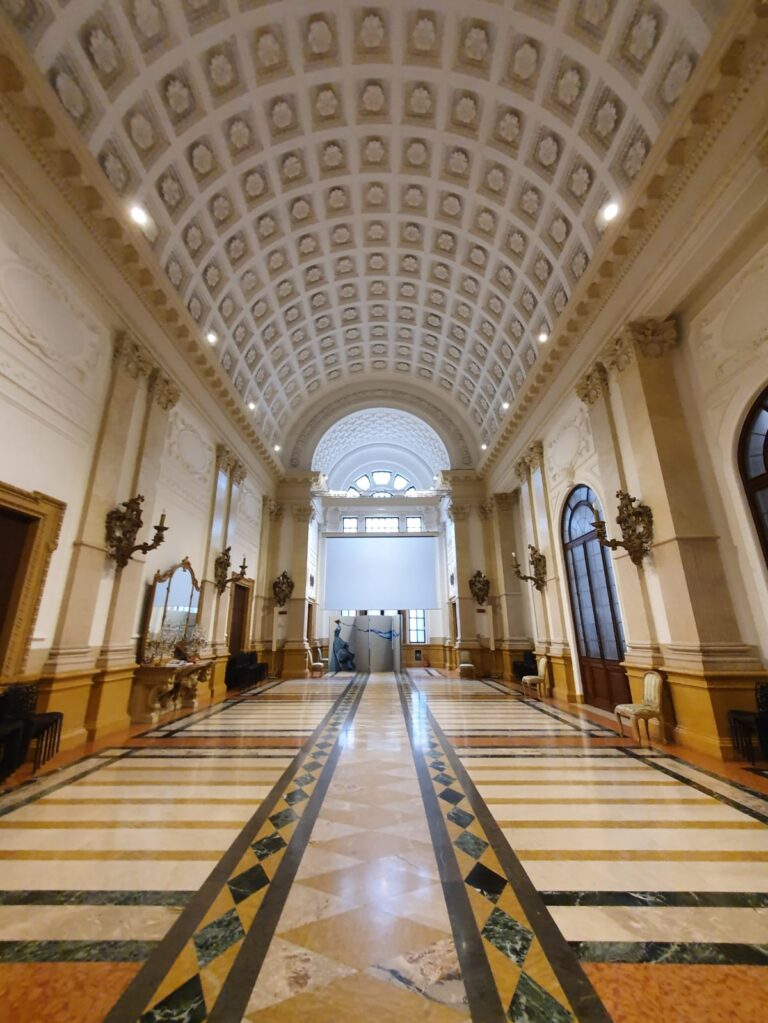
The palace was bombed during the night of 13 to 14 July 1943. Incendiary bombs caused fires and damage, while the building at 2 Via delle Orfane suffered partial destruction of its roof, followed by the collapse of walls, attics, and the apartments below. In 2007, Reale Mutua Assicurazioni established its historical museum in the palace’s Sala delle Colonne. The exhibition spaces were extensively restored and renewed between 2010 and 2012, and the revised museum route opened on 8 March 2014. The museum remains housed in the palace.
Remains
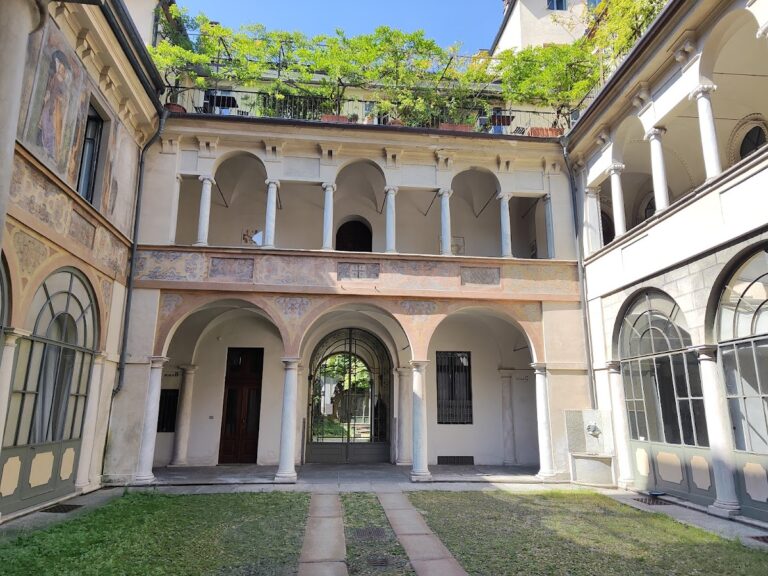
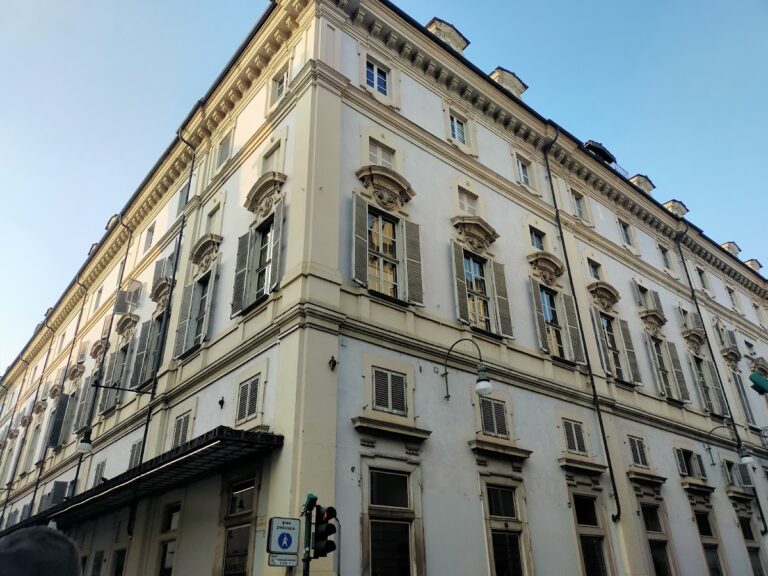
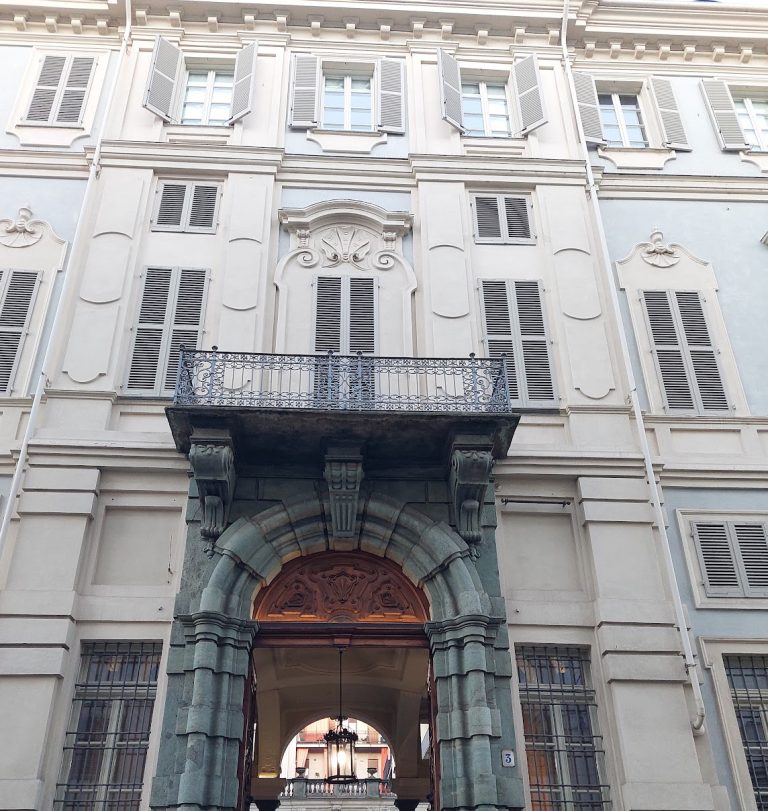
Palazzo Biandrate Aldobrandino di San Giorgio is a six-storey building with an imposing Baroque façade on Via Garibaldi. Baroque architecture is an early-modern style known for movement, dramatic massing, theatrical spatial effects, and elaborate ornament. The plan contains two courtyards. A courtyard of honour forms one principal space, while a portico with columns and decorated capitals separates it from the second courtyard.
Façade and courtyards
The Via Garibaldi elevation gives the palace its strongly monumental external character. Its six storeys rise above the street frontage, while the internal arrangement is organized around the two courtyards. The separating portico provides the architectural connection between these spaces through its columns and decorated capitals. The palace is architecturally consistent with Palazzo Carpenetto di San Giorgio at Via delle Orfane 6, a building named for the family that inherited it from the Biandrate.
Decorated interiors
Taricco’s late-seventeenth-century fresco cycle occupies the rooms of the piano nobile. The paintings celebrate the ancient lineage of the Biandrate family and preserve the ceremonial purpose assigned to the principal floor. The Sala delle Colonne now contains the historical museum of Reale Mutua Assicurazioni. Its exhibition route covers approximately 400 square metres in eight rooms and presents selected documentary material from the company’s Turin archive.
The Via Garibaldi façade also carries the commemorative plaque dedicated to Niccolò Tommaseo. Together with the frescoed reception rooms, the courtyards, the portico, and the museum spaces, the surviving fabric expresses the palace’s successive aristocratic, diplomatic, residential, and corporate uses.
Nearby sites