Castle of Esclimont: A French Château and Estate


Site at a Glance
- Rating
- 4
- Popularity
- Very Low
- Country
- France
- Primary era
- Early Modern
- Eras represented
- Medieval, Early Modern, Modern
- Civilizations
- French
- Site type
- Domestic
- Remains
- Castle
On this page13 sections
History
Castle of Esclimont is a château and estate in France, near Auneau-Bleury-Saint-Symphorien, whose present building was constructed from 1543 for Étienne Poncher, Archbishop of Tours. It replaced an older feudal fortress and later developed through Renaissance, eighteenth-century, and nineteenth-century transformations.
Medieval fortress and Renaissance château
The earlier stronghold is said to have begun as a wooden castle in the seventh or eighth century. In 1097, Jean Germont, Seigneur d’Esclimont, converted it into a stone fortress with a rectangular keep. This medieval stronghold formed the foundation for the later château.
Construction of the present château began in 1543 for Étienne Poncher, a sixteenth-century French prelate and Archbishop of Tours. The estate then passed to Poncher’s sister and her husband, Jacques Hurault de Cheverny. It subsequently came to Jacques’s brother, Philippe Hurault de Cheverny, who served as Keeper of the Seals, a senior royal administrative office, under Henry III and later became Chancellor under Henry IV.
The Bullion and Montmorency-Laval families
In 1639, Claude de Bullion acquired Esclimont for his family. He was Superintendent of Finance under Louis XIII and an ally of Cardinal Richelieu, the king’s principal minister. Claude’s son Noël became Marquis of Gallardon in 1655, while his grandson Charles-Denis de Bullion carried out numerous improvements to the estate.
When the Bullion family line ended in 1769, the estate passed by marriage to the Montmorency-Laval family and later to the d’Albert de Luynes family. These transfers continued Esclimont’s history as a noble residence shaped by successive owners.
Nineteenth-century transformation
During the nineteenth century, Sosthènes de La Rochefoucauld, Duke of Doudeauville, inherited the estate and passed it to his son, Sosthène II de La Rochefoucauld. Sosthène II commissioned extensive work, including a renovation in 1865 directed by the architect Henri Parent. He later transferred Esclimont to his youngest son, Édouard de La Rochefoucauld, Duke of Bisaccia.
The château also hosted the Prince of Wales, later King Edward VII, who spent three days there in the 1890s with the Duke of Doudeauville. The duke had served as French ambassador to the United Kingdom from 1873 to 1874.
Twentieth-century ownership and hotel use
In 1958, the château remained richly furnished with old tapestries, including eighteenth-century examples depicting the life of Henry IV. Art objects, books, and numerous family portraits were also present.
On 21 July 1981, Laure-Suzanne-Marie Maingard, the granddaughter and heir of Édouard de La Rochefoucauld, sold the estate to René Traversac, president of the Grandes Étapes Françaises hotel group. Traversac converted the château into a luxury hotel, a function it retained thereafter. In January 2015, Pierre Traversac sold the estate to Changlin Yang of the Chinese group Tianci Hot Spring for €35 million. The estate closed for works in 2021 and was for sale in 2026.
The estate has held protected classified natural-site status since 1965, a French designation safeguarding landscapes for their scenic, artistic, historical, scientific, or related value. The château has also served as a filming location for The Count of Monte Cristo (1961), Angélique, Marquise des Anges (1964), Monsieur Klein (1976), and The Visitors II: The Corridors of Time (1998).
Remains
Castle of Esclimont combines a sixteenth-century château, a medieval keep, later residential and service buildings, and a landscaped park enclosed in part by water-filled moats. Its present form reflects the opening of the original fortified quadrilateral toward the park, nineteenth-century Renaissance-inspired remodelling, and successive changes to the gardens.
Château buildings and defensive remains
Main residential building
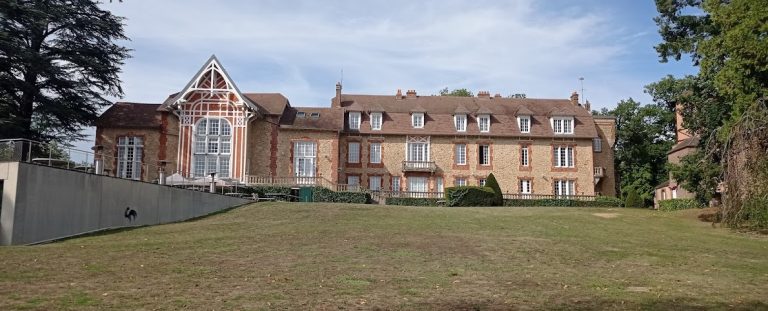
The sixteenth-century château originally formed a quadrilateral with round towers at its corners. At the beginning of the eighteenth century, its south and west façades were demolished, opening the building toward the park. The façades that survived were remodelled with projecting central sections crowned by triangular pediments.
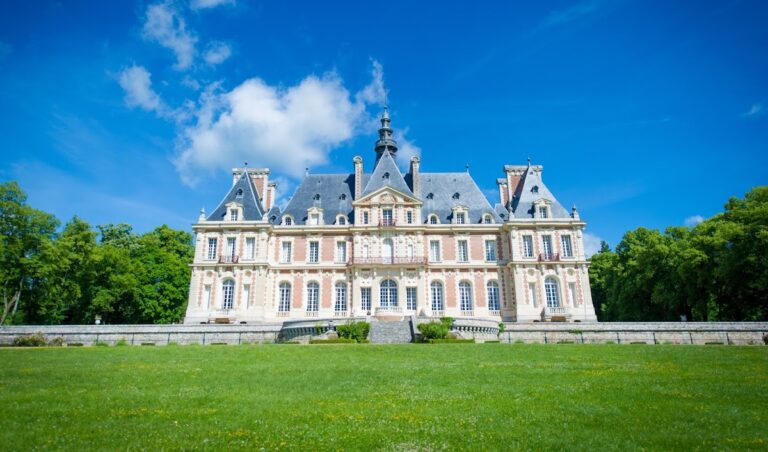
Henri Parent’s 1865 work sought to restore a Renaissance appearance. It included watchtowers and flamboyant-style dormer windows, with dormers projecting from the sloping roof. These alterations gave the château much of its present appearance. The eastern main residential building is flanked by towers and faces the large parterre, a formal ornamental garden layout. On the courtyard side, a pavilion is crowned by an imperial-style roof, a high curved or bulbous roof form associated with monumental architecture.
Medieval keep and entrance
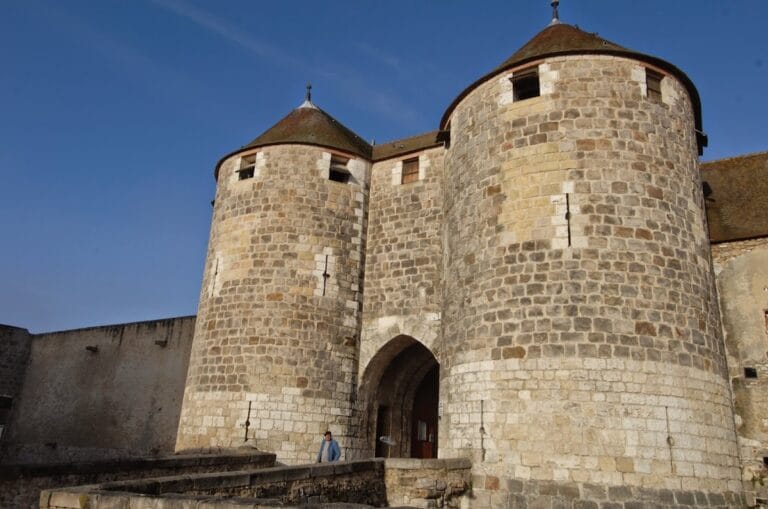
A lower northern wing contains a passage leading to the main courtyard. It faces the large entrance guardhouse, a rectangular fourteenth-century keep with machicolations and a tall pavilion roof. Machicolations are projecting defensive structures with openings through which objects could be discharged onto attackers. The keep underwent comparatively little restoration during the nineteenth century.
The medieval keep forms the first part of the château and is flanked by four turrets. The entrance portal to the main courtyard carries an equestrian statue of François I de La Rochefoucauld, identified as the godfather of the future King Francis I.
Stables and dairy
The estate also includes fine stables and a dairy whose walls are covered with porcelain. These service buildings formed part of the wider arrangement supporting the château and its grounds.
Park and water features
Formal eighteenth-century park
During the eighteenth century, the park was redesigned in the formal French, or Baroque, manner. Its layout included an axial pond and a large canal, using symmetry and aligned features to organize the grounds around the château.
Nineteenth- and twentieth-century gardens
In the nineteenth century, the Swiss landscape designers Denis and Eugène Bühler redesigned the park in the landscape style. A new parterre was laid out in 1919 to designs by Ernest de Ganay.
Water-filled moats surround the château. A broad river runs through the park, which also contains a large lawn, wooded rises with mature oaks, and an area where deer were kept behind a wire fence.
Nearby sites