Palazzo Barolo: A Rococo Aristocratic Palace in Turin
Site at a Glance
- Country
- Italy
- Primary era
- Early Modern
- Eras represented
- Early Modern, Modern
- Civilizations
- Duchy of Savoy, Italian, Kingdom of Sardinia
- Site type
- Domestic
- Remains
- Elite Residence
On this page6 sections
History
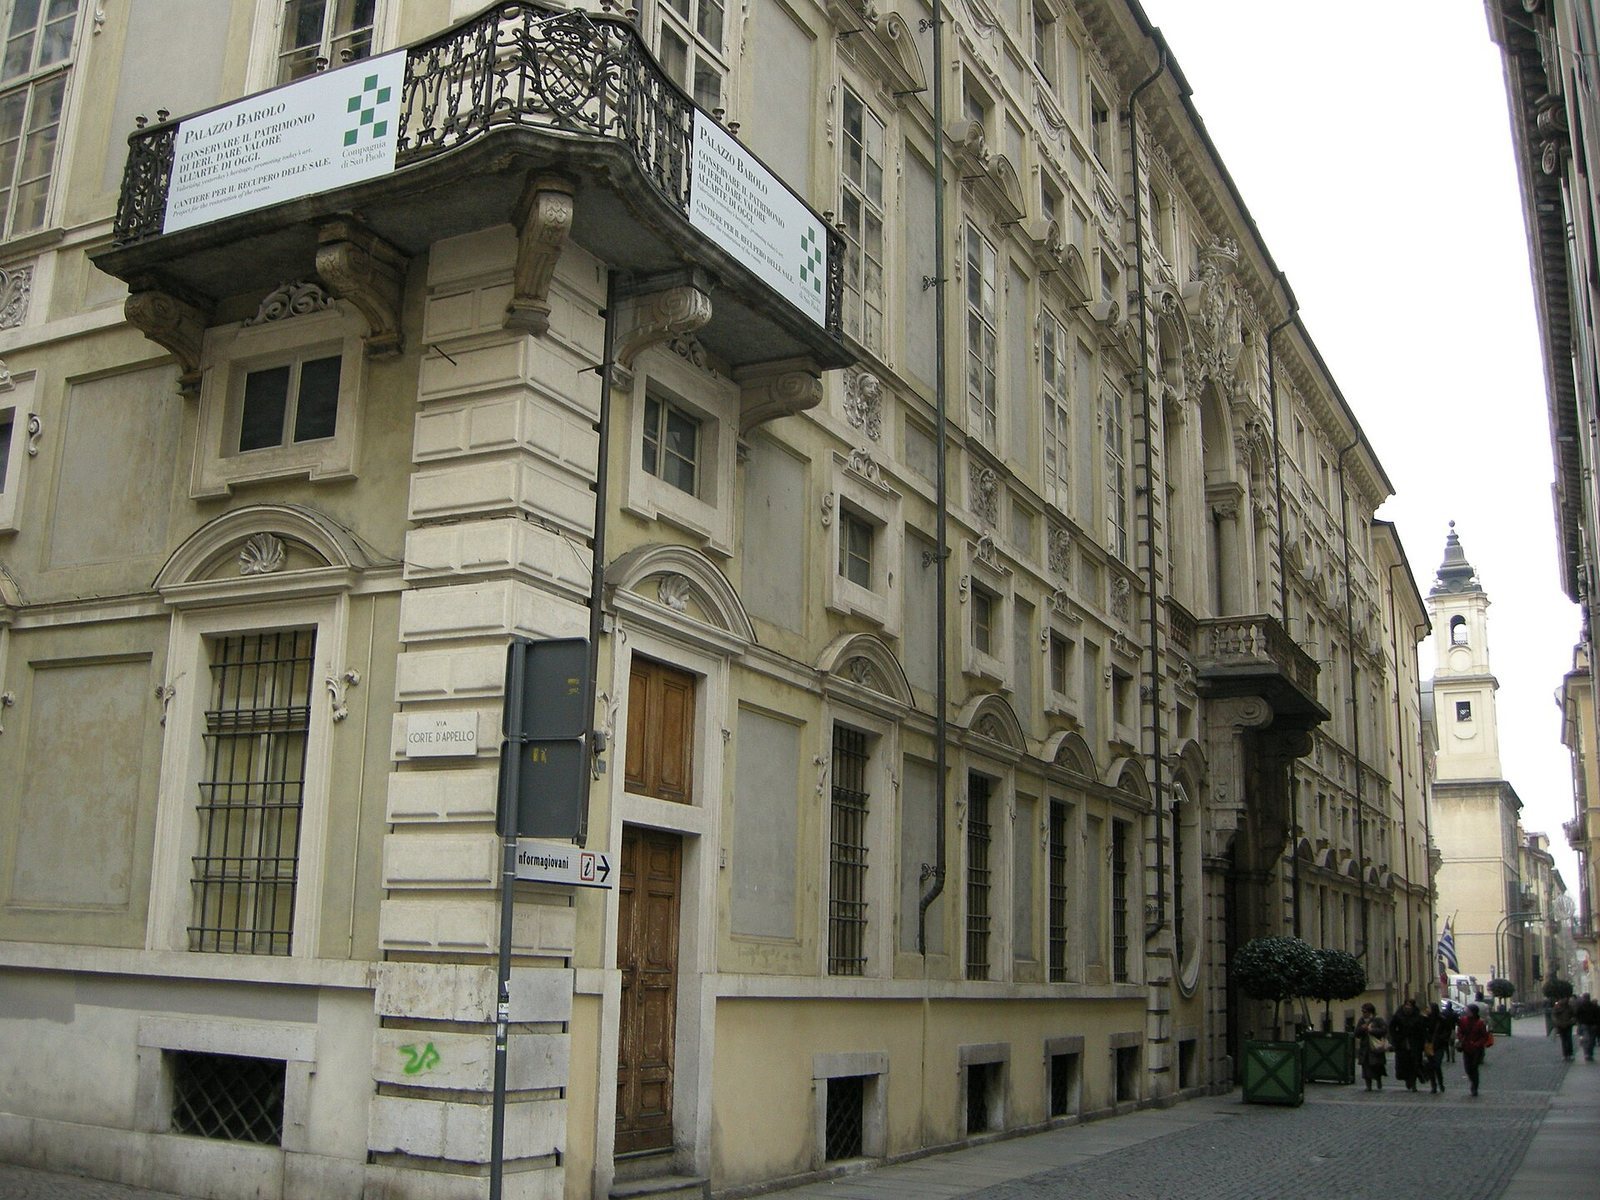
Palazzo Barolo, also known as Palazzo Falletti di Barolo, is an aristocratic residence in Turin, Italy, renovated from an existing house in the late seventeenth century and later altered in the Rococo style. Gian Francesco Baroncelli renovated the house for its owner, Count Ottavio Provana di Druento, who held senior court offices under Victor Amadeus II of Savoy, a ruler of the House of Savoy.
Family life and Rococo alterations
Ottavio’s only daughter, Elena Matilde, lived in the palace with her husband, Marquis Gabriele Falletti di Barolo. After Ottavio failed to provide the substantial dowry promised at their marriage, Gabriele left the palace with their three children, abandoning Elena. She died by suicide at the age of 26, jumping from her bedroom window.
In 1727, the palace passed by inheritance to Ottavio Giuseppe, Elena and Gabriele’s eldest son. Around the middle of the eighteenth century, he commissioned Benedetto Alfieri to remodel it in keeping with Rococo taste, an artistic and architectural style known for elaborate ornament.
Philanthropy and later history
After his memoir My Prisons was published, the writer Silvio Pellico stayed at the palace for many years. He helped Giulia di Barolo with her charitable work, including teaching at schools she had founded. Giulia and her husband, Tancredi, were Italian aristocrats and philanthropists.
The palace remained the Falletti family residence through Tancredi’s death in 1838 and Giulia’s death in 1864, which brought the family line to an end. They left the property to the Opera Pia Barolo foundation. Giulia’s will charged the foundation with continuing the human-development and social-service work she and Tancredi had begun. The palace now houses Opera Barolo and also serves as a museum.
In 1906, the palace’s southern side was demolished as Via Corte d’Appello was widened and straightened.
Remains
Central plan and decoration
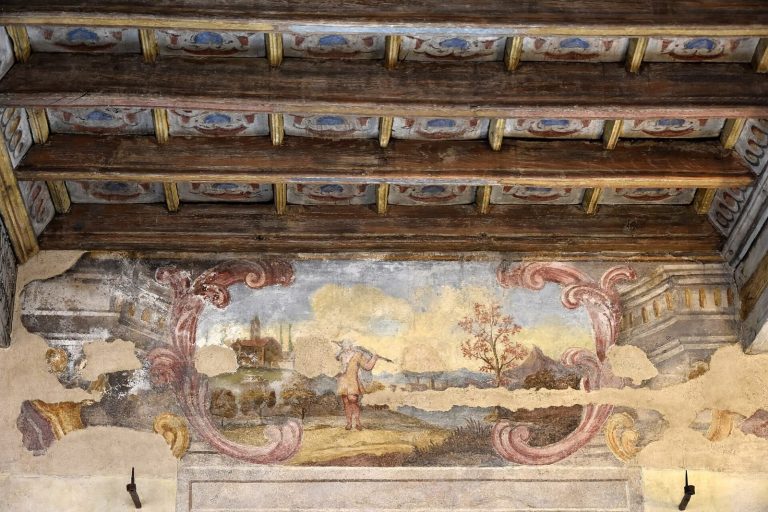
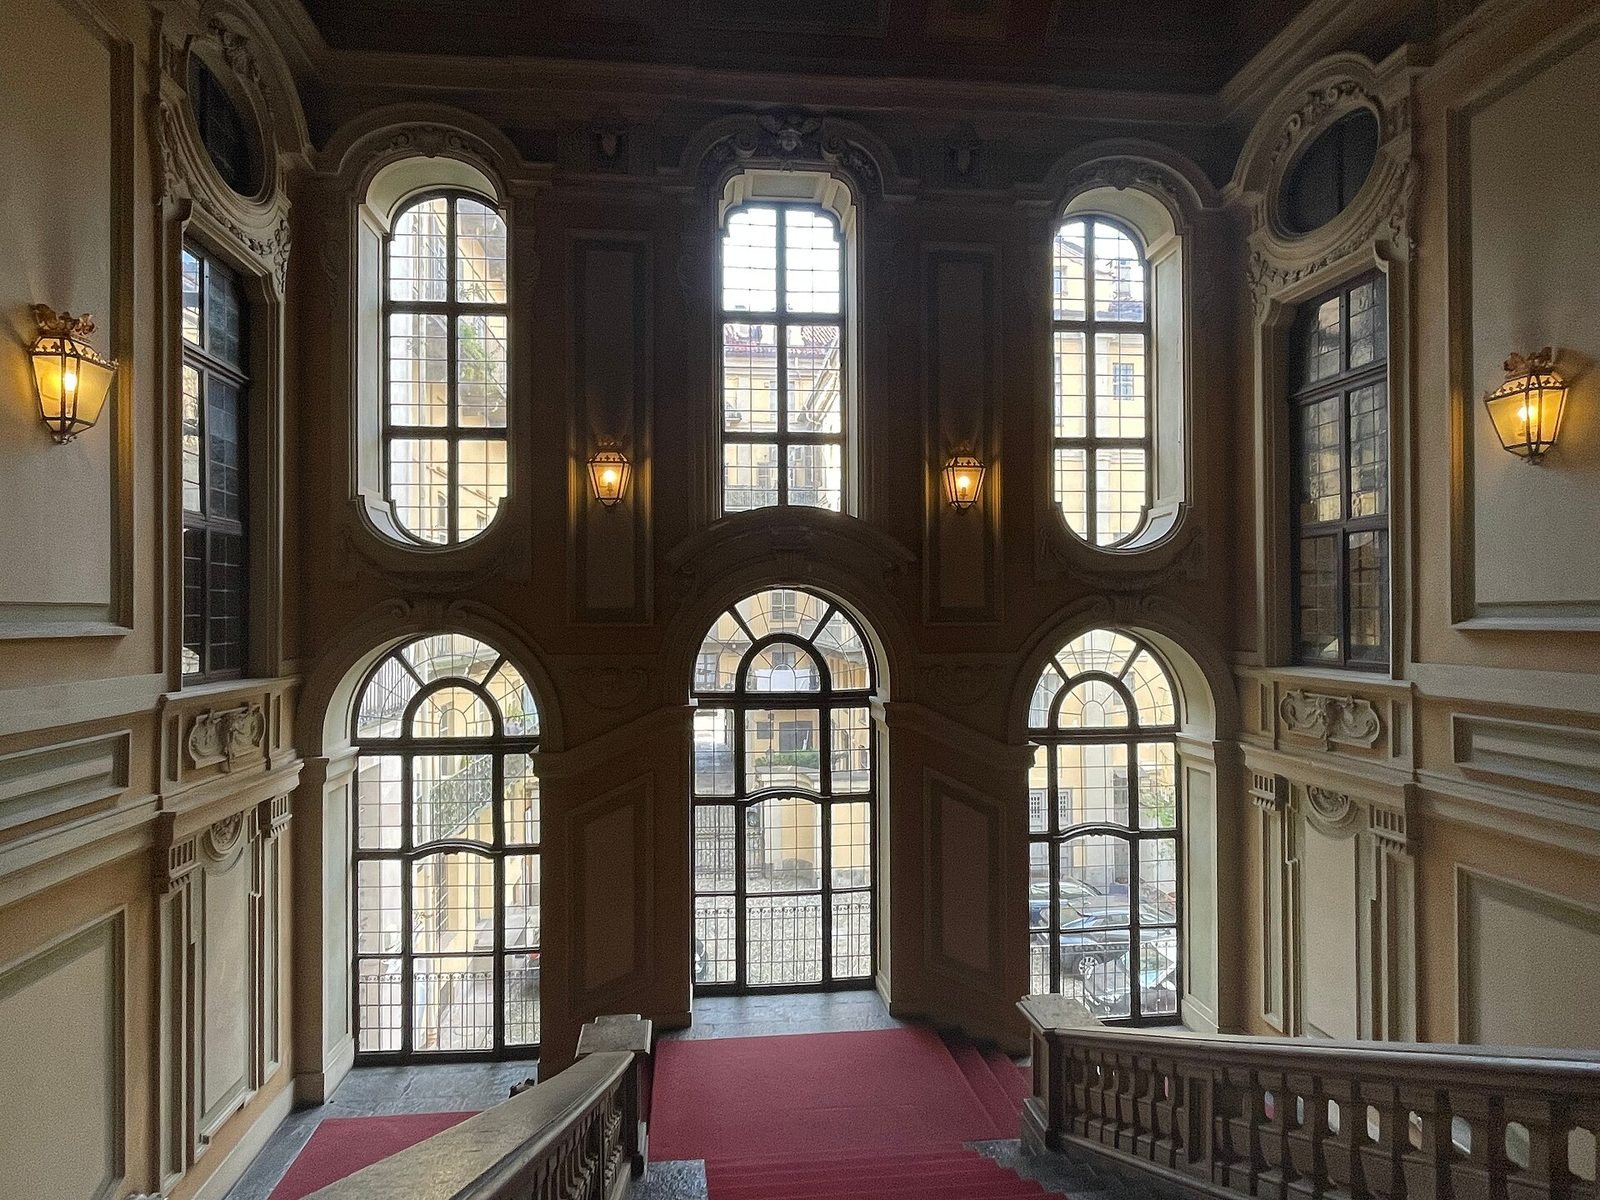
The Rococo palace has a central staircase positioned in the middle of the building, rather than at the side, as was typical in seventeenth-century aristocratic palaces. Decorative work on the ground floor and in some rooms on the main floor dates to the late seventeenth century. Pietro Somasso created the stucco work, Francesco Trevisani painted the canvases, and the Legnani family made the frescoes.
Southern alterations and museum interiors
The former outline of the palace’s southern side can still be traced in the street paving. A terrace occupies the site of a former courtyard, and the reconstructed Green Room contains a fresco by Luigi Morgari depicting the wedding of Peleus and Thetis, figures from Greek mythology. The museum route also includes Silvio Pellico’s room.