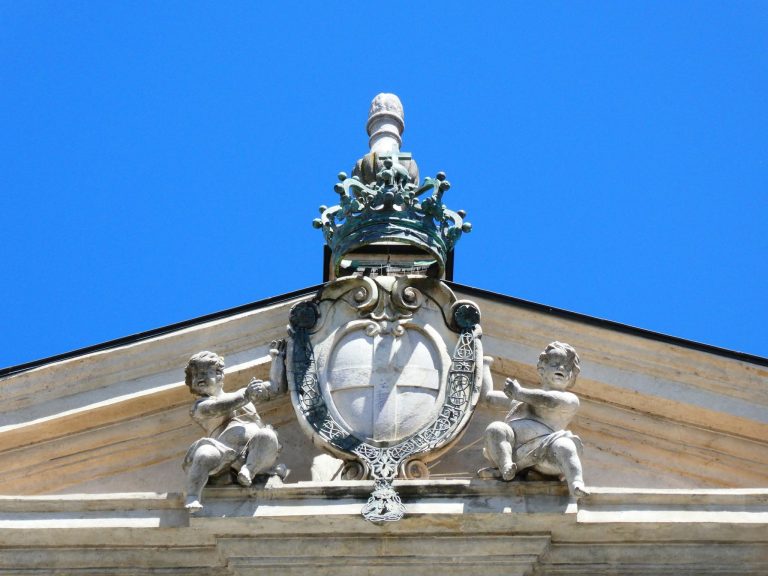
Palazzo Siccardi: A Historic Palace and Civic Library in Turin
Site at a Glance
- Rating
- 5
- Popularity
- Very Low
- Country
- Italy
- Primary era
- Early Modern
- Eras represented
- Classical, Medieval, Early Modern
- Civilizations
- Duchy of Savoy, Roman
- Site type
- Domestic
- Remains
- Palace
On this page13 sections
History
Palazzo Siccardi, also known as Casa Siccardi, is a historic palace in Turin, Italy, built in the seventeenth century in the Baroque period over the remains of an imperial-period Roman domus. It stands in the former block of Santa Maria di Piazza, near the church of Santa Maria, and its later history reflects successive changes in ownership, use, and urban form.
Roman and medieval occupation
The site was first occupied by a multi-storey Roman domus, an urban private house generally associated with an affluent family. Its rooms included an underfloor-heating installation, in which heated air circulated beneath the floor. After partial abandonment between the fifth and sixth centuries CE, the area was reused in the early Middle Ages. Hearth traces and brick fragments mark this phase, followed by structures and buildings incorporated into later dwellings.
Seventeenth-century consolidation
During the seventeenth century, pre-existing buildings were joined into one structure at the corner of Vicolo Santa Maria and Via Barbaroux. This process created the palace’s irregular plan and retained the curved line of the alley. The curve was unusual within Turin’s Roman street grid and survived later urban renewal.
Toward the end of the century, the property passed to the Carmelite Fathers of Santa Maria di Piazza. The Carmelite Fathers belonged to a Catholic religious order whose communities commonly managed churches, convents, and related properties. In 1719 they sold the building to Michele Antonio Siccardi for 20,000 Piedmontese lire, reportedly corresponding to the dowry of his wife, Maria Cristina Valzania.
The Siccardi rebuilding
Siccardi, who served as attorney general of Piedmont, imperial councillor in Vienna, and second president of the Senate of Piedmont, commissioned Gian Giacomo Plantery to rebuild the palace in 1721–1722. The work gave the property its eighteenth-century architectural character. In 1735, Siccardi bequeathed it to his daughter Barbara Maria, who was married to Count Geuna of Cocconato.
Twentieth-century changes
At the beginning of the twentieth century, Palazzo Siccardi passed to the Rasini di Mortigliengo family and was divided among several owners. The palace suffered substantial damage during the Second World War. In 1947, Andrea Viglongo occupied the side facing the piazzetta and installed the offices and warehouses of his publishing house there. The building remained the headquarters of the Viglongo publishing house during the second postwar period.
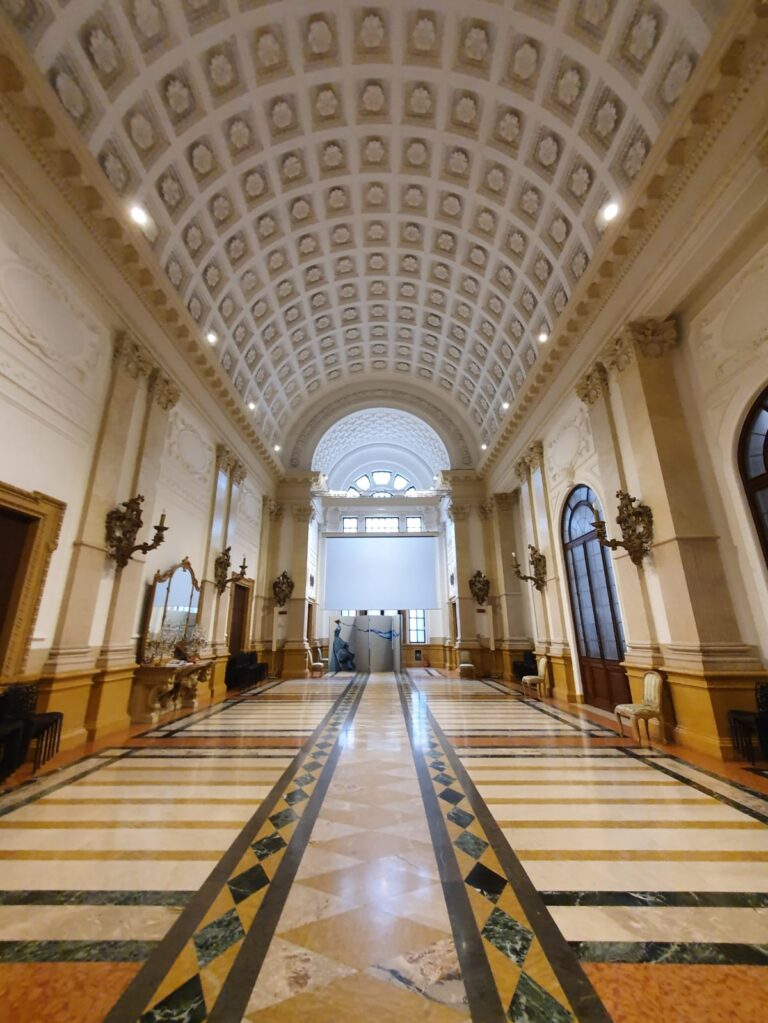
The Municipality of Turin expropriated the palace in the 1970s for the construction of public housing. It was later occupied illegally on several occasions and became the subject of redevelopment schemes. In the early 2000s, a new plan assigned the building 13 subsidized residential units and premises for the Turin Centro Civic Library, including a multipurpose room, a historical archive, and a publishing archive. Complete restoration was finished in 2016, and the facility was inaugurated in May of that year. Palazzo Siccardi now combines residential use with the civic library dedicated to Bianca Guidetti Serra, which adjoins Palazzo Perucca della Rocchetta. The palace is owned by ATC Torino.
Remains
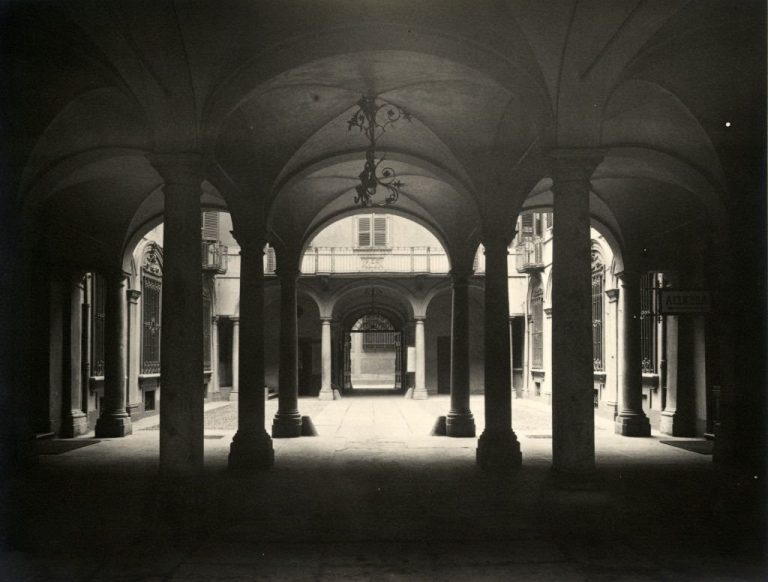
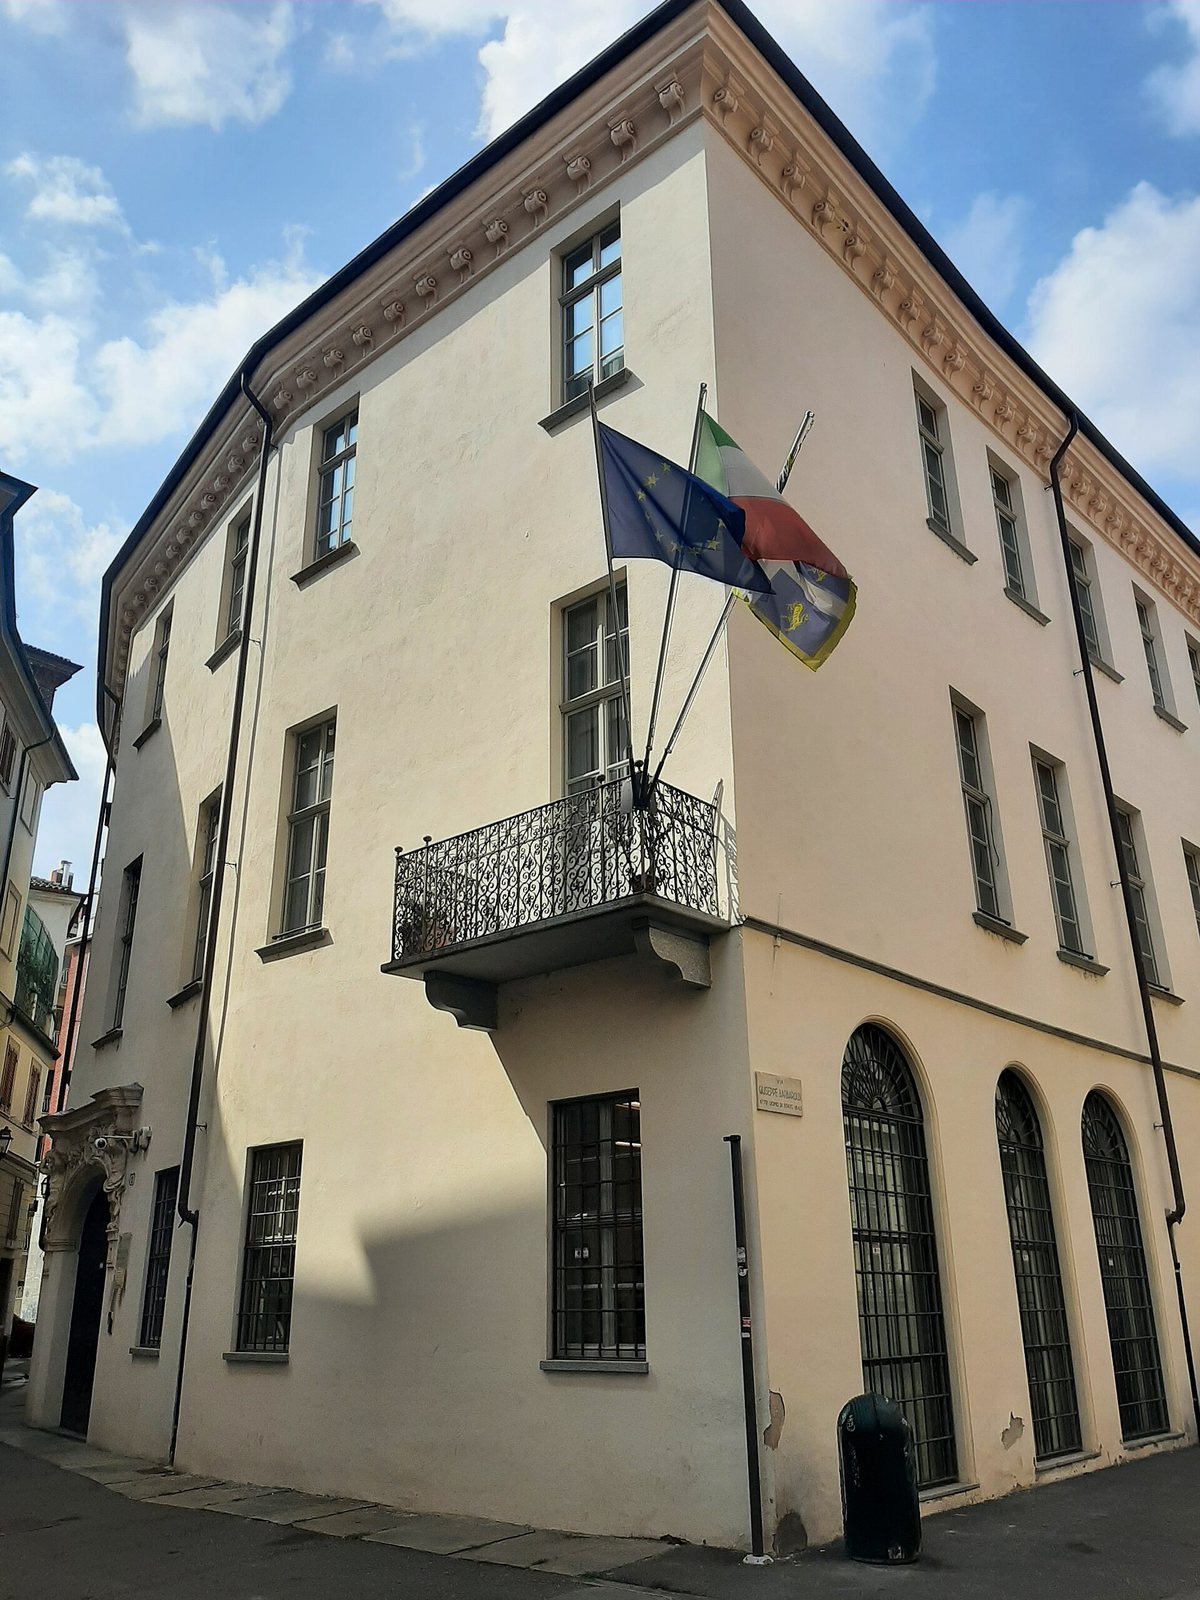
Palazzo Siccardi is a three-storey Baroque building with an irregular plan shaped by the connection of earlier structures and by the preserved curve of Vicolo Santa Maria. Its foundations rest on an earlier Roman sewer route beneath Via Barbaroux, and the façade follows that route in an undulating profile. The building’s surviving historic elements include its entrance portal, staircase, courtyard, frescoes, and wooden coffered ceilings, all of which were returned to restored condition in 2016.
Exterior architecture
Façade and balcony
The façade facing Via Barbaroux has a moving, curved outline rather than a straight elevation. A small wrought-iron balcony is positioned laterally at the corner of Vicolo Santa Maria and Via Barbaroux, instead of directly above the entrance. Together, these features express the building’s adaptation to the older street line.
Entrance portal
The carved entrance portal was made by master stucco workers from the Lugano area, who worked on Turin palaces during the seventeenth century. Geometric motifs and rosettes decorate the portal, which is flanked by two telamons, sculpted human figures used as architectural supports or ornament.
Interior spaces and decoration
Ceilings and staircase
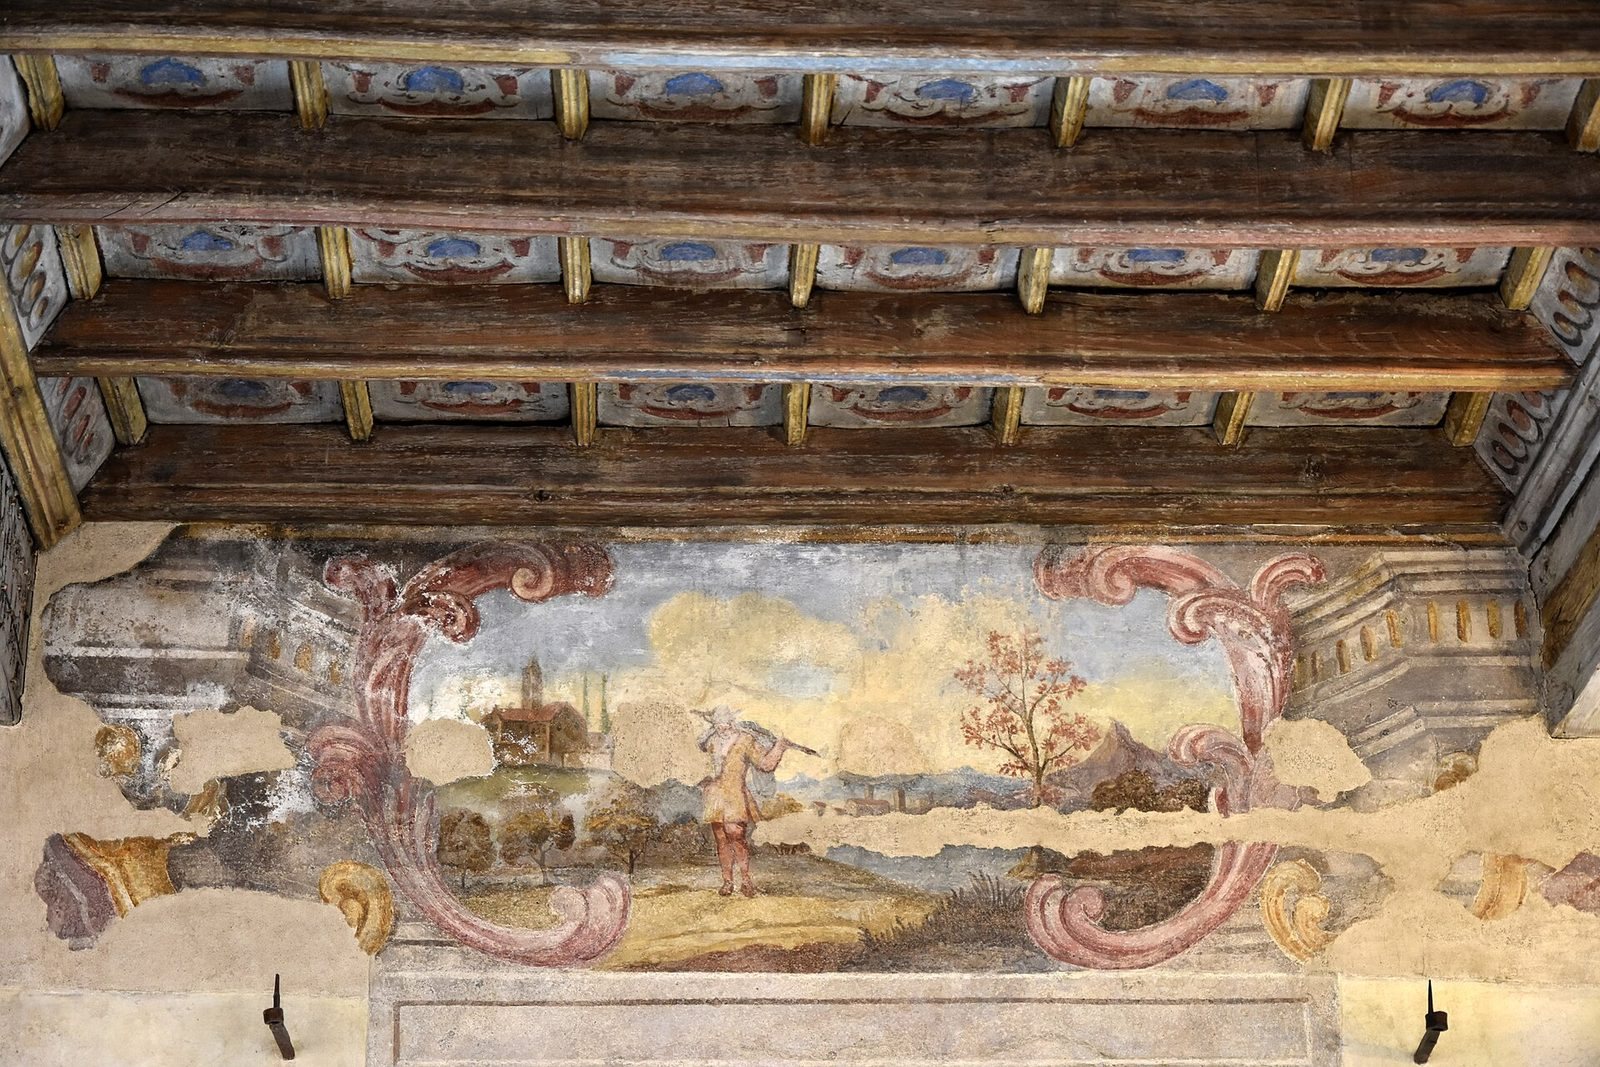
The palace retains seventeenth-century wooden coffered ceilings decorated with frescoes. Plantery’s eighteenth-century rebuilding also includes a staircase in a Juvarrian manner, meaning the architectural approach associated with Filippo Juvarra, whose work strongly influenced Turin’s monumental buildings. The staircase has elegant vaulted structures that turn around stone columns.
Courtyard and frescoes
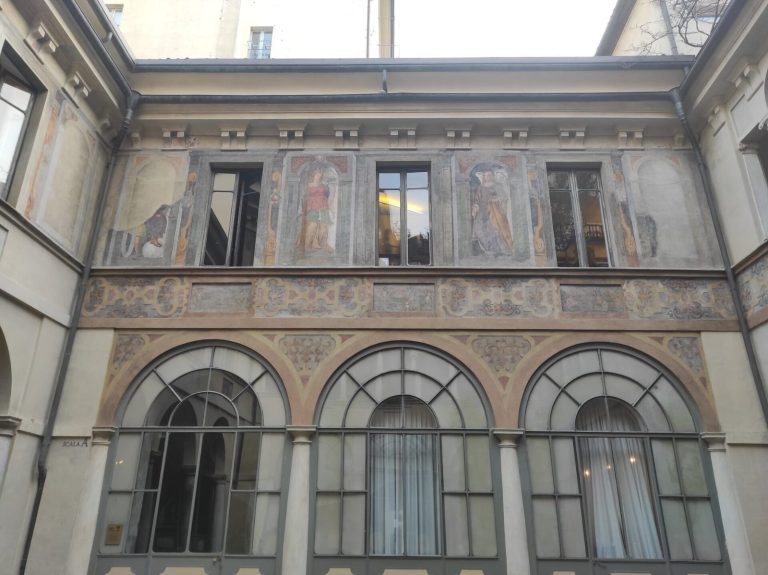
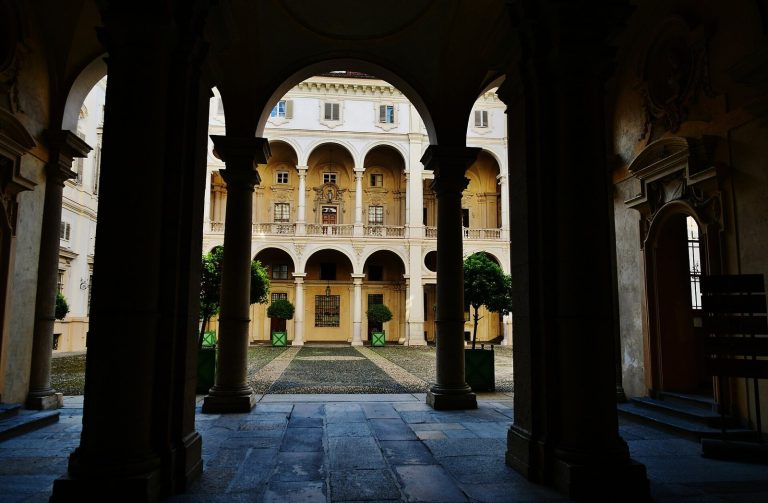
A courtyard forms part of the palace’s interior arrangement. Frescoes are associated with Domenico Guidobono, Alberti, and Emanueli, while the stonecutters Fontana and Aprile also contributed work. These artists and craftsmen had worked at the Royal Palace and Palazzo Madama. The 2016 restoration recovered the courtyard decoration along with the staircase, ceilings, portal, and other surviving architectural elements.
Archaeological remains beneath the palace
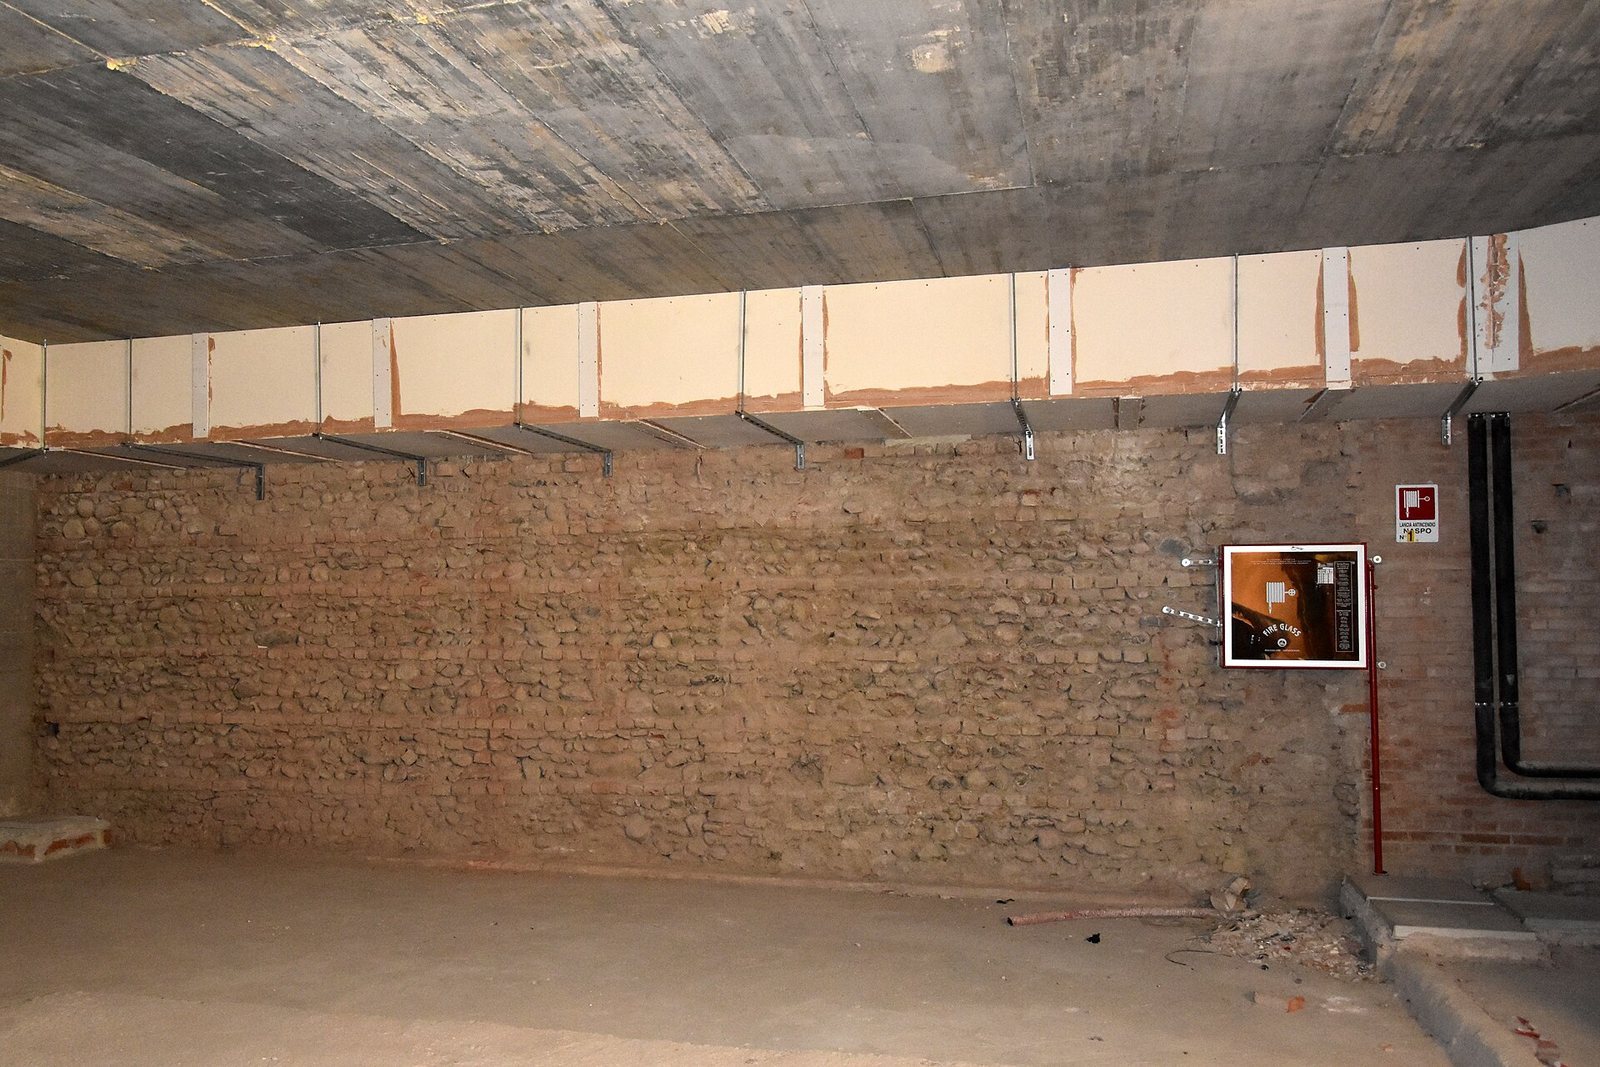
Below the later building, archaeological remains preserve the sequence of occupation that preceded the palace. The Roman phase consists of a multi-storey domus with an underfloor-heating system. Early medieval activity is represented by scattered hearth traces and brick fragments, while later structures were incorporated into successive dwellings. This buried sequence explains why the present palace follows an irregular footprint and remains aligned with the ancient curved route of Vicolo Santa Maria.