Niwnice Palace: A Noble Estate Residence and School in Poland


Site at a Glance
- Rating
- 4.4
- Popularity
- Very Low
- Country
- Poland
- Primary era
- Early Modern
- Eras represented
- Early Modern, Modern
- Civilizations
- German, Habsburg, Holy Roman Empire
- Site type
- Domestic
- Remains
- Elite Residence
On this page8 sections
History
Origins and noble ownership
Niwnice Palace is a historic residence in Niwnice, Poland, whose origins date to the second half of the seventeenth century. The von Nostitz family, owners of the local estate, built the residence and moved there from the nearby Linden Manor. The palace was restored in the Baroque style after Count von Röder acquired the village at the beginning of the nineteenth century.
During the nineteenth century, the estate belonged to Prince Frederick of the Netherlands, a member of the Dutch royal family, until 1881. Walter von Wietersheim acquired it in 1883, and the von Wietersheim family retained ownership until the end of the Second World War. Alfred von Wietersheim was recorded as the owner from 1937 to 1945.
Agriculture and gypsum production
Under Walter von Wietersheim, the estate expanded its agricultural activities through sheep and ram breeding and the breeding of Swiss and East Frisian cattle. He also began extracting and processing gypsum. The industrial works included a mill, a crusher, a calcining plant, and a gypsum-board factory, which continues to operate under the name Nowy Ląd.
During the First World War, gypsum from Niwnice was used to manufacture sulfuric acid and surgical plaster, as well as for building fortifications. In the period between the First and Second World Wars, annual extraction at Niwnice reached as much as 25,000 tons. After Alfred von Wietersheim took control of the estate in 1937, gypsum production continued, while sheep breeding ended and pig farming became the principal livestock activity.
War and postwar transformation
During the Second World War, French and Soviet prisoners of war were brought to work in the mine and processing plant. In February 1945, the von Wietersheim owner led the Volkssturm in Lwówek Śląski. The Volkssturm was a German territorial militia formed during the final phase of the war.
German defensive operations took place in Niwnice for several days in February 1945 and ended with a Soviet victory. The palace escaped wartime destruction because it stood somewhat away from the fighting, although looters later took its original furnishings. After the war, the estate was nationalized and the palace was adapted as the Józef Gielniak Primary School in Niwnice, which continues to occupy the building.
The palace and park are legally protected as historic monuments. The park was registered on 12 June 1981, followed by the palace on 16 March 1993.
Restorations and architectural change
Another major restoration took place in 1901 under the direction of Friedrich Engelhardt Gansel, an architect from Bolesławiec. The work introduced new entrances, altered the elevations, added balconies to the side elevations, and created interiors with barrel vaults. These changes form part of the building’s later architectural history alongside its earlier Baroque restoration.
Remains
Palace building
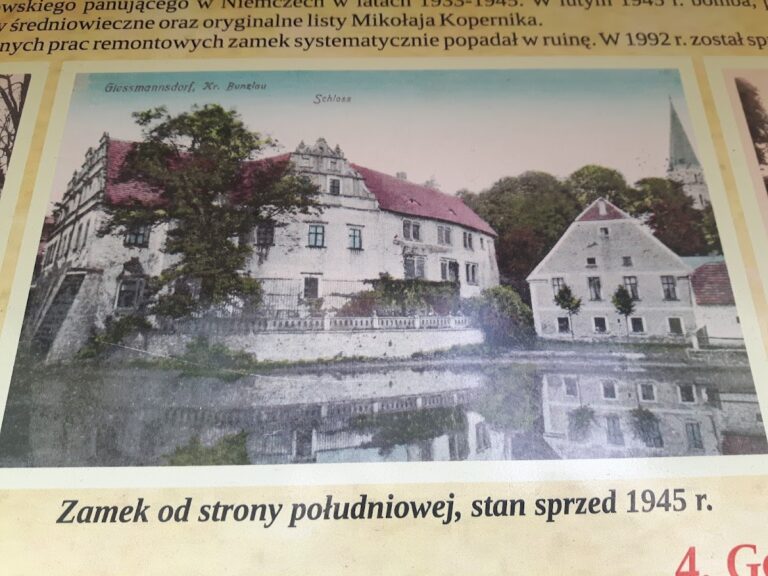
The palace is a three-storey, plastered masonry building made of stone and brick. Its design combines Classicist and Baroque elements and follows a quadrilateral plan arranged around an internal courtyard, which is now glazed. A two-storey mansard roof covers the building. This roof has two slopes on each side, with the lower slope steeper than the upper, and includes dormer windows and eyelid-shaped dormers.
The front elevation contains the main entrance, while a rear entrance opens toward the park. Inside, the rooms follow a two-bay plan, and some are covered by barrel vaults with lunettes, curved openings or recessed sections that cut into a vault. The seven-axis front facade has a central three-storey projecting section, or avant-corps, crowned by a triangular pediment. A portico, meaning a columned entrance porch, has four columns, including two Doric columns, and supports a first-floor balcony with a stone balustrade.
A second-floor balcony, half the size of the lower one, is supported by the side walls. Its stone balustrade bears a central cartouche, a framed ornamental panel, with the coat of arms of the von Wietersheim family, who owned the palace from 1883 to 1945. The rear facade is also seven-axis, with a three-axis central section topped by a semicircular pediment. Pilasters and cornices preserve the framed divisions of the elevations, while the windows retain their surrounds and simple hoods.
Park and estate grounds
The palace complex covers 9.7 hectares. Its park dates from the turn of the nineteenth and twentieth centuries and contains a pond and rare old trees, including a European ash protected as a natural monument. A natural monument is a legally protected natural feature, such as an individual tree.
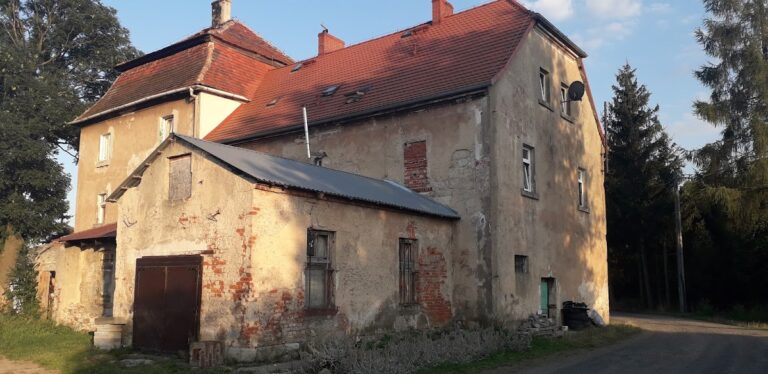
The grounds were formerly enclosed by a low wall, sections of which remain visible. Numerous old farm buildings survive near the palace, although their condition is deteriorating. The grounds also contain the remains of a fountain.