Palazzo Zorzi Galeoni: A Renaissance Palace and UNESCO Regional Headquarters in Venice


Site at a Glance
- Rating
- 4.6
- Popularity
- Very Low
- Country
- Italy
- Primary era
- Early Modern
- Eras represented
- Medieval, Early Modern
- Civilizations
- Venetian
- Site type
- Domestic
- Remains
- Elite Residence
On this page10 sections
History
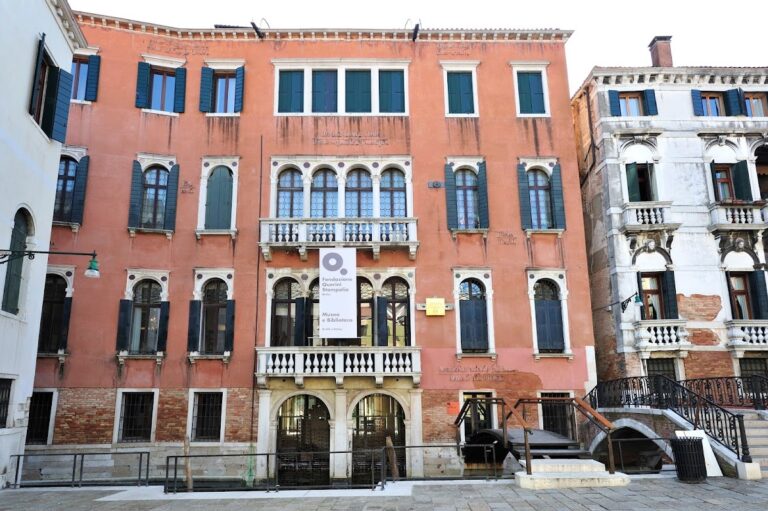
Palazzo Zorzi Galeoni, also known as Palazzo Zorzi, is a Renaissance palace in Venice, Italy, completed around 1500 in the Castello district beside the Rio di San Severo. Its unusual design is associated with Mauro Codussi, a leading Venetian Renaissance architect whose work helped introduce more classically ordered forms into a city still strongly shaped by Gothic architecture.
The Zorzi family and the rebuilding
The brothers Giovanni and Francesco Zorzi acquired the site in the late fourteenth century. A palace already stood there, but Marco Zorzi later ordered its complete rebuilding toward the end of the fifteenth century. Shortly after 1480, Mauro Codussi was probably commissioned to redesign the residence. Marco Zorzi was already familiar with Codussi through the architect’s work on the Zorzi family chapel at San Michele in Isola.
The commission may have preceded the fire that damaged the Doge’s Palace in 1483, a disaster that led to major rebuilding there and probably involved Codussi as well. The Zorzi palace was completed around 1500 and counted among the architect’s final works. Jacopo de’ Barbari’s map of Venice, however, depicts the new building still under construction in 1500, indicating that work continued into that year.
Residence, restoration, and institutional use
In 1581, the Venetian writer and historian Francesco Sansovino described the residence as the Zorzi family palace covered in bright white marble. It continued to serve as residential accommodation for a long period, while its richly decorated interiors suffered serious damage. Alterations and unstable ground also contributed to the building’s deterioration.
After 1987, Venice’s municipal administration carried out repairs to the roofs, floors, and walls. A later five-year restoration and reuse project sought to recover the palace while respecting its architectural form and monumental character. The work nevertheless erased every surviving trace of the old interior decoration.
At the request of the Italian government, a municipal decision in 1995 allocated the palace for UNESCO offices. The Municipality of Venice purchased it in 1997, and from 2002 the building became the regional headquarters of UNESCO. It now houses the UNESCO Regional Bureau for Science and Culture in Europe, an office of the United Nations Educational, Scientific and Cultural Organization that promotes scientific and cultural cooperation, particularly in southeastern Europe and the Mediterranean. The Municipality of Venice remains its owner.
Until 2015, the palace also hosted the Association of Private Committees for the Safeguarding of Venice. The association was directed for 26 years by Alvise Zorzi, a descendant of the family that founded the palace. The building’s restricted dimensions and the relatively limited spatial and technical requirements of its institutional use made it possible to develop a rehabilitation plan suited to the existing structure.
Remains
The three-storey palace has an unusually angular plan. Its monumental complex is arranged as an L, combining the principal building with a courtyard measuring approximately 12 by 12 metres on the southwest side. This geometry produces an L-shaped portego, or principal hall, a form described as exceptionally rare in Venice. The building’s Renaissance character is especially clear in the canal-facing elevation and in the unusual configuration of this main interior hall.
Façades and principal spaces
Canal-facing façade
The principal façade faces the Rio di San Severo and extends for 34.5 metres. It is entirely clad in Istrian stone, a pale limestone widely used in Venetian architecture for exposed surfaces. Horizontal stone courses organize the elevation, which includes openings, balustrades, and circular tondi, or architectural and artistic panels. Three entrance doors open onto the canal-facing side.
Courtyard façade
The façade toward the courtyard rises above an arcaded portico. Its plastered wall is arranged with tall paired windows, while two additional doors connect the Salizada Zorzi with the courtyard. A mezzanino, an intermediate or partial floor inserted between principal storeys, was added to the palace. It has several horizontal divisions and an entablature, the upper architectural band supported by the elements below. Pilasters framing the windows link the cornices to this entablature, an arrangement comparable to the reinforcement used at the Procuratie Vecchie in Saint Mark’s Square.
Courtyard and surviving interior features
Garden courtyard
The courtyard contains a wellhead and occupies the area of what was originally the palace’s large garden. It was reached through a balcony adjoining the portego. The courtyard is now occupied by the restaurant Al Giardinetto da Severino and was formerly used by a bowls club. The palace once also possessed a broad wing along the Salizada Zorzi, most of which is now occupied by the restaurant.
Fireplace and family emblem
One room of the restaurant contains an old fireplace decorated with a large Zorzi coat of arms. This surviving feature preserves a visible connection with the family whose ownership of the site began in the late fourteenth century, while the palace’s very white Istrian-stone cladding remains beside the earlier Gothic Palazzo Zorzi Bon and the Ponte di San Severo.
Nearby sites