Palazzo Porto Colleoni Thiene: A Fifteenth-Century Palace-Warehouse in Italy


Site at a Glance
- Rating
- 4.5
- Popularity
- Medium
- Country
- Italy
- Primary era
- Medieval
- External website
- Open
- Eras represented
- Medieval, Early Modern
- Civilizations
- Venetian
- Site type
- Domestic
- Remains
- Elite Residence
On this page12 sections
History
Palazzo Porto Colleoni Thiene is a fifteenth-century palace-warehouse in Thiene, Italy, built for Francesco Porto senior, one of the wealthiest lords of Vicenza. Its architecture occupies an unusual position between the medieval castle and the later Palladian country villa. The towers and battlemented enclosure led local people to call it a castle, although the building began as a casa fondaco, a palace combining domestic, commercial, and storage functions.
Foundation and original purpose
The palace was intended to store agricultural products from the surrounding territory as well as to provide a residence. Its original role is reflected in the broad arches on the ground floor and in windows arranged to admit air and light to the stored goods. Construction was completed by 1476. Domenico da Venezia is identified with the initial design, while Giovanni da Porta completed the work.
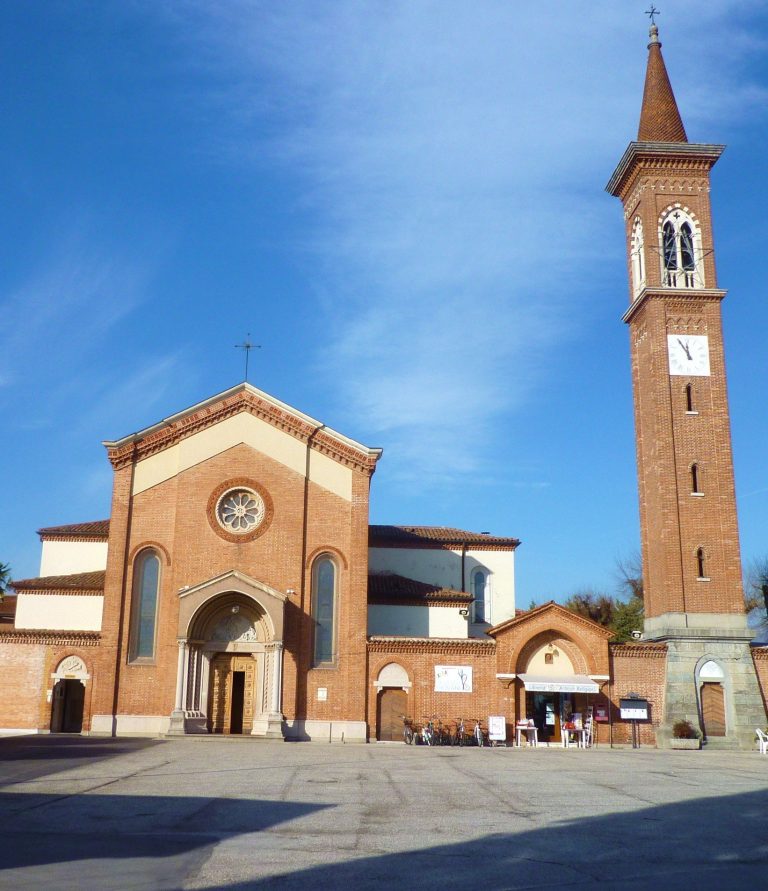
The complex formed part of a wider aristocratic foundation that included the Oratorio della Natività della Vergine, built in 1476 just outside the fortified enclosure. The small chapel, also called the Chiesetta Rossa or Little Red Church, served as the palace’s aristocratic chapel.
Sixteenth-century transformation
During the sixteenth century, the palace was enlarged and its uses changed. A second floor was added as warehouse space, while the first floor became an inhabited and furnished piano nobile, the principal residential level of an Italian palace. The battlements of the central body were closed and covered with a pitched roof. The side wings were raised but remained taller and projecting, retaining their original battlements.
The enlargement, the two symmetrical staircases beside the loggia, and the battlemented perimeter wall are attributed to Francesco Porto junior, the nephew of Francesco Porto senior. These changes strengthened the palace’s residential character while preserving elements of its earlier fortified appearance.
Inheritance and protection
The Porto family retained the property until 1816, when it passed by inheritance to the Colleoni family. The Colleoni held it for three generations. In 1918, ownership passed by inheritance to the Thiene family, which remains the current owner. Palazzo Porto Colleoni Thiene is protected as Italian national heritage and remains in use.
Remains
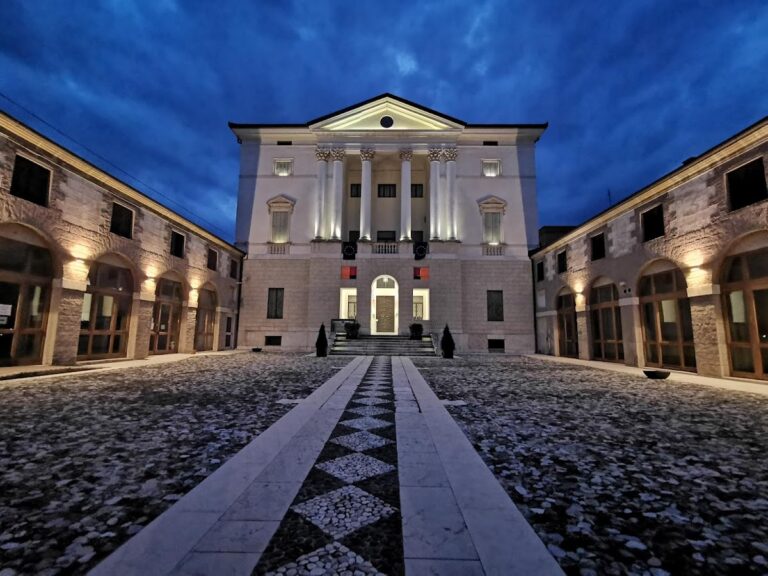
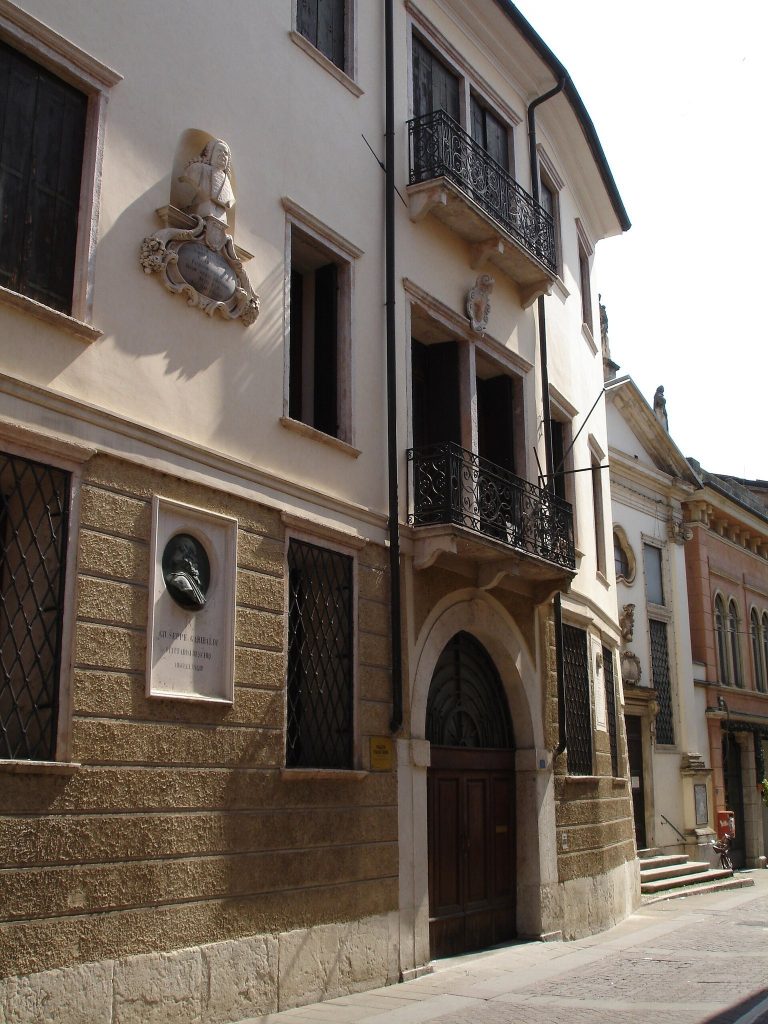
The surviving complex combines a T-shaped central body with two taller projecting wings and tower-like lateral corners. Its composition derives from late Venetian Gothic palace architecture and recalls the Fondaco dei Turchi in Venice. A battlemented perimeter wall encloses the palace, while the separate chapel stands just beyond the enclosure on Corso Garibaldi.
Main palace
The principal elevation has two lateral tower-like sections and battlemented roof edges. Five large round arches open onto the ground floor. Above them, the first floor contains a large pentafora, a window divided into five openings, flanked by two single-light windows. This pentafora is described as one of the few examples on the Italian mainland outside Venice. The two building phases remain visible in the side wings, where Gothic windows on the first floor contrast with Renaissance windows on the second.
Two symmetrical staircases rise beside the loggia and connect the lower level with the upper floor. The battlemented perimeter wall completes the enclosed arrangement of the palace complex.
Painted rooms and courtyard feature
Camerone del Camino
The ground-floor Camerone del Camino is entirely covered with frescoes by Giovanni Battista Zelotti and Giovanni Antonio Fasolo, sixteenth-century painters associated with Paolo Veronese’s workshop and artistic circle. The paintings were formerly attributed to Veronese himself. Their four scenes from Roman history draw on Livy’s Ab Urbe condita libri and depict the meeting of Massinissa and Sophonisba, Porsenna and Mucius Scaevola, Cleopatra’s banquet, and the clemency of Scipio.
Salottino Azzurro
The ground-floor Salottino Azzurro preserves Ponziano Loverini’s 1876 painting The Last Farewell of Colleoni to His Daughter Medea.
Courtyard wellhead
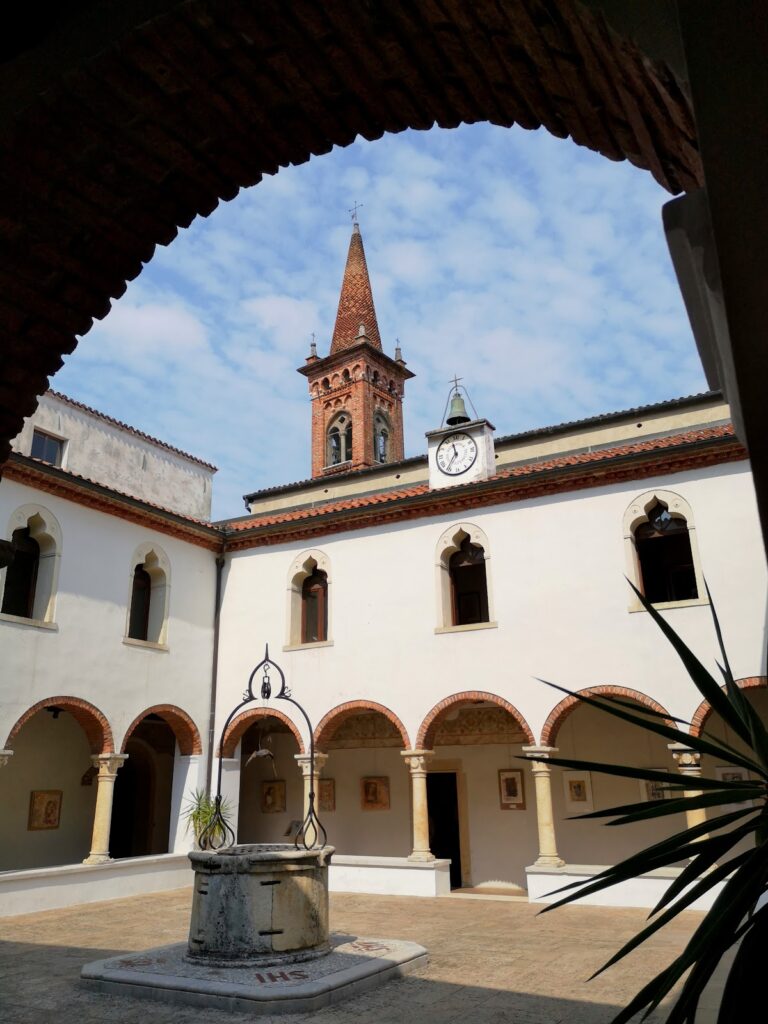
A wellhead stands in the courtyard to the right of the main façade. Its design is attributed to Andrea Palladio, the sixteenth-century Venetian architect whose work strongly influenced European classical architecture.
Eighteenth-century stable
The stable was built during the first half of the eighteenth century and is traditionally attributed to a design by Francesco Muttoni, an architect and architectural designer active in the Veneto. It contains 32 stalls, arranged in two rows of 16, with elaborate rationalist detailing associated with the Enlightenment era.
Wrought-iron fittings on the stall columns held harnesses, while wooden mangers served the horses. Carved partitions and interior iron runners allowed the stableman to raise a side barrier and move between stalls without repeatedly mounting and dismounting. The arrangement also allowed a horse to turn and leave frontally.
The floor combines a chain-patterned surface of white and pink hammered stone in the central passage with cobbled areas at the stall fronts and in the central grooming area. Red marble dividing columns support putti made of Vicenza stone. A conduit near the left-hand door connected with the stableman’s residence in the adjacent building.
Oratorio della Natività della Vergine
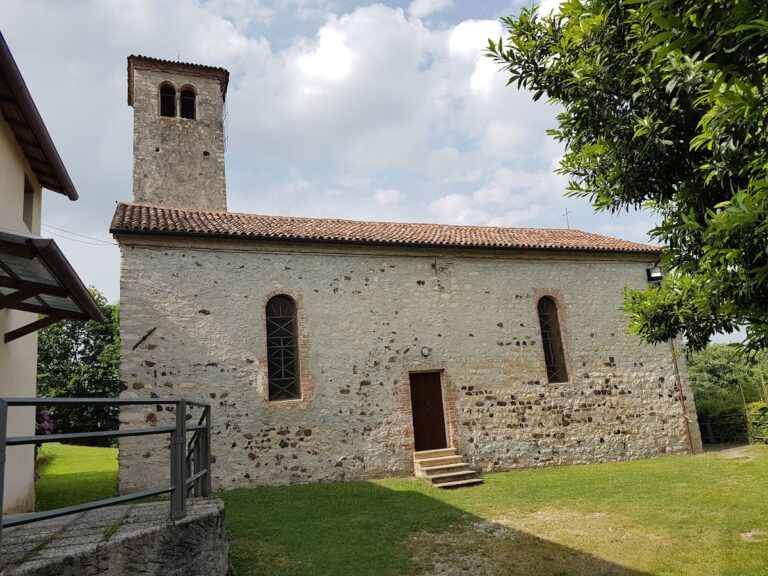
The Oratorio della Natività della Vergine, also known as the Chiesetta Rossa or Little Red Church, is a small late Gothic chapel built in 1476. Its architecture includes Lombard-derived elements and a vertically oriented façade that echoes the nearby palace. It stands outside the fortified enclosure on Corso Garibaldi.