Palazzo Fogazzaro: A Historic Palace and Civic Museum in Schio, Italy


Site at a Glance
- Rating
- 4.3
- Popularity
- Low
- Country
- Italy
- Primary era
- Modern
- External website
- Open
- Eras represented
- Modern
- Civilizations
- Unclassified
- Site type
- Domestic
- Remains
- Elite Residence
On this page10 sections
History
Palazzo Fogazzaro is a historic palace in Schio, Italy, built in 1810 by the architect Carlo Barrera for the Fogazzaro family. Mariano Fogazzaro commissioned the building, which reflects the architectural tradition known as Palladianism, derived from Andrea Palladio and marked by symmetry, classical columns, pediments, and temple-like façades. Its design was evidently inspired by Villa Franceschini Pasini Salasco in Arcugnano.
From factory site to family palace
The palace replaced a Fogazzaro family factory that had occupied the site. At the time, the factory was one of Schio’s most prosperous industrial establishments. The new building served both as a residence and as a place for storing wool and grain, combining domestic and commercial functions within the Fogazzaro property.
Palazzo Fogazzaro stands opposite Palazzo Garbin, another building designed by Barrera a few years earlier. The two palaces place Barrera’s classical architectural language within the urban setting of Schio, while Palazzo Fogazzaro’s formal design connected the family’s industrial wealth with a prominent residential building.
Institutional and cultural uses
During the twentieth century, Palazzo Fogazzaro accommodated several institutions, including the Pretura, a lower-level judicial court in Italy, and the Royal Commissariat, an administrative office representing the authority of the monarchy. In 1948, the Municipality of Schio purchased the palace and assigned it to educational institutions.
An initial restoration took place in 1960. A major restoration began in 2002 and was carried out together with the building’s conversion to cultural use. The palace now hosts exhibitions and conferences and houses the Schio Civic Collection, which includes paintings, drawings, prints, and sculptures dating from the thirteenth century onward. A section devoted to artists’ books, in which design, materials, and physical form are integral to the artwork, was established in 2011. The museum forms part of the Alto Vicentino Museums network, covering the upper Vicenza area of the Veneto region.
In 2021, the Municipality of Schio formally established the civic museum institution located in Palazzo Fogazzaro. The municipality owns the building, which continues to serve cultural, exhibition, and museum purposes.
Remains
Courtyard and exterior
Palazzo Fogazzaro is set at the rear of a quadrangular courtyard paved with cobbles and refurbished in 2010. The courtyard is enclosed on both sides by barchesse, service or agricultural wings traditionally associated with Italian villas. Each wing consists of a sequence of arches surmounted by square windows and ends toward the street in a low, arcaded tower.
Courtyard approach
A staircase rises from the courtyard to a round-arched opening flanked by square openings. This leads into an open portico containing the entrance to the palace and establishes the principal approach through the courtyard.
Main façade
The ground floor of the main façade has rustication and rectangular windows at the sides. Above it, the smooth-plastered first floor is dominated by a Corinthian pronaos, a columned porch before the entrance, crowned by a pediment. The Corinthian order is recognizable in its ornate, acanthus-leaf capitals. The aligned side windows are also topped by pediments, while the upper level has small square windows.
The rear façade has a series of simple windows, some fitted with balconies. The building’s otherwise complete symmetry was altered by a lateral structure added to the roof when an elevator was installed during the restoration works of the 2000s.
Interior arrangement and materials
The interior begins with a large entrance hall. At its rear, the main staircase rises to the upper floors and is framed by an arch with two lateral openings. The ground floor contains several side rooms, including one that retains its original fresco decoration.
Upper floors
The upper floors follow the same basic arrangement as the ground floor, with a central hall and three rooms on each side. This repeated plan reinforces the ordered symmetry expressed by the exterior façade.
Flooring and cellar
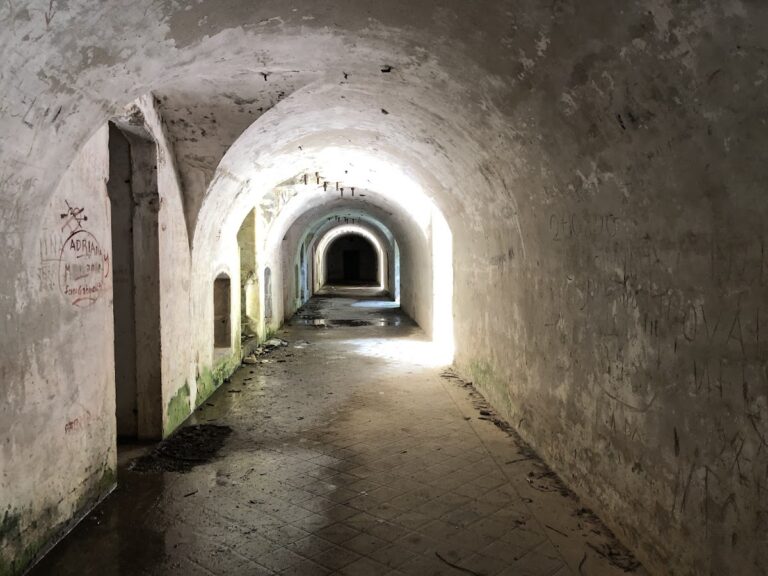
The palace retains an original Venetian-style terrazzo floor, made from stone or marble fragments set in a binder and polished smooth. An underground cellar is reached from the ground floor and has vaulted roofing.