Palazzo Boschetti: A Historic Noble Residence in Schio, Italy


Site at a Glance
- Rating
- 4.5
- Popularity
- Very Low
- Country
- Italy
- Primary era
- Early Modern
- Eras represented
- Medieval, Early Modern, Modern
- Civilizations
- Venetian
- Site type
- Domestic
- Remains
- Elite Residence
On this page11 sections
History
Palazzo Boschetti is a historic residence in Schio, Italy, whose origins as a noble residence reach back to the fourteenth century. The building stands on Via Cavour opposite the Church of San Giacomo and underwent repeated changes of ownership, restoration, and use.
The Nogarola Residence
The Nogarola family originally occupied the residence and served as vicars of Schio until the end of the fourteenth century. A vicar was an official who exercised authority on behalf of a higher ecclesiastical or secular office. The Nogarola family retained the property through the sixteenth century, when some documents referred to it as the Casa Grande, a name reflecting the importance of the residence.
A coat of arms set into the rear facade and dated 1395 is associated with Antonio Nogarola. It remains the surviving evidence of the family’s presence during this early phase.
Seventeenth- and Eighteenth-Century Ownership
In the seventeenth century, the property passed to the Boldù family. They commissioned a radical restoration that established the palace’s present form. During the eighteenth century, ownership passed first to the Loredan-Ruzzini family and later to the Priuli family.
At the beginning of the nineteenth century, the Priuli transferred the building to Baldassare Rudella. Rudella’s daughter, Maria, commissioned work on the lower part of the residence to conceal the stone strata on which the palace had been erected. The property later passed to the Boschetti family, whose name became the building’s enduring designation.
Parish Ownership and Recent Use
In 1956, Vittoria Boschetti, who was unmarried and childless, bequeathed the palace to the parish of the cathedral of Schio, the parish of San Pietro. The building subsequently accommodated associations and activities connected with the parish organization.
During the 2000s, Palazzo Boschetti also housed the Schio Musical Academy before the academy moved to the cloisters of San Francesco. The building is currently used for parish activities.
Remains
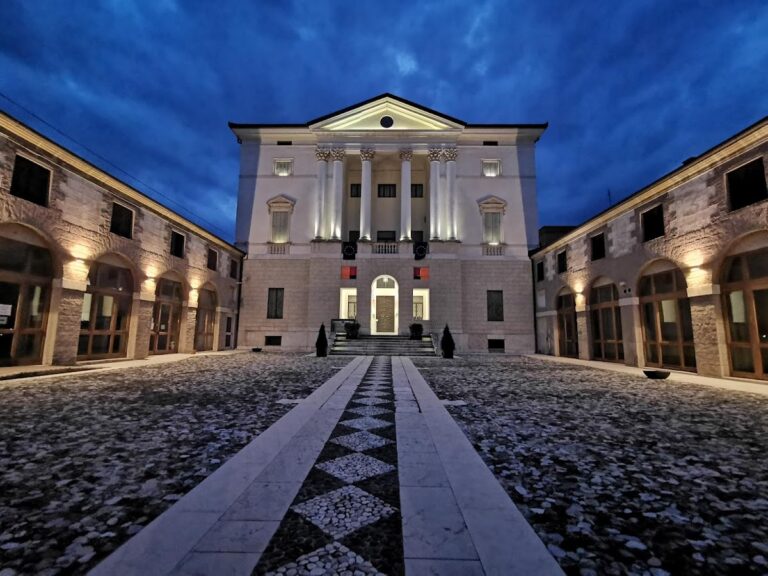
Palazzo Boschetti has a form closer to a villa than to a conventional urban palace. Its large principal block stands apart from adjoining buildings and is accompanied at the rear by a walled park. The surviving architecture combines a centrally organized front elevation, a porticoed rear facade, a taller tower-like body, and interior spaces altered through successive phases.
Exterior Architecture
Front Elevation
The front facade is linear and arranged around a short entrance staircase. At its centre, an arched doorway is framed by a large surround. Above it, the piano nobile, the principal reception floor of an Italian palace, contains a moulded bifora, or two-light window divided by a central support, with a balustraded balcony.
A pediment completes the central section. Small ornamental vases decorate its ends, while the centre carries the Boldù family coat of arms. The unequal lateral wings contain four windows on the left and two on the right, all with mouldings and stone sills. Above them, a band decorated with monochrome frescoes marks the attic level, which is punctuated by small oval windows.
Rear Facade and Medieval Element
On the right side, a slightly taller body forms a tower-like element with a series of aligned openings. This is probably the only surviving part of the original medieval building. The staircases were created within this lateral body.
The rear facade has a projecting portico supported by four Doric columns, a classical type with sturdy shafts and simple capitals. The columns support a terrace. The rear elevation repeats the rectangular windows and small elliptical attic openings used on the front, while its centre bears the Nogarola family coat of arms.
Interior and Park
Interior Arrangement
The interiors were extensively altered over time, particularly during the works promoted by Rudella in the nineteenth century. They include a large entrance hall, an honour hall on the piano nobile above it, and several smaller rooms arranged on either side. Venetian terrazzo floors, made from polished stone or marble fragments set in a binder, survive together with some ceiling stucco work.
Walled Park and Entrance Gate
The park behind the palace contains mature trees and several structures used to store tools and materials. It extends to Via Arnaldo Fusinato at the rear of the property. Its entrance is formed by an elegant gate with columns crowned by statues of Diana and Apollo, ancient Roman deities associated respectively with the hunt and the sun. The sculptures are works by the Italian sculptor Angelo Marinali.