Ospedale Baratto: A Former Hospital and Civic Library in Schio
Site at a Glance
- Popularity
- Very Low
- Country
- Italy
- Primary era
- Early Modern
- Eras represented
- Early Modern, Modern
- Civilizations
- Austrian Empire, Habsburg, Italian, Venetian
- Site type
- Civic
- Remains
- Hospital
On this page8 sections
History
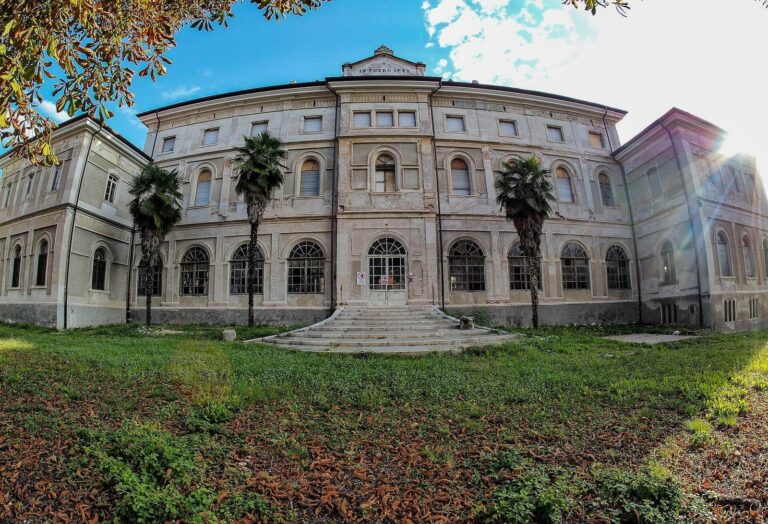
Ospedale Baratto is a former hospital complex in Schio, Italy, with Renaissance architecture and Gothic features. The building was in place by 1611. Its foundation followed the wills of Cristoforo and Francesco Baratto, who died in 1595 and 1599, leaving gifts for a hospital at Corobbo and requiring an associated place of worship.
Foundation and hospital expansion
Disputes among the heirs and administrators delayed construction for more than a decade. The palace probably already stood at the site and was adapted for hospital use. During the seventeenth century and the first half of the eighteenth, the complex was repeatedly altered and enlarged as its needs changed.
A bequest from Carlo Fantinelli, who died in 1735, funded a major expansion in 1748. Older buildings along what is now Via Baratto were replaced by a single structure that included a church dedicated to Saints Christopher, Francis, and Charles. Work on the church façade continued until 1754. Another extension, added to the right of the church in 1782, completed the palace’s overall form.
Prison and later uses
In 1807, a compulsory exchange of premises between the state and municipality moved the hospital to the former Franciscan convent of San Francesco. The old hospital became a tribunal and district prison. Its conversion involved changes to the interior, the addition of a detention pavilion, and the church’s closure for worship. During Austrian rule in the Veneto, the pavilion served as a prison facility.
A massacre took place in the prison in the immediate postwar period and was later commemorated at the site. The building subsequently served as a barracks for the Guardia di Finanza, Italy’s financial police force, and as a warehouse for state-monopoly goods.
Restoration and civic library
Schio’s municipality acquired the complex in 1980 and undertook a major restoration for use as the civic library. The Renato Bortoli Civic Library moved into the building in 1988 and remains there.
Remains
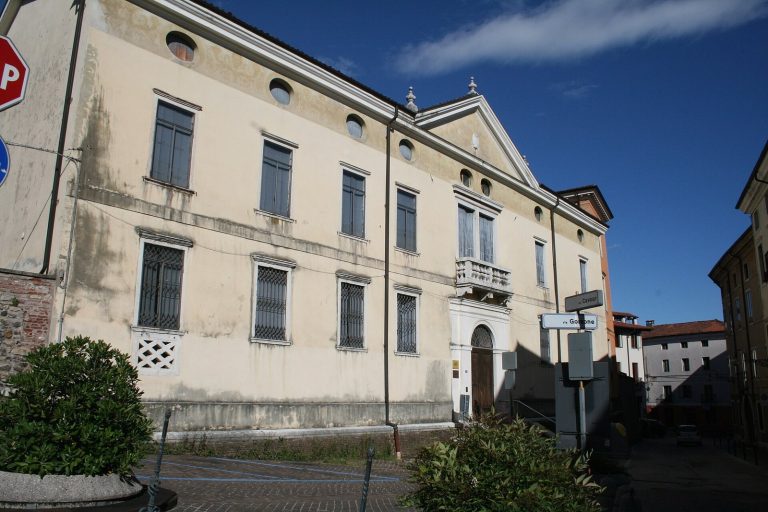
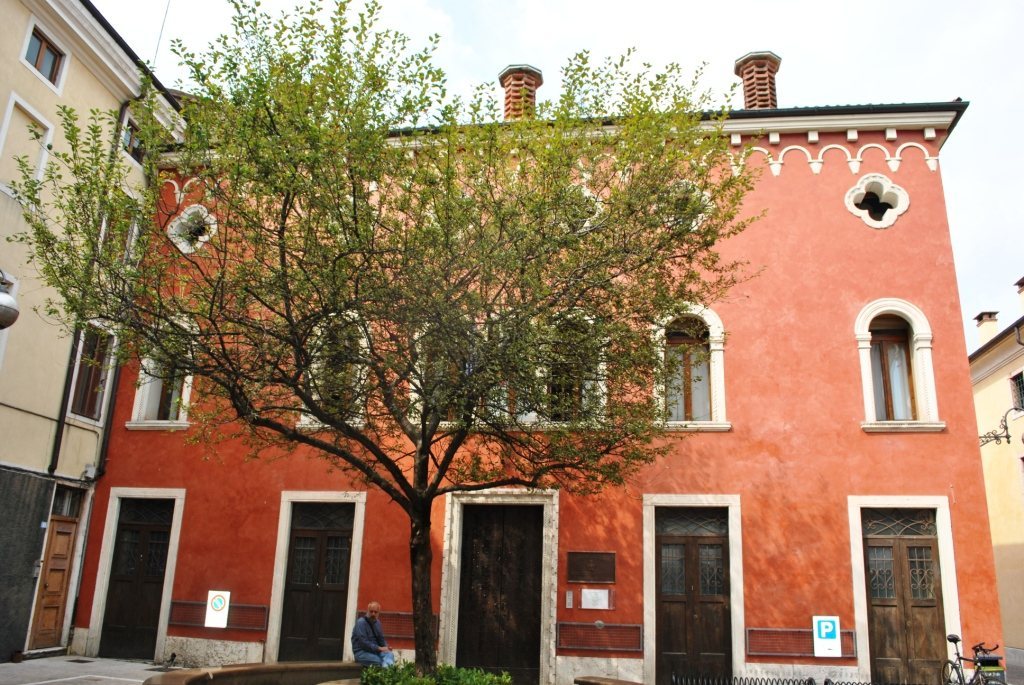
The complex faces a crossroads formerly called Corobbo and extends along Via Baratto. Its Renaissance design incorporates Gothic features. A principal façade faces the crossroads, while a long, simpler wing runs along Via Baratto and includes the former hospital church. The buildings enclose an interior courtyard.
Main façade
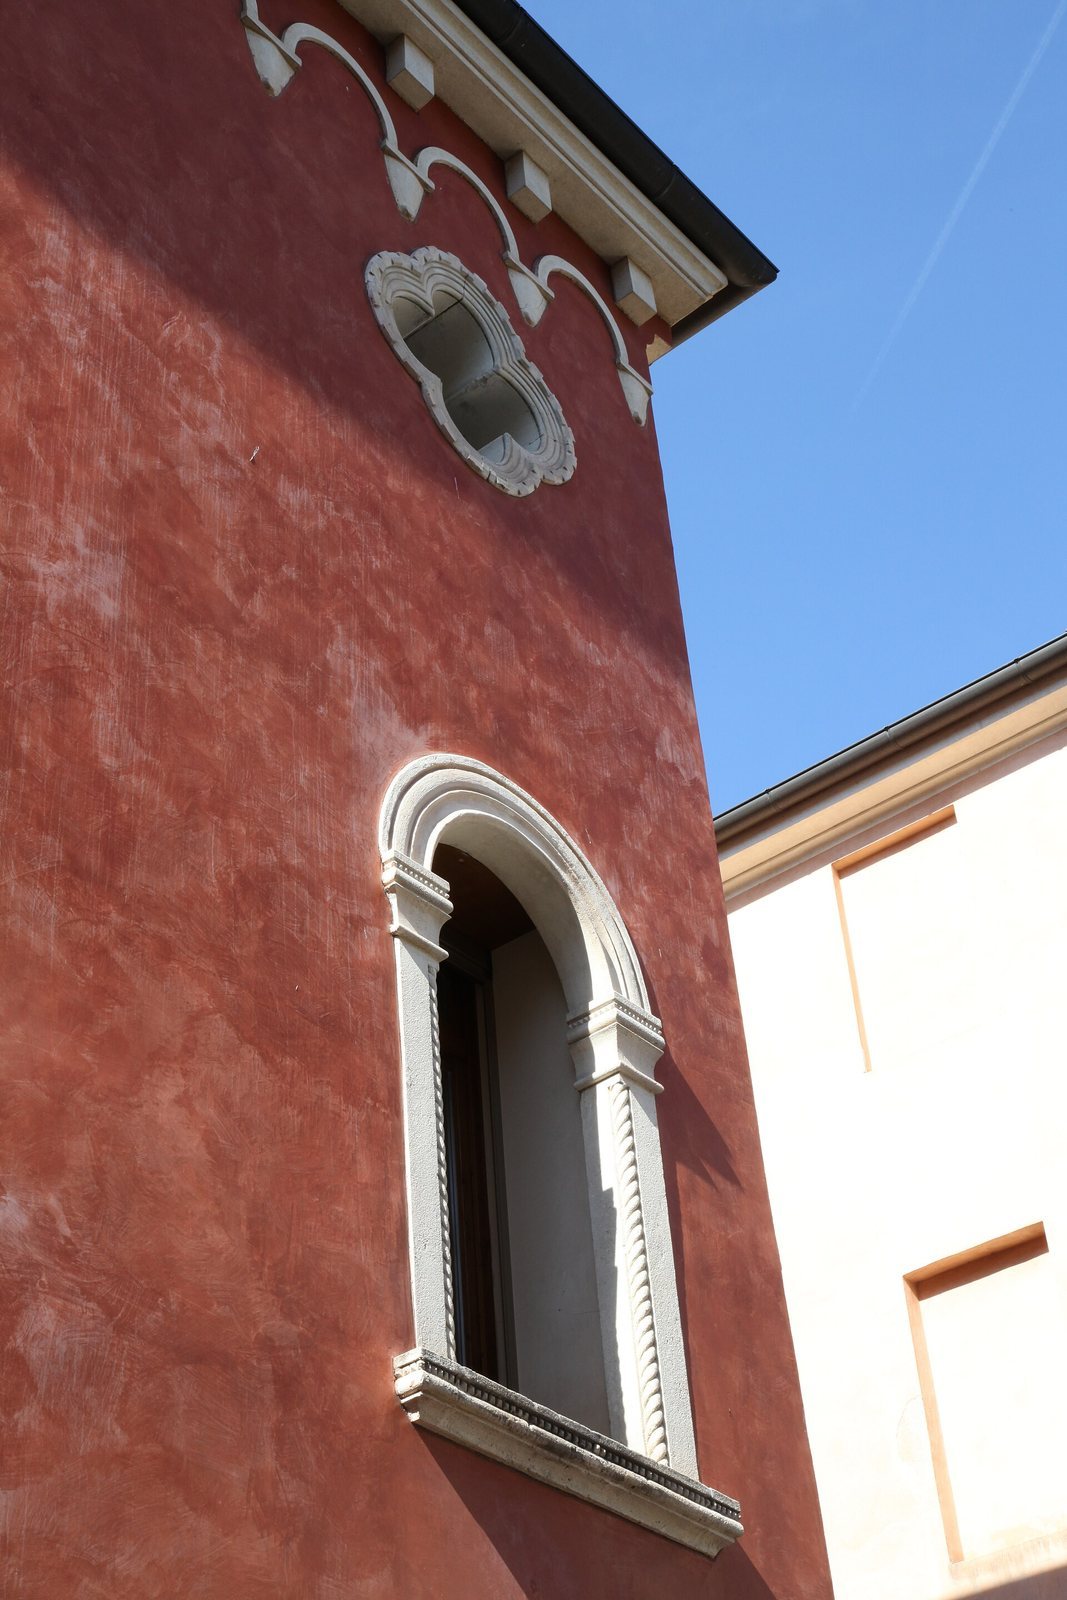
Five rectangular doorways occupy the ground floor. The central doorway, the only one identified as ancient, has finely worked stone jambs. Above it is a three-light window divided into three openings. Four round-arched windows fill the rest of the first floor, aligned with the doorways below. The upper floor has windows with four-lobed outlines, and small projecting arches finish the façade. Three finely made terracotta chimneys rise above the roof.
Via Baratto wing and former church
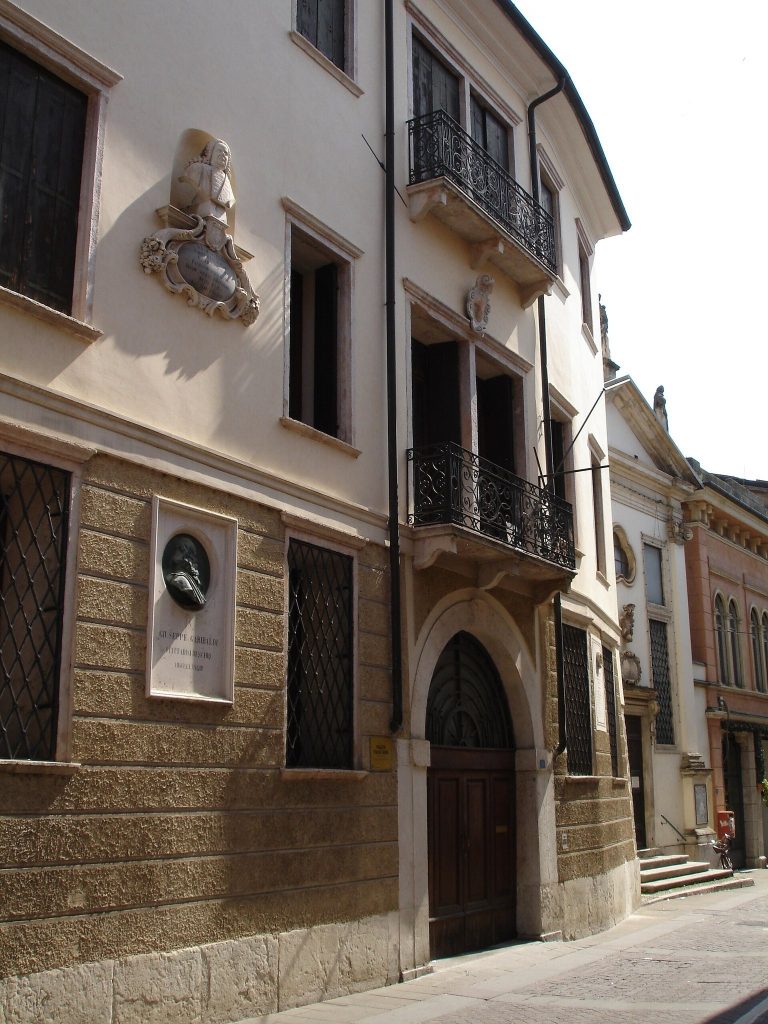
The long wing along Via Baratto has a simple, linear front with numerous stone-framed windows and a stone-framed passage for carriages. At its centre, the former church façade is set apart by plastered pilasters and topped with a pediment. An inscription above the entrance, dated 1757, commemorates the hospital’s foundation and funding. It recalls the earlier chapel dedicated to Saints Christopher and Francis, the Baratto gifts, and Fantinelli’s additional revenues, confirmed by two court judgments. It also records the addition of Saint Charles to the dedication and the commissioners’ aim of making the enlarged building more suitable for caring for the sick.
Courtyard and detention pavilion
Restoration work in the 1980s reorganized the interior courtyard. Its wellhead dates to 1762 and replaced an older well whose water supply had diminished. A pavilion built during Austrian rule closes the far end of the courtyard. Two plaques there commemorate the 1945 prison massacre. One, installed in 1994, states that 54 untried men and women died during the night of 6–7 July and describes the memorial as an expression of pity rather than hatred. A second plaque, placed after the 2005 civic concord pact, lists the victims.