Palazzo Pisani a San Stefano: Venetian Palace and Conservatory


Site at a Glance
- Rating
- 4.9
- Popularity
- Very Low
- Country
- Italy
- Primary era
- Early Modern
- External website
- Open
- Eras represented
- Early Modern
- Civilizations
- Venetian
- Site type
- Domestic
- Remains
- Elite Residence
On this page16 sections
History
Palazzo Pisani a San Stefano is a Venetian palace in Italy, located in Venice’s San Marco district beside Campo Santo Stefano. Built for the prominent Pisani patrician family, it was begun in 1614 or 1615 and developed in the Baroque period into a ceremonious residence associated with the family’s wealth and ambitions.
The Pisani residence
The Pisani family was established in the Santo Stefano area by 1525. The first building phase incorporated a house already owned by the family and neighboring buildings bought to enlarge the residence. Alvise Pisani supervised the work himself and negotiated directly with the craftsmen instead of appointing an architect. The palace was intended to provide a grand setting worthy of a family then regarded as the richest in Venice.
An earthquake in 1634 destroyed part of the residence. The damaged section was rebuilt in a manner described as “Roman,” possibly with the involvement of Bortolo da Venezia, also known as Il Manopola. In the eighteenth century, Vincenzo Maria Coronelli attributed the original design to Jacopo Sansovino, a sixteenth-century architect and sculptor whose work strongly influenced Venetian architecture.
The family’s desire to reach the Grand Canal was eventually fulfilled through the acquisition of Palazzetto Pisani, which adjoined the main palace. The complex also stood beside Palazzo Morosini and overlooked the Rio del Santissimo, linking the residence to several important spaces around Campo Pisani and Campo Santo Stefano.
Eighteenth-century enlargement
In 1728, the Pisani commissioned Gerolamo Frigimelica to raise and enlarge the complex. The work demolished the large central dormer, added an upper floor, created interior courtyards, and introduced further decoration. Later in the century, Alvise Pisani commissioned Bernardino Maccaruzzi to reorganize the reception rooms on the second piano nobile, a principal residential floor traditionally more elaborate than the ground floor. The rooms were divided into smaller spaces, and the palace eventually contained approximately 200 rooms.
The residence continued to serve as a setting for elaborate hospitality. Gustav III of Sweden stayed there and praised the lavish welcome he received. Later alterations repeatedly revised the plan, while the palace’s art collections were removed and the complex was divided into rental apartments. The Pisani family was forced to surrender most of the building and retained only the northern wing. The owning line became extinct in 1880.
Library, conservatory, and later history
Almorò Pisani founded a family library regarded as the richest library available to an individual Venetian noble. While it operated, the library was open to the public twice each week and had its own custodian. Its holdings included books considered prohibited because of their association with heresy, as well as a collection of 6,000 coins and a complete series of Venetian coinage. A catalog made in 1807 is the only surviving part of the library itself. The collection was auctioned and dispersed in 1810.
In 1940, the palace was converted into a conservatory, an institution for advanced musical education and performance. It now houses the Conservatorio Benedetto Marcello. The Municipality of Venice owns the building. In 1947, the painter Zoran Music used its attic as a studio. The palace is associated with the Baroque period and is described as having five floors.
Remains
Facades and courtyards
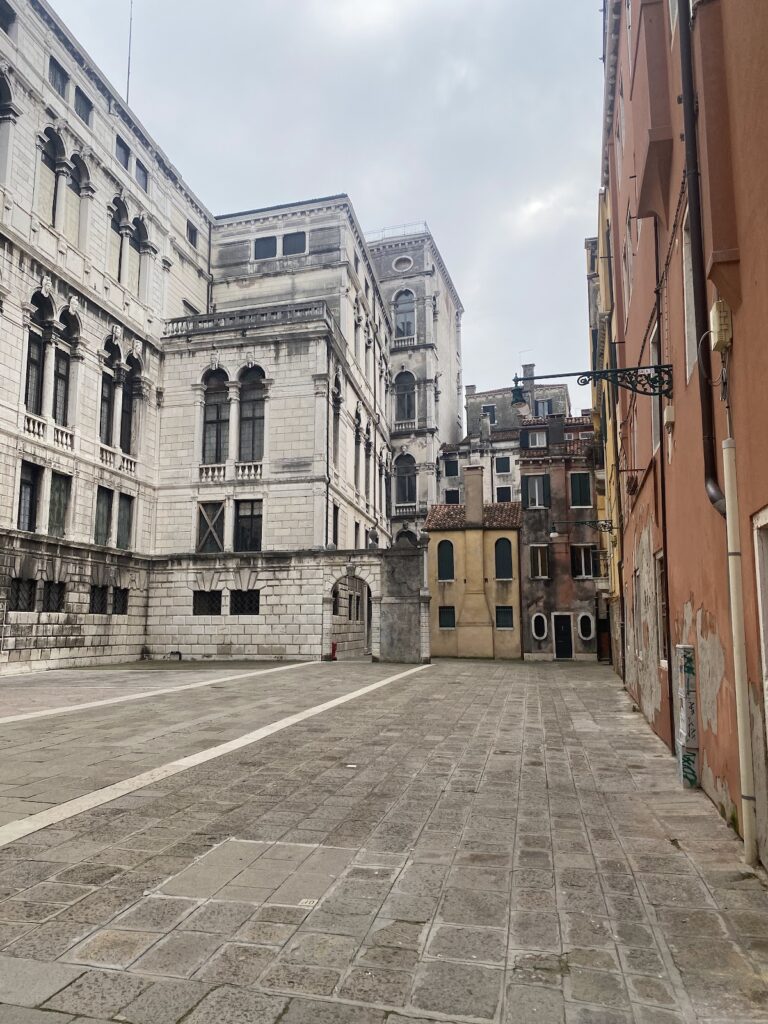
The palace has substantial dimensions and several facades organized around two courtyards. These courtyards are separated only by a wing containing a loggia, an open or partly open gallery. This arrangement differs from the more traditional Venetian plan, in which rooms extend along the sides of a central portego, or large reception hall.
The principal facade faces Campo Pisani and is clad in Istrian stone. Its composition is traditionally divided into three parts, with a broad central portal on the ground floor and corresponding Venetian windows above. Round-arched windows flank the main openings, and their keystones carry human-head decoration. Repeated paired windows consist of a central column with pilasters at the sides. The exceptionally projecting balcony of the first piano nobile rests on two modillions, or projecting ornamental supports, and has a parapet decorated with a square pattern.
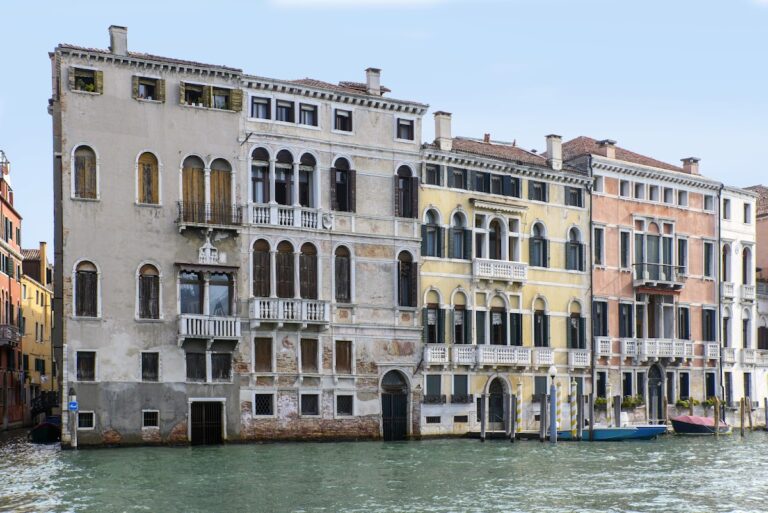
A second facade faces the Grand Canal and was completed only in 1751. Another faces the Rio del Santissimo. Both are comparatively austere and rely mainly on single-light windows. Two sculptural groups flank the main portal. One depicts the slaying of the Nemean lion and the other the capture of Cerberus, figures from Greek mythology associated with the labors of Heracles. The groups are generally attributed to the school of Girolamo Campagna.
Entrance hall and upper rooms
Entrance hall
The rear wall of the entrance hall is dominated by a large ship’s lantern, or fanò, formerly belonging to Andrea Pisani’s galley. The object preserves a direct association with the family’s maritime history within the palace’s ceremonial entrance space.
Former library hall
On the fifth floor, the hall of the former library contains two medallions showing the profiles of Martin Luther and John Calvin, major figures of the sixteenth-century Protestant Reformation. Several mezzanine rooms retain molded stucco, a plaster decoration applied to architectural and ornamental surfaces, dating from the second half of the eighteenth century.
First piano nobile
The portego on the first piano nobile was once lined with portraits of celebrated members of the Pisani family. The portraits of Andrea Pisani and Alvise Pisani survive, and Jacopo Guarana decorated the room. Elsewhere on this floor, Francesco Zugno painted frescoes in the room facing the campo and in the adjoining room. A chapel contains Giuseppe Angeli’s altarpiece of the Holy Family and Saint John the Baptist.
Canal-facing interiors
Former picture gallery
The wing facing the canal contains two rooms that were formerly richly decorated and are now bare, together with a room once used as a picture gallery. An inventory from 1809 listed 159 paintings there. Two-thirds dated from the sixteenth century, approximately forty from the seventeenth century, and about twelve from the eighteenth century. The artists named in the inventory included Titian, Jacopo Tintoretto, Paolo Veronese, Jacopo Bassano, and Jacopo Palma il Vecchio.
Stucco room and Rosary chapel
A room beside the former gallery retains elaborate white and gilded stucco attributed to Giuseppe Ferrari, who is said to have produced it in 1776. The chapel to its right is dedicated to the Madonna of the Rosary. It was enlarged and decorated in 1717.
Music and ceremonial rooms
Ballroom
The ballroom, now used for concerts, assumed its form under Almorò Pisani between 1717 and 1720. Giovanni Antonio Pellegrini painted its original ceiling canvas between 1722 and 1723. That work was sold in 1895 and replaced in 1904 by Vittorio Emanuele Bressanin’s Glorification of Music, produced without payment.
Rooms beside the central staircase
Bressanin also painted the fresco in the other room facing the central staircase. This room had previously contained five paintings by Veronese. The room now used for the conservatory’s administration retains a bronze door knocker attributed to Alessandro Vittoria.
Extensive stripping and the removal of furnishings have altered the interiors, yet numerous works of art remain, particularly in ceilings and stucco decoration. These surviving elements preserve evidence of the palace’s successive phases, from the Pisani family residence and eighteenth-century enlargement to its later musical use.
Nearby sites