Palazzo Zaguri: A Gothic Venetian Palace in Venice


Site at a Glance
- Rating
- 4.2
- Popularity
- Medium
- Country
- Italy
- Primary era
- Medieval
- External website
- Open
- Eras represented
- Medieval
- Civilizations
- Venetian
- Site type
- Domestic
- Remains
- Elite Residence
On this page13 sections
History
Palazzo Zaguri is a Gothic Venetian palace in Venice, Italy, overlooking Campo San Maurizio in the San Marco district. Built for the Pasqualini family between the fourteenth and fifteenth centuries, it reflects the family’s wealth from the silk trade and later became associated with the Zaguri lineage. The palace closes the eastern side of the campo and gave its name to the adjoining bridge over the Rio San Maurizio Malatin, linking the area around San Maurizio with that around Santa Maria del Giglio.
The Pasqualini Palace
The Pasqualinis came originally from Milan and commissioned the palace as their Venetian residence. Contemporary chronicles and the surviving Pasqualini emblem on the facade preserve the memory of its foundation. Between 1400 and 1500, the family ordered sculptures and paintings from leading artists active in Venice and assembled an important collection within the palace.
The collection included paintings by Gentile da Fabriano, works from Titian’s workshop, and portraits painted in Venice in 1475 by Antonello da Messina. These portrayed the Venetian jeweller Michele Vianello and the family member Alvise Pasqualini. The portrait of Alvise Pasqualini is apparently no longer extant.
The Renaissance Collection
In the early sixteenth century, the Venetian art connoisseur Marcantonio Michiel described the richness of the collection. His account included a large Last Supper attributed to Titian’s workshop, with a naturally posed head made by Giorgione. He also mentioned a gilded stucco work, a portrait of a young man in clerical dress by Gentile da Fabriano, a head of Saint James from Giorgione’s workshop, and a half-length Madonna and Child by Giovanni Bellini.
Michiel also praised the lifelike gazes in the two portraits by Antonello da Messina. The palace therefore preserved works associated with major Italian painters of the late Gothic and Renaissance periods, as well as pieces assigned to artists’ workshops rather than necessarily to the artists’ own hands.
From Priuli Ownership to the Zaguri Family
The Pasqualinis owned the palace until 1521, when Antonio Pasqualini sold it to Alvise Priuli for 5,400 ducats. In 1565, Priuli’s nephew Giacomo sold part of the building to the jurist Vincenzo Pellegrini. Pellegrini’s sister Marina had married Girolamo Zaguri, and her portion subsequently passed to the Zaguri family through a testamentary disposition.
The remaining part stayed with the Priulis for roughly two more centuries before also passing to the Zaguris in the eighteenth century. In 1740, the Zaguris were able to declare that they possessed the entire palace.
The Zaguri family originated in Kotor, where it had been known by the surname Saraceni. The family moved to Venice toward the end of the fifteenth century, received Venetian citizenship in 1504, and entered the Venetian patriciate, Venice’s hereditary elite, in 1646. In the early nineteenth century, Pietro Antonio Zaguri had the nearby church of San Maurizio rebuilt.
Later Ownership and Reuse
The Zaguri line became extinct in 1810 with the death of its last male descendant, the writer Pietro II Marco Zaguri. The palace then passed to the Braganzes and, during the twentieth century, to the Municipality of Venice. The municipality offered it for sale in the mid-2000s, after which the building returned to private ownership. It has subsequently been used as a hotel and as an exhibition space.
Recent works also recovered intact portions of a well shown on some sixteenth-century maps, adding physical evidence to the palace’s documented history.
Remains
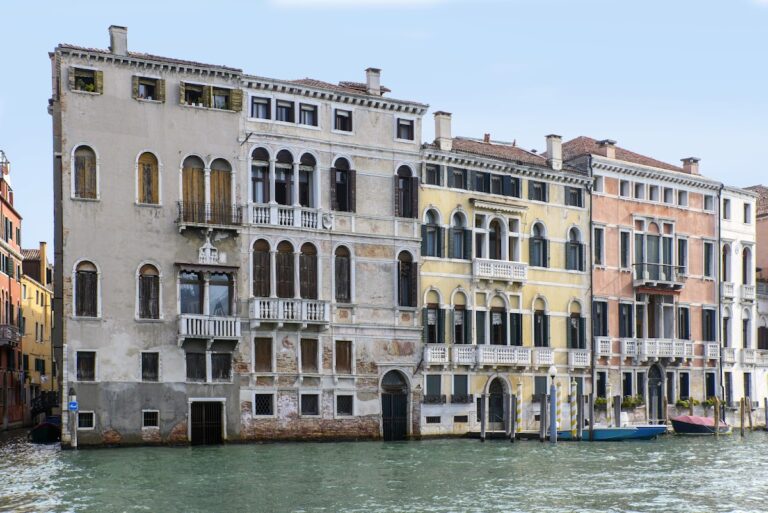
Palazzo Zaguri has four floors and two facades of nearly equal importance, both designed in the Gothic style. One faces Campo San Maurizio, while the other faces Fondamenta Corner Zaguri, the quayside alongside the Rio San Maurizio Malatin. Their arrangement reflects the palace’s position between the square and the canal.
The Campo San Maurizio Facade
Principal Windows and Portal
The facade facing Campo San Maurizio contains two groups of five keel-arched windows. A keel arch is an ogee-like arch with a projecting, pointed apex. The more prestigious group occupies the first main floor. Several individual windows and a double window appear on the second main floor, while a pointed-arched portal stands at the far right of the ground floor.
This elevation faces Palazzo Molin Campo San Maurizio and Palazzo Bellavite Baffo. The Pasqualini heraldic emblem remains visible on the facade. It consists of the letter P with three bars beneath it, identifying the family associated with the palace’s original construction.
The Canal-Side Facade and Courtyard
Rear Elevation
The rear facade faces Fondamenta Corner Zaguri and retains the remains of a cavana, a covered structure used for boats. Its survival indicates that the pedestrian passage beside the building was created later and that this area formerly formed part of the canal. The facade also contains six-opening and five-opening groups of keel-arched windows on the principal floors.
Six-Opening Window
The imposing six-opening window on the first noble floor is structurally a four-opening window flanked by two individual windows. A checkerboard frieze frames the composition. Three columns with rosette capitals divide the openings, and two lateral pilasters enclose them.
Courtyard Well
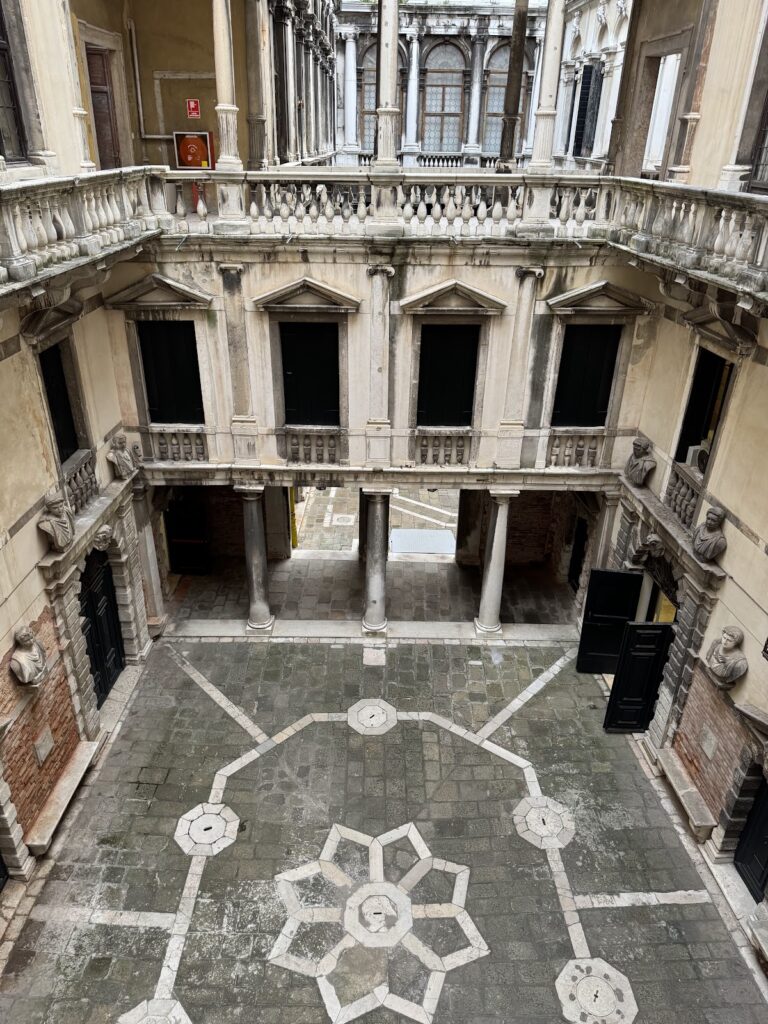
A further Pasqualini emblem appears on the rim of the well in the interior courtyard. Recent works recovered intact portions of the well, which is also represented on some sixteenth-century maps and forms part of the palace’s surviving archaeological fabric.
Former Art Collection
The palace’s historical remains also include the evidence of its former role as a setting for the Pasqualini collection. The paintings, portraits, gilded stucco, and other works described by Marcantonio Michiel once formed part of the building’s contents, connecting its Gothic architecture with the artistic patronage of the family that commissioned it.
Nearby sites