Palazzo Martinengo delle Palle: A Noble Residence in Brescia
Site at a Glance
- Rating
- 4.6
- Popularity
- Very Low
- Country
- Italy
- Primary era
- Early Modern
- Eras represented
- Early Modern
- Civilizations
- Venetian
- Site type
- Domestic
- Remains
- Elite Residence
On this page15 sections
History
Palazzo Martinengo delle Palle is a seventeenth-century noble residence in Brescia, Italy, developed by the Martinengo delle Palle family in the city’s former walled area of Sant’Alessandro. Its history began on land occupied by the Caprioli family from the fourteenth century, before inheritance, purchases, and successive expansion transformed the property into a substantial urban palace.
From the Caprioli property to a Martinengo residence
The site originally belonged to the Caprioli family, whose noble residence stood there from the fourteenth century. Over time, the Caprioli granted increasingly large portions of the property for use by members of the Martinengo family. Giovanni Battista and Paolo Martinengo eventually inherited these holdings, and by 1641 they had purchased the former Caprioli house.
The two men continued to enlarge the estate by acquiring neighboring houses and parcels of land. Around the middle of the seventeenth century they developed a new residence around the inherited house. Paolo Martinengo, who received the Caprioli property, is identified as the principal builder of the present palace. He expanded it by purchasing several nearby ball courts, and the residence’s association with these communal facilities gave rise to the collateral branch known as the Martinengo delle Palle.
Expansion and family succession
In 1687, Paolo described the palace as a plastered, masonry-built building with a tiled roof. He counted fourteen rooms on the ground floor, many more rooms above, and a surrounding loggia, an open gallery supported by columns or arches. The description reflects a residence that had already grown well beyond the original Caprioli house.
Paolo had no children, so the property passed to his nephews Federico and Venceslao. In 1701, they purchased three adjoining ball courts to the south from the Ospedale Maggiore, a major charitable hospital institution in Brescia. This acquisition allowed the family to create additional servants’ quarters, a large garden, and various service facilities, extending the palace’s domestic and operational space.
Later ownership and changing uses
The palace remained the home of Venceslao’s descendants until the late nineteenth century. The family line became extinct after Gerardo died in 1890. Count Marco, the last surviving member of the branch, continued to occupy the ground-floor southern wing until his death in 1920.
By 1920, the other wings had already been leased to the municipality for use by the Court of Appeal of Brescia. After Marco’s death, inheritance transferred the palace to his sister’s family, the Caraggiani counts of Venice. They sold it in 1940 to the engineer Mario Spada.
The building continued to accommodate several different functions. Its left wing has housed a private restaurant continuously since 1967. After the Court of Appeal moved to the new Palace of Justice, other parts of the palace were used by the Brescia Bar Association, the Provincial Order of Architects, Planners, Landscape Architects and Conservators, the Anti-Mafia Investigation Directorate, and other offices.
Remains
Exterior and courtyards
Facade and entrance
The palace presents a long, horizontal exterior facade of unplastered rustic masonry. It rises for one storey on this front and has little external artistic or architectural decoration. Large windows are set within stone surrounds, while the entrance portal was added later and is likewise plain in artistic treatment.
Porticoed courtyard
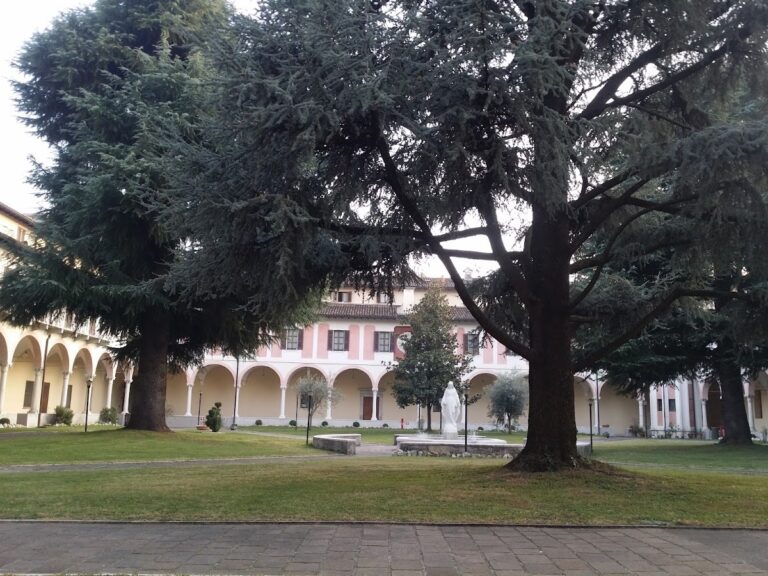
The entrance courtyard is arranged around three porticoed sides. The central section contains nine bays supported by Tuscan columns, a relatively plain classical order with simple shafts and capitals. Each lateral section has six bays. A fountain stands opposite the entrance portal, forming the principal fixed feature of the courtyard.
Stable courtyard
A passage from the entrance courtyard runs south to a second, more modest courtyard. Unlike the principal courtyard, this space has no portico and served as a stable, linking the representative part of the residence with its service areas.
Ceremonial staircase and reception spaces
Ceremonial staircase
The northern entrance passage leads to a broad ceremonial staircase with two flights. Its decoration uses painted perspectival effects, creating the appearance of architectural openings and extensions beyond the actual structure. The staircase rises to the large reception hall on the upper floor.
Reception hall
The reception hall contains a large fireplace enriched with Baroque stucco, a workable plaster used to model architectural ornament. Late-seventeenth-century marble telamons, sculpted male figures used in place of columns or pilasters, frame or support the fireplace’s architectural composition.
Gallery and decorated rooms
Gallery frescoes
The adjoining gallery has allegorical figures and painted balustrades across its vaults. Its frescoes include a central panel bearing the name of Paolo Sorisene and the date 1677. The middle part of the gallery is divided into seven compartments with richly decorated imitation coffered ceilings.
The first, fourth, and seventh compartments contain mythological scenes celebrating the Martinengo family. Deities surround putti, or childlike figures, who support the family coat of arms. The painted architecture throughout the gallery uses illusionistic perspective to suggest greater depth and space than the rooms physically possess.
Rooms beyond the gallery
Nine rooms extend beyond the gallery. Their vault decorations generally belong to the same period as the gallery, with three exceptions. The first four rooms from the north are attributed to the painter Faustinelli, whose name survives on a considerably faded plaque. Their decoration repeats the gallery’s use of illusionistic perspectives and painted colonnades.
The overdoor panels in these rooms have decoration dating from the eighteenth century. In the southern wing, the first and third rooms contain late-eighteenth-century decoration, while the room between them retains decoration from the seventeenth century. Together, these interiors preserve the successive decorative phases of the palace’s principal residential spaces.