Palazzo Barbarigo Minotto: A Historic Venetian Palace on the Grand Canal


Site at a Glance
- Rating
- 4.8
- Popularity
- Low
- Country
- Italy
- Primary era
- Early Modern
- External website
- Open
- Eras represented
- Medieval, Early Modern
- Civilizations
- Venetian
- Site type
- Domestic
- Remains
- Elite Residence
On this page14 sections
History
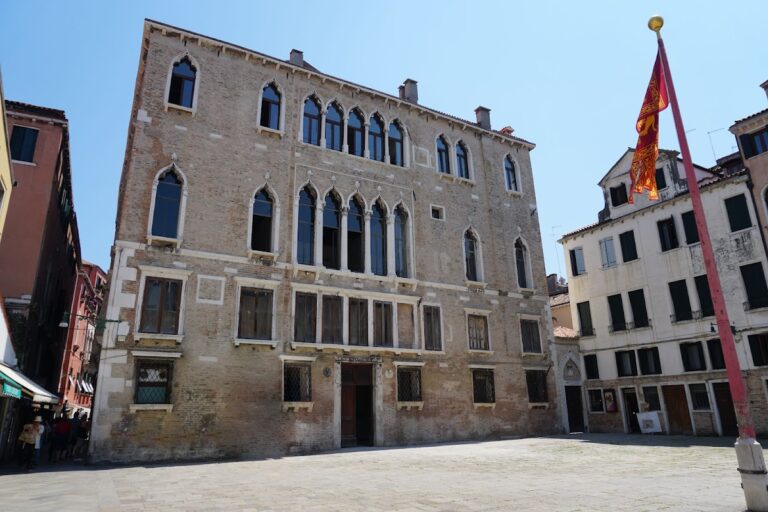
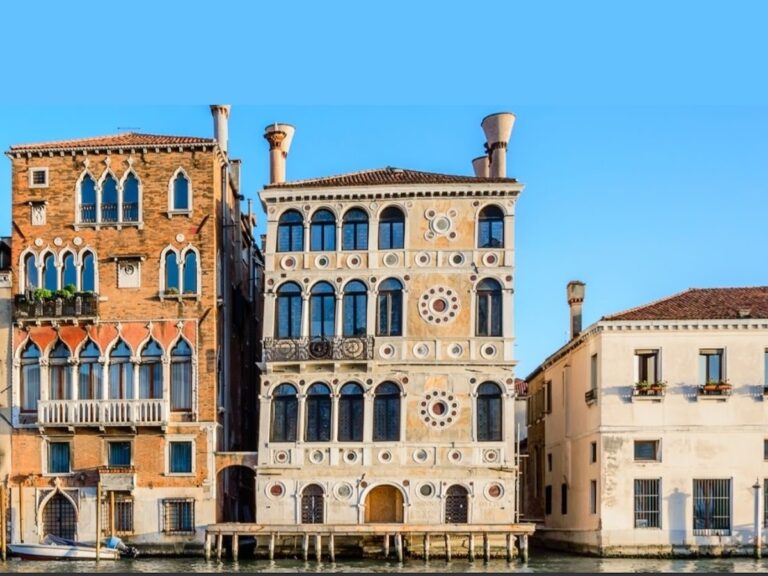
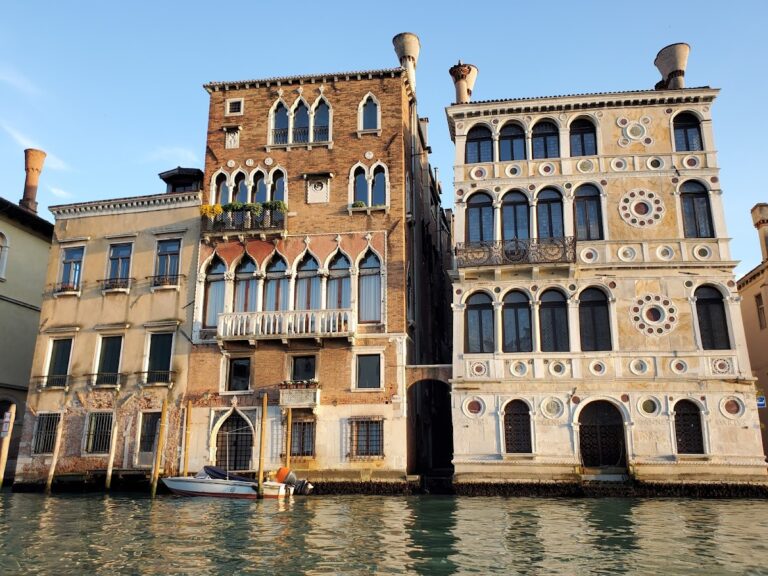
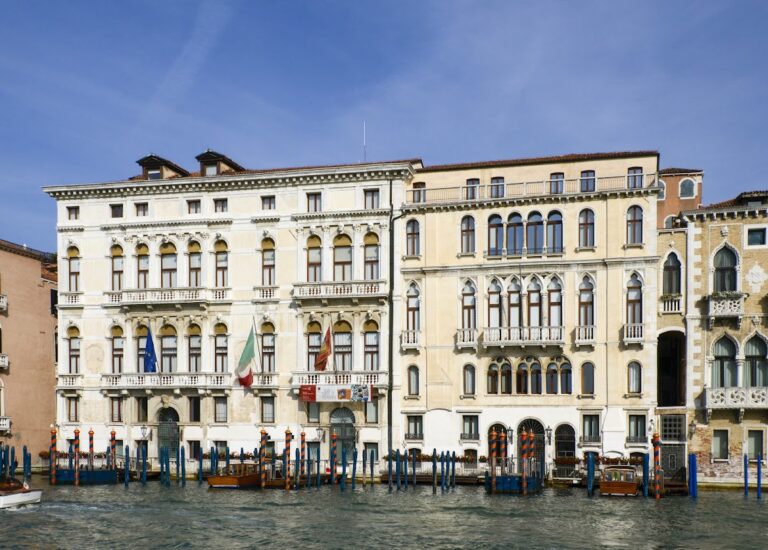
Palazzo Barbarigo Minotto is a historic palace in Venice, Italy, overlooking the Grand Canal in the San Marco district beside Palazzo Corner. The complex brings together a fifteenth-century Venetian Gothic palace and a seventeenth-century building, united into one residence during the seventeenth century. Its interiors were later transformed by an ambitious eighteenth-century decorative campaign involving several leading Venetian artists.
From Separate Palaces to One Residence
The older part of the complex was Palazzo Minotto, a fifteenth-century palace that incorporated twelfth-century Byzantine-style friezes. The later Palazzo Barbarigo was built in the seventeenth century. Although the two structures began as separate palaces, they were joined during that century, creating the compound that survives today.
The Barbarigo section remained with the Barbarigo family for several centuries. It was the birthplace of Gregorio Barbarigo, a Venetian Catholic cardinal and bishop of Padua who was later canonized as Saint Gregory Barbarigo. He is said to have refused the papal crown, meaning the office of pope. Ownership subsequently passed through the Minotto and Martinengo families. When the Barbarigo line became extinct in 1804 after the death of Contarina Barbarigo, the property was inherited by the family of Marcantonio Michiel.
The Eighteenth-Century Artistic Campaign
A new phase began after the marriage of Gregorio Barbarigo and Caterina Sagredo in 1739. The couple commissioned an extensive redecoration of both parts of the unified palace. The artists involved included Giambattista Tiepolo, Francesco Fontebasso, Gerolamo Mengozzi Colonna, and Carpoforo Mazzetti.
Mengozzi Colonna decorated the domestic chapel in 1741 and worked on the central reception hall, or portego, in 1742. For the hall, he supplied designs for the Venetian terrazzo paving. Tiepolo began his work in 1741, creating painted decorations connected with an allegory of Virtue and Nobility overcoming Ignorance and Vice. The original central canvas was painted in 1744 and 1745.
The decorative program expressed the cultural interests of Gregorio and Caterina. Its theme presented the arts and sciences as sources of wealth and nobility. The central salon therefore became known as the Room of Wisdom. Antique-looking ornament, including sarcophagi, amphorae, vases, and sculptural motifs, also reflected the neoclassical fashion then developing in Venice. Neoclassicism was an eighteenth-century movement that drew on forms associated with classical antiquity.
Later Ownership and Use
The original painting by Tiepolo was eventually transferred to Ca’ Rezzonico and replaced in the palace by a twentieth-century copy. Since 2005, the cultural association Musica a Palazzo has leased the piano nobile, the principal ceremonial floor of an Italian palace, for small-scale opera performances inspired by the nineteenth-century musical salon. The Franchin family owns the floor and its Baroque furnishings.
Remains
The palace consists of two connected buildings that face different waterways. Three state rooms overlook the Grand Canal, while another three face the Rio Zaguri. Their arrangement preserves the compound’s origins as two palaces, while the linked interiors present a unified sequence of reception rooms, domestic spaces, painted decoration, stucco, and decorated flooring.
The Two Palace Sections
Palazzo Minotto
The older Palazzo Minotto is a fifteenth-century Venetian Gothic building. Its fabric incorporates twelfth-century Byzantine-style friezes, joining the later Gothic structure to earlier ornamental elements. The section forms one of the two principal parts of the palace and contributes to the complex’s layered chronology.
Palazzo Barbarigo
The Palazzo Barbarigo section dates from the seventeenth century and is connected to the Minotto building. Together, the two sections contain six state rooms arranged toward the Grand Canal and Rio Zaguri, with the principal ceremonial interiors occupying the palace’s piano nobile.
Chapel, Floors, and Woodwork
Domestic Chapel
The domestic chapel occupies a recess within the building and is concealed behind two wooden doors. Its floor is made of elm in the Louis XIV style, with marquetry formed from olive-root and other woods. The chapel’s recessed position and concealed entrance integrate it into the domestic arrangement of the palace.
Reception Rooms and Doors
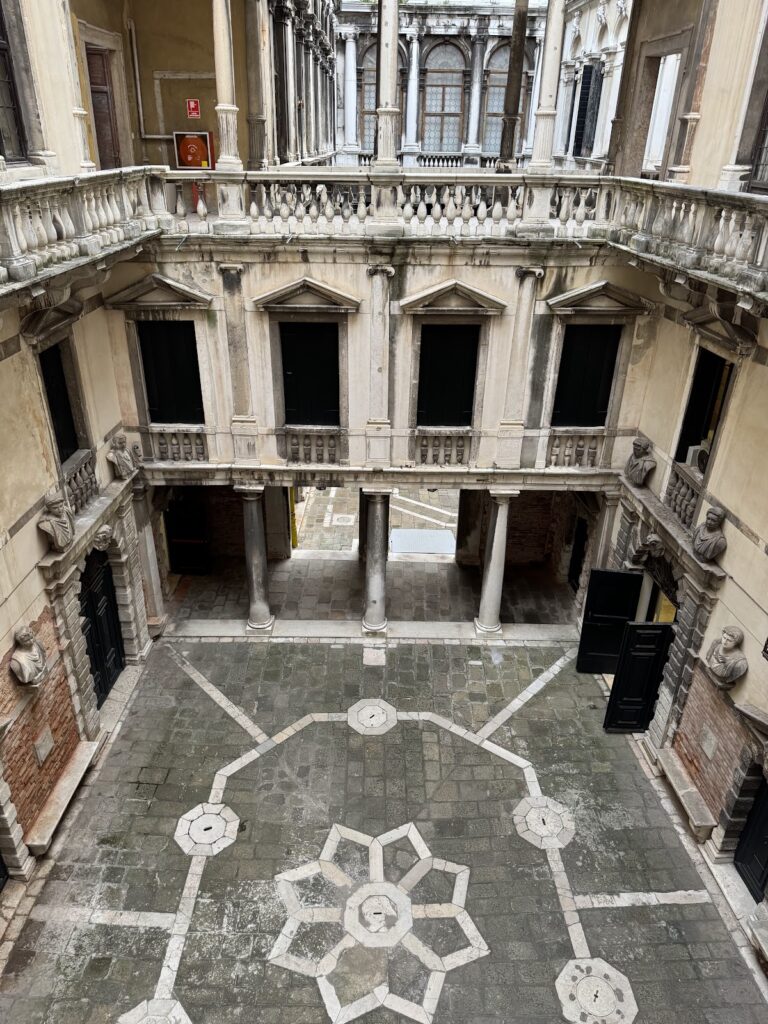
The state rooms combine Venetian terrazzo and pastellone, traditional floor finishes made from compacted mixtures containing stone or marble aggregate and binders. In the central portego, the terrazzo work follows designs supplied by Mengozzi Colonna in 1742. The palace doors are also in the Louis XIV style, banded in walnut and fitted with bronze handles shaped like vine leaves.
Painted Decoration
Tiepolo’s Allegorical Cycle
Tiepolo’s cycle includes four grisailles, monochrome paintings designed to resemble sculpture. They represent History, Astronomy, Geography, and Astrology. Four further monochrome works, set within irregular ornamental frames, personify Painting, Sculpture, Music, and Poetry. Above the doorways are frescoes of Merit and Abundance.
The central composition shows the female figures of Virtue and Nobility beside a page who holds the train of Nobility’s garment. The page is probably a portrait of Tiepolo’s son, Giuseppe Maria, while a nearby figure may represent the artist himself. Ignorance falls as it pulls down a winged being holding a bat, an allegory of Vice. The composition reflects Tiepolo’s mature manner and was influenced by models associated with Veronese. A twentieth-century copy now occupies the original position, while the original oil painting is held at Ca’ Rezzonico.
Stucco Alcove and Dining Room
Carpoforo Mazzetti created the stucco decoration of the rocaille alcove. Rocaille is an asymmetrical, shell-like ornamental style associated with the Rococo. The alcove has a central recess for a bed and two side wings containing small doors adorned with mirrors. Above it, putti hold a crest and shield, shown from behind as they look toward the alcove.
Mazzetti also decorated the dining room with stucco scenes from mythology. The compositions use pale colors for the mythological subjects and vividly colored, highly realistic animals, adding a different visual character to the palace’s cycle of eighteenth-century interiors.
Nearby sites