Palazzo Pinelli: A Renaissance Palace in Giugliano, Italy
Site at a Glance
- Popularity
- Low
- Country
- Italy
- Primary era
- Early Modern
- Eras represented
- Early Modern, Modern
- Civilizations
- Italian, Kingdom of Naples, Spanish
- Site type
- Domestic
- Remains
- Elite Residence
On this page13 sections
History
Commission and construction
Palazzo Pinelli is a Renaissance palace in Giugliano, Italy, commissioned in 1545 by Cosimo Pinelli, a banker, Duke of Acerenza, and lord of the Giugliano fief, a territory held under feudal authority. Its design is attributed to the Neapolitan architect Giovan Francesco De Palma, known as Mormando, and construction was complete around 1569. Conceived as a fortified residence, the palace belongs to the Neapolitan Renaissance, the regional expression of the broader European Renaissance in Naples.
De Palma simplified architectural models associated with his teacher, Giovanni Francesco Donadio. Neapolitan Renaissance art grew through exchange across the western Mediterranean territories of the Crown of Aragon, a monarchy with lands around that sea. Catalan and Spanish artists, as well as Italians such as Pisanello and Colantonio, contributed to its development. Later ties with the Florentine Medici family brought Tuscan artists to Naples. Over time, alterations changed the palace from its original design.
The Pinelli family and Giovan Battista Basile
In 1631, while Cosimo’s relative Galeazzo Francesco Pinelli held the Giugliano fief, the writer Giovan Battista Basile became governor of Giugliano and lived in the palace. Basile belonged to the literary Accademia degli Oziosi, founded in 1611 by Giambattista Manso. He may have worked in the palace on The Tale of Tales, or Entertainment for Little Ones, a collection that later influenced writers including Charles Perrault and the Brothers Grimm in their versions of stories such as “Cinderella,” “Puss in Boots,” and “Sleeping Beauty.” The palace also housed the private library of the humanist and book collector Gian Vincenzo Pinelli.
Changes of ownership and eighteenth-century renovation
In 1639, Galeazzo Francesco transferred his shares in the fief and palace to Cesare d’Aquino. The property passed to Francesco Grillo, Duke of Giugliano, in 1691. When Domenico Grillo, also Duke of Giugliano, died without children in 1756, the state seized the palace and the family’s other assets. Royal administrator Antonio Tito then lived there.
Around 1794, Marcantonio Colonna, Prince of Stigliano, acquired the palace and commissioned a sweeping renovation by Domenico Chelli, formerly director of the Teatro San Carlo in Naples. Colonna was prominent at the Bourbon court, the court of the ruling dynasty in Naples, and had served as viceroy of Sicily from 1774, governing that territory on behalf of a monarch. The renovation substantially recast the interiors and grounds.
In 1833, the palace was expropriated in favor of the Palumbo family, giving rise to the name Palazzo Palumbo. It is also known as Palazzo Baronale.
Twentieth-century changes
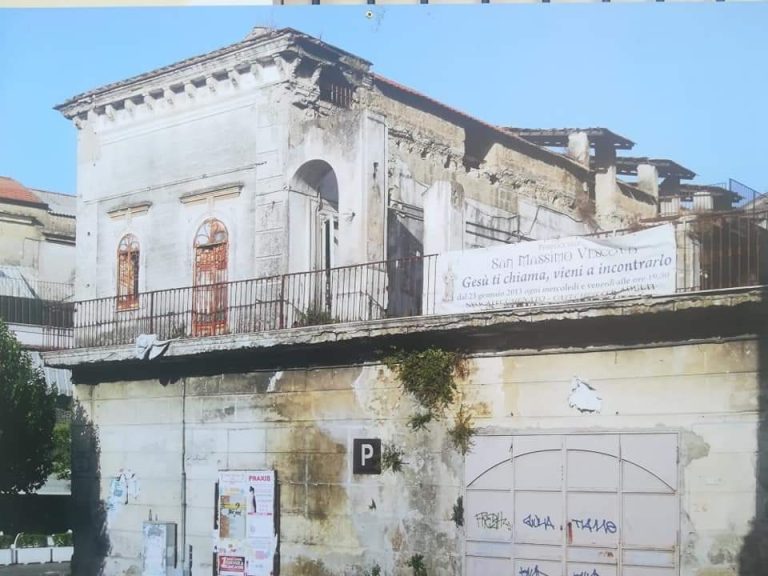
During the 1960s, apartment construction covered almost all of the palace gardens. The fortress tower on the left side of the courtyard was later demolished to make way for apartments, and the busts that stood above the four columns at the garden entrance disappeared. In the 1990s, members of the Palumbo family commissioned the restoration of one wing.
Remains
Plan and exterior
Courtyard and wings
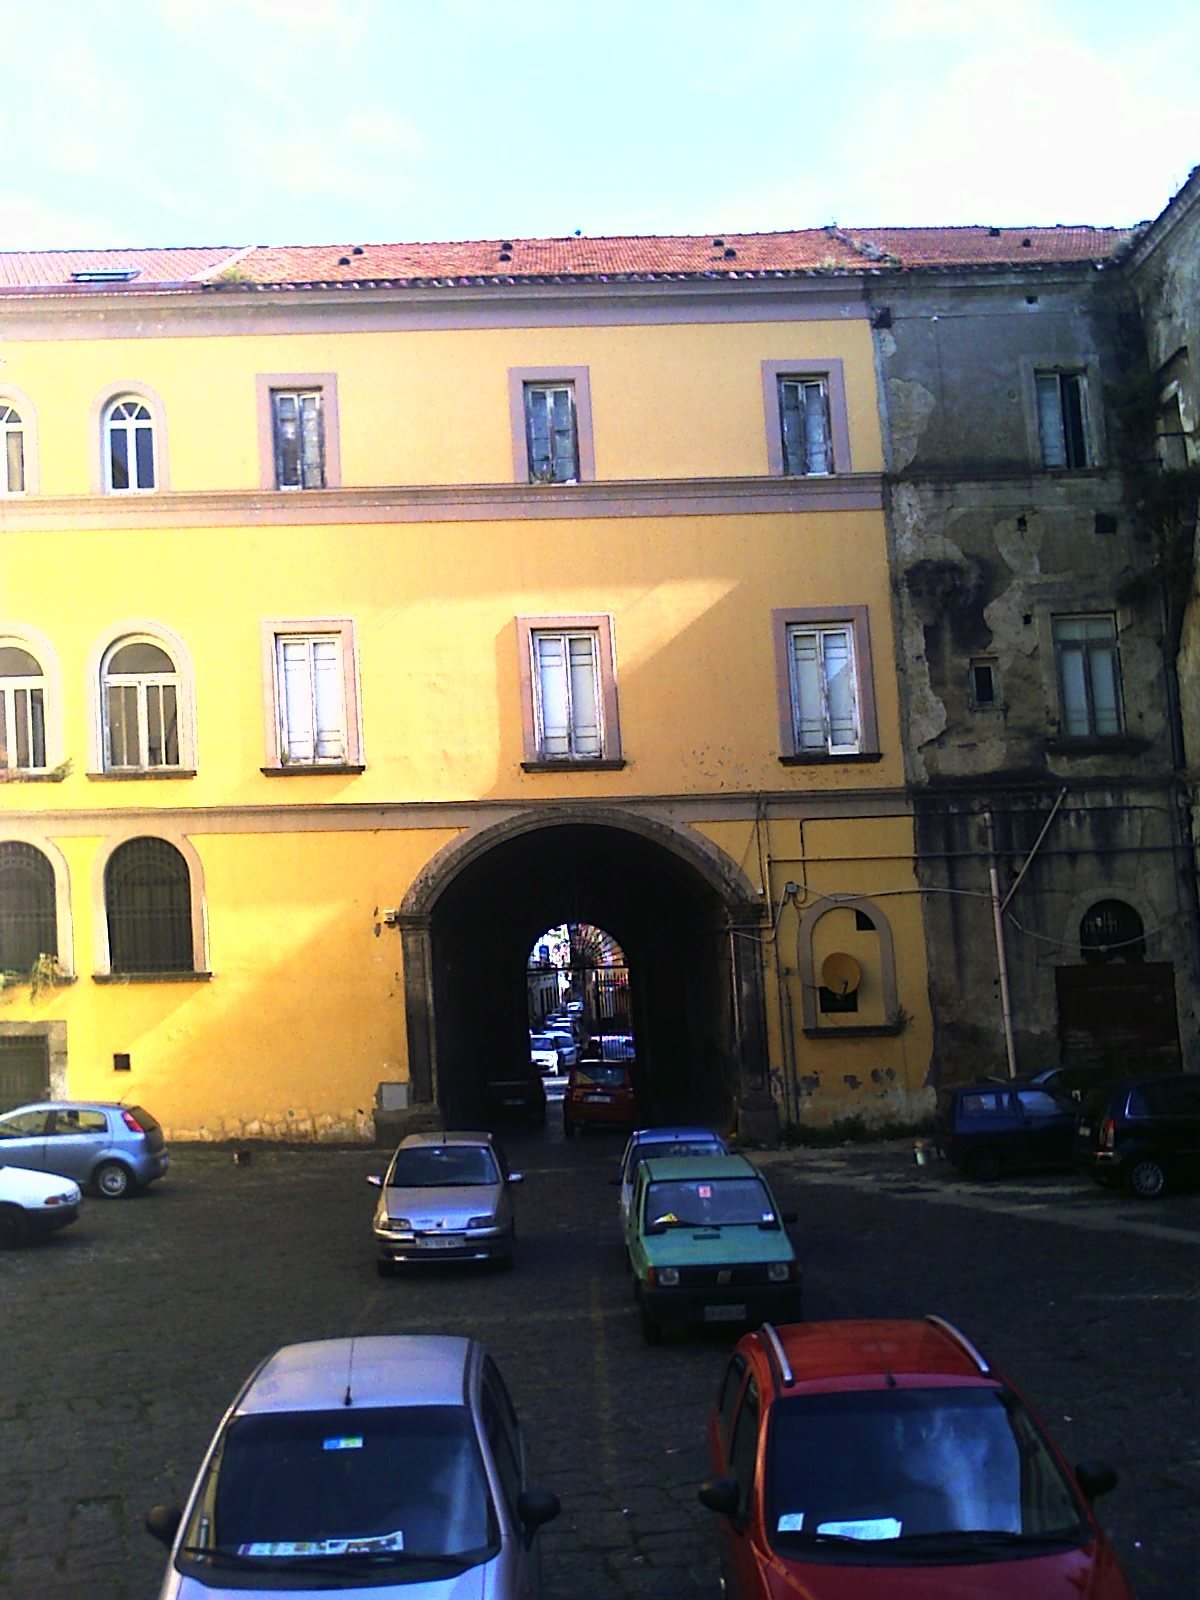
The palace has a regular plan, with three wings enclosing a large central courtyard. Its arrangement forms a closed building around this open space. Small openings punctuate the ground floor, while the upper levels have larger windows set out in a regular pattern. The original design included defensive towers; the tower on the courtyard’s left side was later demolished during apartment development.
Main façade
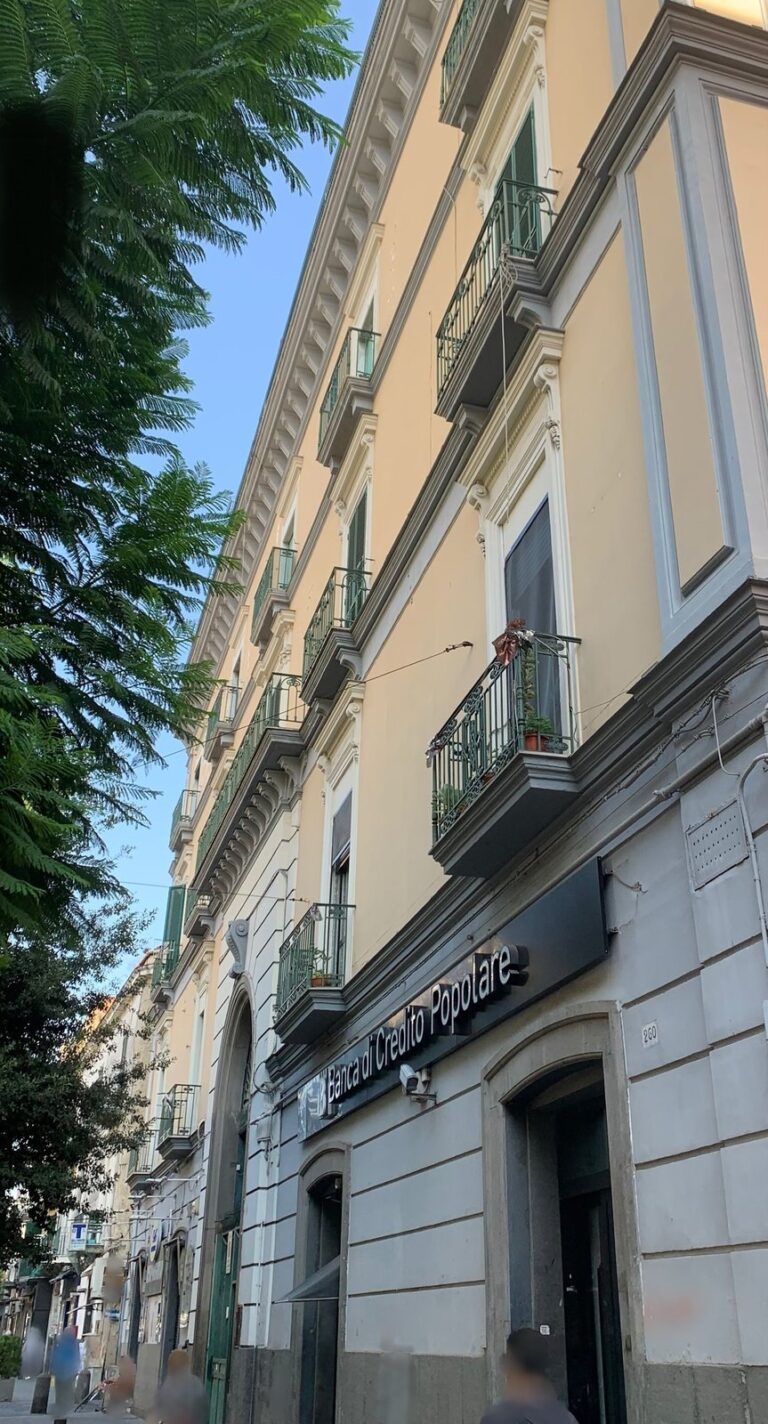
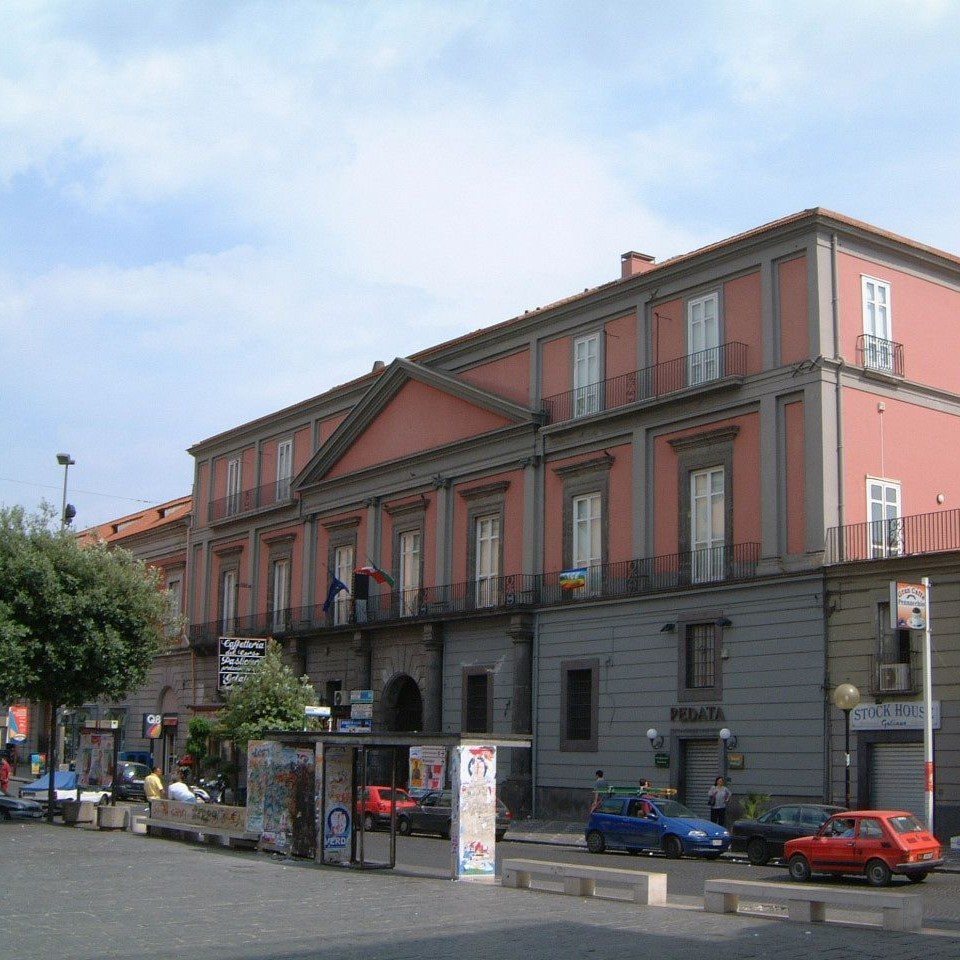
The main façade faces Piazza del Mercato and looks onto Corso Campano, a road some scholars identify with the ancient Via Antiqua. The elevation is divided into three horizontal zones: a base, a middle section, and a crown. Gray piperno, a volcanic stone used in the Naples region, covers the ground floor in bands of rough-faced masonry with emphasized joints. The central entrance is set into this surface.
Four Doric-style pilasters, shallow wall-attached supports resembling columns, carry a projecting ledge near the first floor. The second and third levels have smooth dark-red plaster framed by projecting gray masonry. Near the center of the upper composition, a triangular pediment, a gable-like feature, spans three sections of the façade and rests on four Ionic-style pilasters. This arrangement echoes the supports below, while the pediment occupies their position at the third level.
Interiors and gardens
Staircase and chapel
A monumental Baroque staircase, built in the ornate European style associated with the seventeenth and eighteenth centuries, still survives and once provided access to the gardens. The palace’s private chapel also remains. It once held the complete body of Saint Felician the Martyr, transferred to Giugliano at the Pinelli family’s request.
Garden features
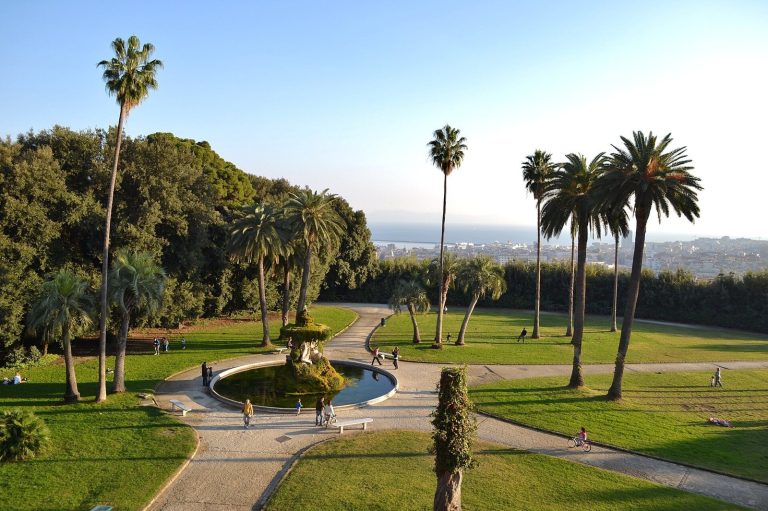
Only a small number of remnants of the original gardens survive. The former grounds included statues and designed views, among them a statue of Ceres, the Roman goddess of agriculture, and a sculptural group showing Polyphemus, Acis, and Galatea from Greek mythology. A labyrinth had a Chinese-style room at its center.
Theatre and wax figures
The palace also contained an interior theatre and a display of wax figures representing Trappist monks, members of a Catholic monastic order. The figures were arranged seated in a refectory and at prayer. Together with the chapel, staircase, and gardens, these features formed part of the palace’s eighteenth-century arrangement as a noble residence combining architecture, art, and landscape design.
The building is in fair general condition. One of the four stone bollards at the entrance broke in an accident in 2025.