Visconti-Sforza Castle: A Milanese Fortress in Galliate
Site at a Glance
- Popularity
- Very Low
- Country
- Italy
- Primary era
- Medieval
- Eras represented
- Medieval, Early Modern, Modern
- Civilizations
- Duchy of Milan, Holy Roman Empire, Italian
- Site type
- Military
- Remains
- Castle
On this page16 sections
History
Visconti-Sforza Castle is a fortified complex in Galliate, Italy, begun in 1476 for Galeazzo Maria Sforza, Duke of Milan, and completed in 1496 under Ludovico il Moro. It developed from earlier strongholds guarding Milanese approaches to Novara and the Ticino River crossing. Its design shifted from a fortified residence with both domestic and military uses toward a fortress, later adapted as a comfortable hunting residence for the Milanese court.
Early fortifications and Visconti rebuilding
Galliate served as a strategic Milanese stronghold facing Novara. A first fortification may have been built in the early 10th century during the reign of Berengar I, king of Italy. A document from 1057 mentions a chapel beside the moat of a castle, indicating that a castle stood at Galliate by that time.
In 1154, Frederick Barbarossa, the Holy Roman Emperor Frederick I, destroyed Galliate’s fortifications among those defended by the Milanese near the Ticino River. After the Milanese occupied the town, they rebuilt the fortification in 1168. Forces from Novara later attacked and ruined it, sometime in the 12th or 13th century. Galeazzo II Visconti rebuilt the castle around 1350 to 1360 as an outpost near the Ticino bridgehead.
The Sforza castle
In the early 15th century, Filippo Maria Visconti had the Rocchetta, a fortified outwork, built on the eastern side of the present castle area. The later castle was erected on its base. Galeazzo Maria Sforza commissioned the new complex in 1476. Military architects led by Ambrogio Ferrari and Danesio Mainerio designed it, and construction advanced quickly during its first year. Galeazzo Maria’s sudden death brought work to a halt. Ludovico il Moro resumed construction, altered Ferrari’s design, and brought the castle to completion in 1496.
The original plan marked a change from a fortified home serving a feudal household and its military needs to a stronghold intended chiefly for defense. Ludovico’s revisions, including more elaborate rooms and large windows, made the castle suitable as a comfortable hunting residence for the Milanese court. Charles I, Duke of Burgundy and an ally of Galeazzo Maria, sent an embassy to Galliate to examine the new fortification.
Later ownership and reuse
In 1532 the castle became a fief of the Sforza family’s Caravaggio branch. A fief was land held in return for obligations to a superior. The branch’s founder, Giovanni Paolo I Sforza, and his successors bore the titles Marquess of Caravaggio and Count of Galliate. Spanish occupation in the 17th century brought alterations that left the castle’s overall structure largely unchanged.
In 1717 the property passed from the Sforza family to Luchino del Maino and then to his heirs. It was later divided and sold to private owners. After nearly a century of decline, the castle was split among several owners in 1878, and each undertook restoration to adapt their section for use. The eastern portion belonged to Ursuline nuns, a Catholic women’s order, and served as a nursery until 1968. It then passed to the municipality in exchange for a proposed town hall, a project that was eventually abandoned.
Municipal restoration in the 1970s sought to recover the castle’s presumed 15th-century appearance. After the municipality acquired the western portion in the 1990s, it took a conservation approach there instead, leaving a visible difference between the treatments of the two sides of the facade. The central area remains divided between two private owners.
Remains
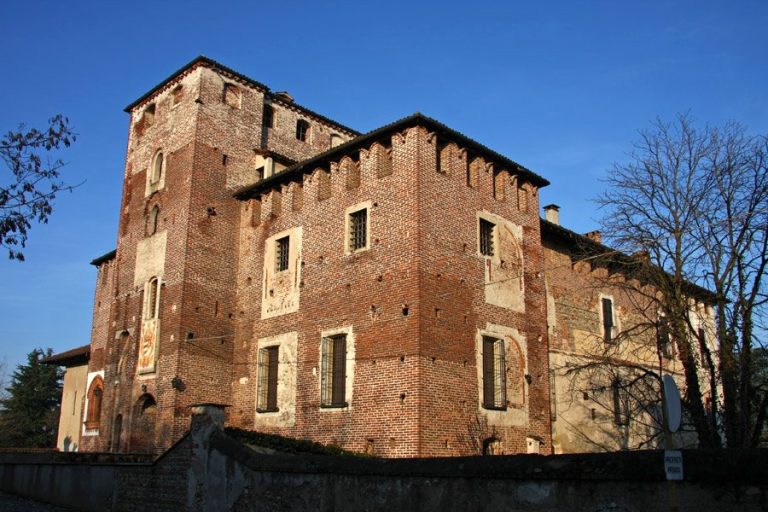
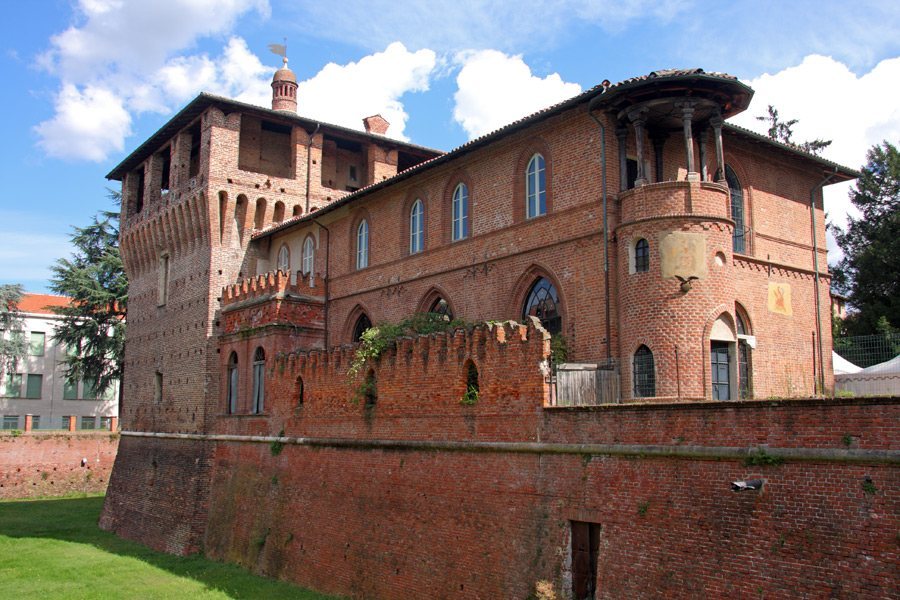
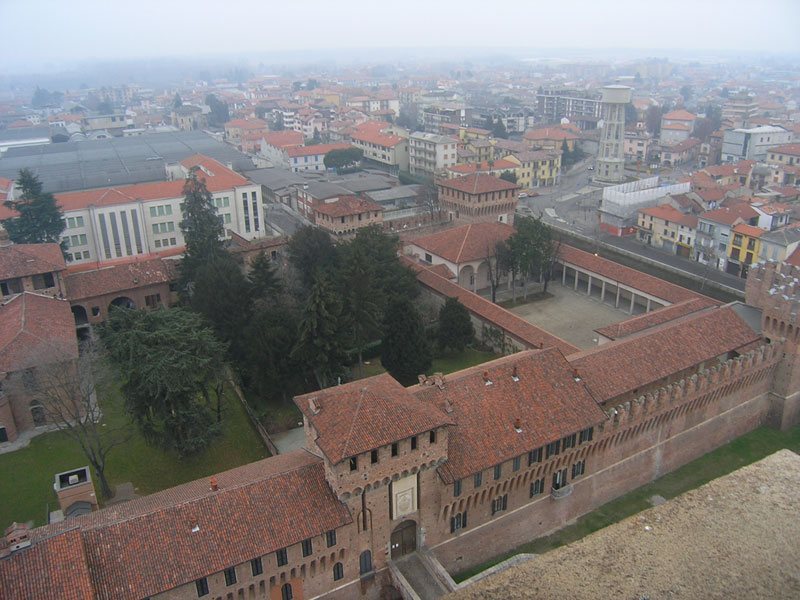
The castle occupies the northern side of Piazza Vittorio Veneto in central Galliate. Its unified, four-sided plan measures 108 by 80 metres. The surviving complex combines corner towers, defensive walls, entrances, and a surrounding moat, alongside later alterations to its wings and interiors.
Plan and fortifications
Walls and towers
Four slightly projecting square towers mark the corners and connect through underground passages. The northern pair have square bases, while the two southern towers have L-shaped bases. The curtain walls, meaning the defensive walls between towers, stand about 7.5 metres high; the towers rise only another 5.5 metres, giving the complex a predominantly horizontal profile. The walls are more than 3 metres thick, with outer faces of brick and an inner filling of stone, reused material, and lime intended to absorb impacts.
Long machicolations, projecting structures with openings for attacking the base of a wall, run along the wall tops. Closely spaced Ghibelline-style battlements have swallowtail-shaped tops. They are especially visible on the south side and southeast tower following restoration work in the 1970s.
Entrances and moat
Additional towers stand along the north and south sides beneath the principal entrances. Set apart from the corner towers, they are flush with the walls and have projecting stone supports made from three stacked brackets. Each main entrance once had a drawbridge and a ravelin, an outwork that helped defend the approach, and was flanked by a postern, or small secondary entrance. A drawbridge-equipped postern in the northeast tower is now bricked up.
Later openings were cut into the facade beneath the southeast and southwest towers. The southeast entrance survives, while the southwest one has been removed. The moat is now dry; it was originally more than 20 metres wide and received water through a canal from the Codimonte watercourse near Bellinzago.
Wings and architectural alterations
Western wall
A mine explosion in the 17th century destroyed the western curtain wall, which was replaced by a plain wall. An early-20th-century building in Neo-Gothic forms, a later revival of Gothic architecture, stands along this side. Elsewhere, the exterior retains many of the castle’s principal features. In the 1970s, coverings were removed, the upper wall-walk, a walkway along the top of a defensive wall, was reinstated, exterior windows were removed, and machicolations were reconstructed.
Eastern wing
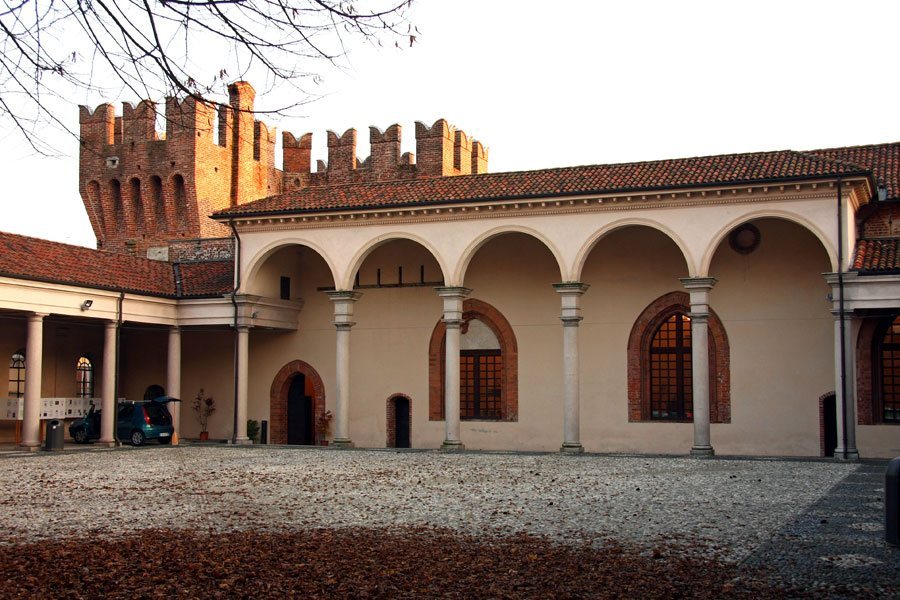
The eastern wing shows substantial 19th-century changes. Its exterior curtain wall was demolished to create a Neo-Renaissance portico, a later revival of Renaissance architecture, and a room now used as the council chamber. The chamber has a richly stuccoed ceiling and four allegorical statues by the sculptor Crivelli.
Southwest wing
The southwest wing contains the civic library and the Pink Room, Stucco Room, and Hall of Coats of Arms. Paintings, ornament, and frescoes dating to the 17th and 19th centuries decorate these spaces.
Interior uses and features
Angelo Bozzola Museum
The northeast tower houses the Angelo Bozzola Museum of Contemporary Art. Its collection includes more than 140 works donated by the Galliate sculptor to the community in 1998. The works, dating from 1954 to 1988, include sculpture, painting, mixed-media graphic art, installations, and artists’ books. The museum uses the tower’s three floors and basement, as well as the north wall-walk, north courtyard, and outer moat.
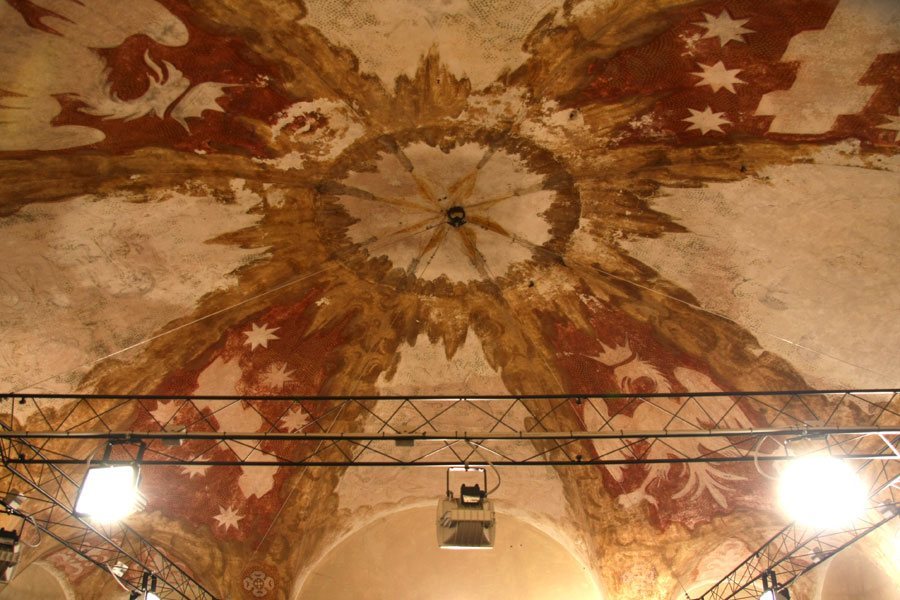
On the tower’s first floor, a 15th-century floor survives beneath an umbrella vault, whose curved sections spread from a central point like the ribs of an open umbrella. The vault is frescoed with the arms of the Visconti and Sforza families.
Southeast exhibition rooms
Rooms in the castle’s southeast part host temporary exhibitions. In 2008, a room opened for a permanent exhibition devoted to Achille Varzi, a Grand Prix driver born in Galliate.
Cylindrical device
A cylindrical structure inside one of the towers may have served as a spit-roasting device designed by Leonardo da Vinci. The proposed identification rests on its resemblance to a drawing on folio 21 recto of the Codex Atlanticus, a collection of Leonardo’s drawings and writings, but it remains uncertain.