Palazzo Sforza-Cesarini: A Noble Summer Residence in Genzano
Site at a Glance
- Popularity
- Medium
- Country
- Italy
- Primary era
- Early Modern
- Eras represented
- Medieval, Early Modern
- Civilizations
- Papal States
- Site type
- Domestic
- Remains
- Elite Residence
On this page7 sections
History
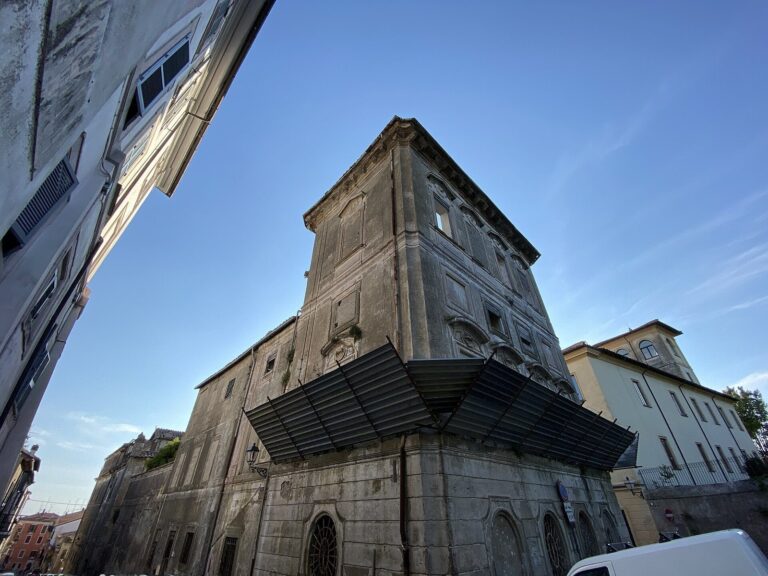
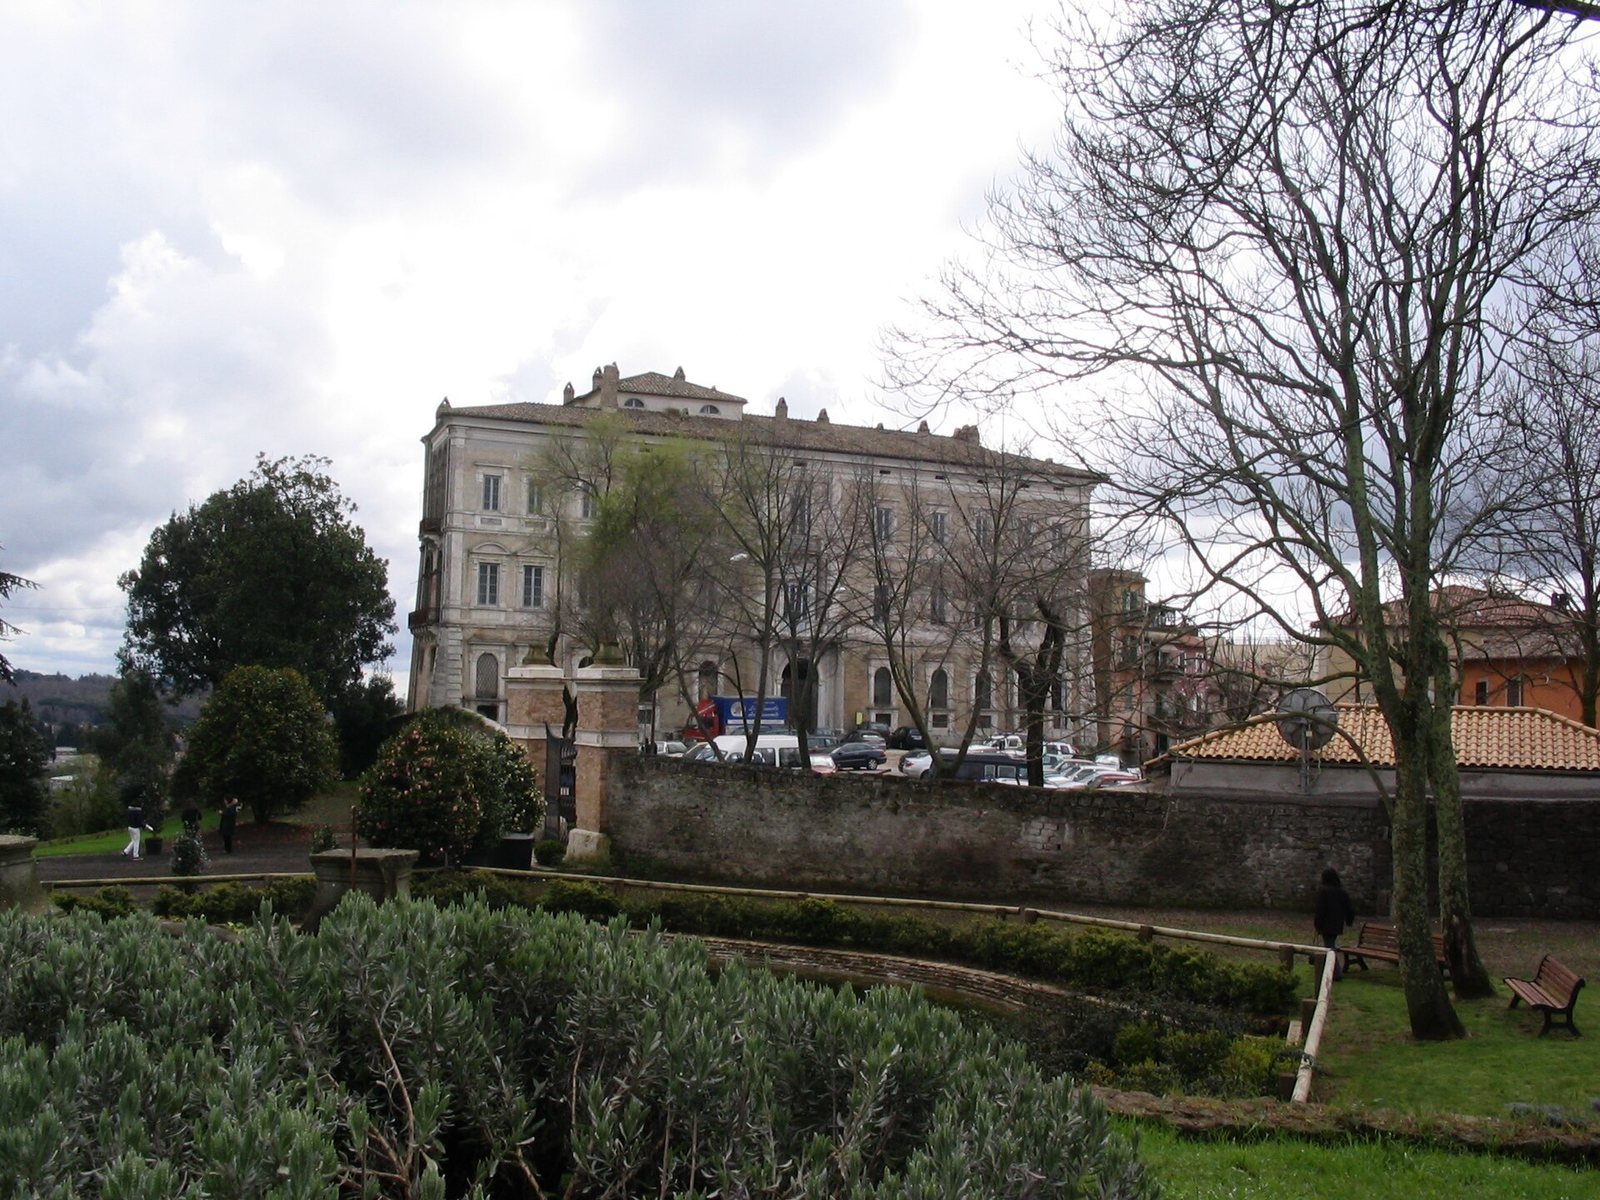
Palazzo Sforza-Cesarini is a palace in Genzano, Italy, overlooking Lake Nemi. It developed from a medieval castle into the Cesarini family’s summer residence. Work carried out between 1713 and 1730 gave it its present form, reflecting a Roman classicist revival that drew on classical antiquity and combined elements of Baroque, Mannerist, and late Renaissance architecture.
Castle and Cesarini residence
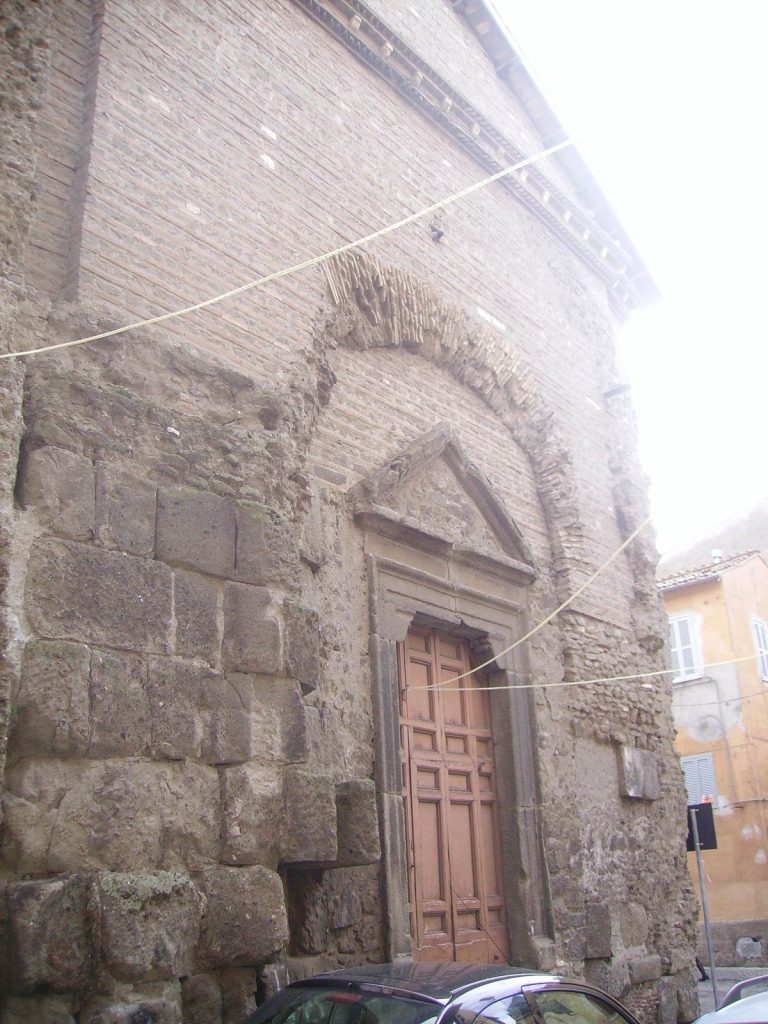
A castle overlooking Lake Nemi stood here by the early thirteenth century. The Cesarini family, later known as the Sforza-Cesarini, became lords of Genzano in 1564. Around 1590, Giuliano II Cesarini began turning the castle into a palace for the family’s summer residence, buying nearby houses and land to expand it. The old settlement’s main gate stood beside the earlier palace, where the present entrance is located. Genzano’s inhabitants retained the right to pass through the palace entrance.
Eighteenth-century rebuilding and later use
Duke Gaetano Sforza Cesarini oversaw the work that shaped the palace’s current form. Ludovico Gregorini was its principal architect. After Ludovico died, his son Domenico directed the work from 1723 to 1725, following his father’s drawings. Architect Domenico Navone designed the interior furnishings. The palace now serves as the legal and representative headquarters of the National Association of Wine Cities, an Italian association of municipalities linked by wine production.
Remains
The palace’s layout brings together an earlier fortified core and later additions, with the principal façade arranged around the former entrance portal.
Castle core and lake-facing addition
The original palace stood to the right of the present entrance. Its earliest core may have formed an undivided part of the fortified enclosure, open toward the settlement and closed on its outer side. The eighteenth-century rebuilding added a section toward the lake and raised the palace by one storey.
Entrance portal
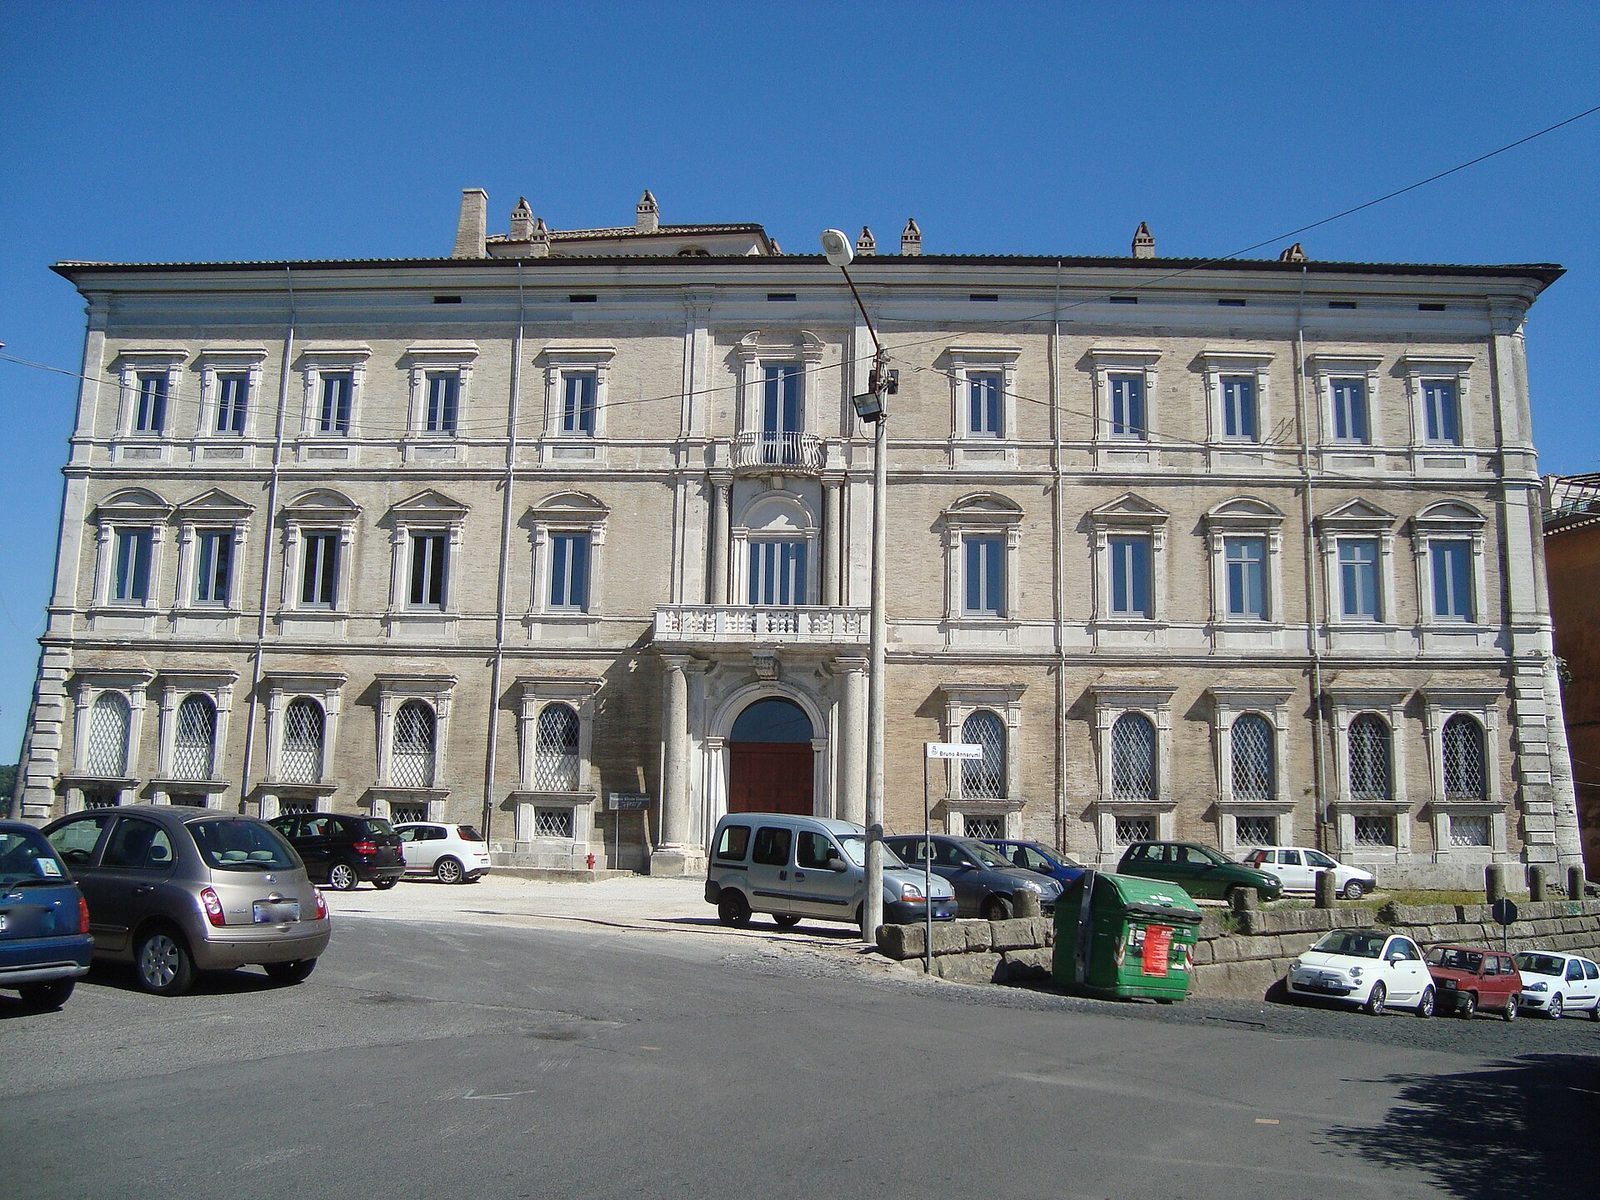
The portal’s capitals, bases, and parts of its balcony railing were shaped with geometric distortions to create a frontal appearance for people approaching from the road opposite the Olmata. This three-pronged group of tree-lined avenues dates to the mid-seventeenth century and was first planted with elm trees.
Principal façade
The symmetrical façade recalls Rome’s Renaissance Palazzo Farnese and uses motifs associated with late-sixteenth-century Roman architecture. Its windows follow a geometrically decreasing rhythm toward the outer sides, creating an outward perspective effect. This contrasts with the vertical emphasis of the portal and two central windows, making the façade appear curved, with its convex side facing the viewer.