Palazzo Passionei Paciotti: A Renaissance Palace in Urbino
Site at a Glance
- Rating
- 5
- Popularity
- Very Low
- Country
- Italy
- Primary era
- Medieval
- External website
- Open
- Eras represented
- Medieval
- Civilizations
- Duchy of Urbino, Papal States
- Site type
- Domestic
- Remains
- Elite Residence
On this page12 sections
History
Early history and the Passionei family
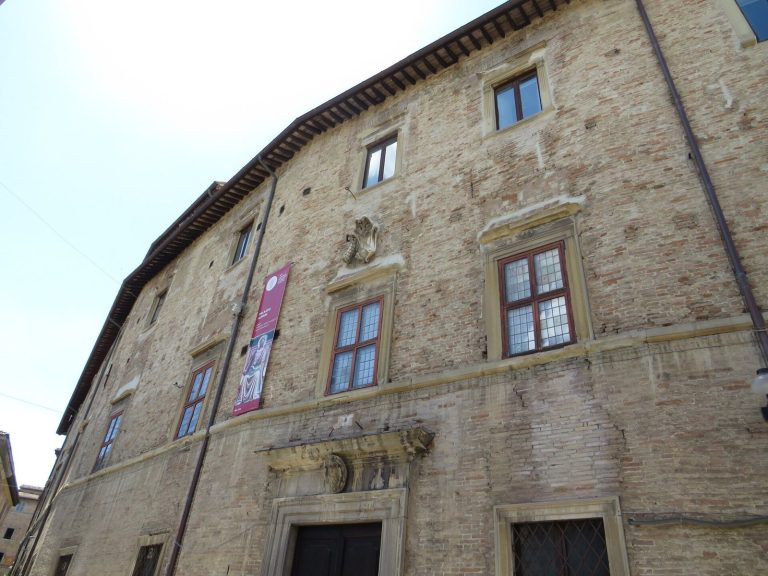
Palazzo Passionei Paciotti is a Renaissance palace in Urbino, Italy, first recorded in the 15th century. It stands at the edge of the ancient Roman city, near the eastern end of its main east–west street. The site may occupy part of the Roman city wall beside a gate. In the medieval period, the area became part of the city’s second circuit of walls.
The palace belonged to the Bandi family before they sold it in 1474 to Paolo Passionei, treasurer and steward to the duke. Other Passionei family members held important positions in Urbino’s civic administration and at the ducal court of the Montefeltro and Della Rovere, the ruling families associated with Urbino. Passionei family members hired craftsmen who also worked on the Ducal Palace to remodel their residence. Its arrangement followed that palace’s example on a smaller, simpler scale.
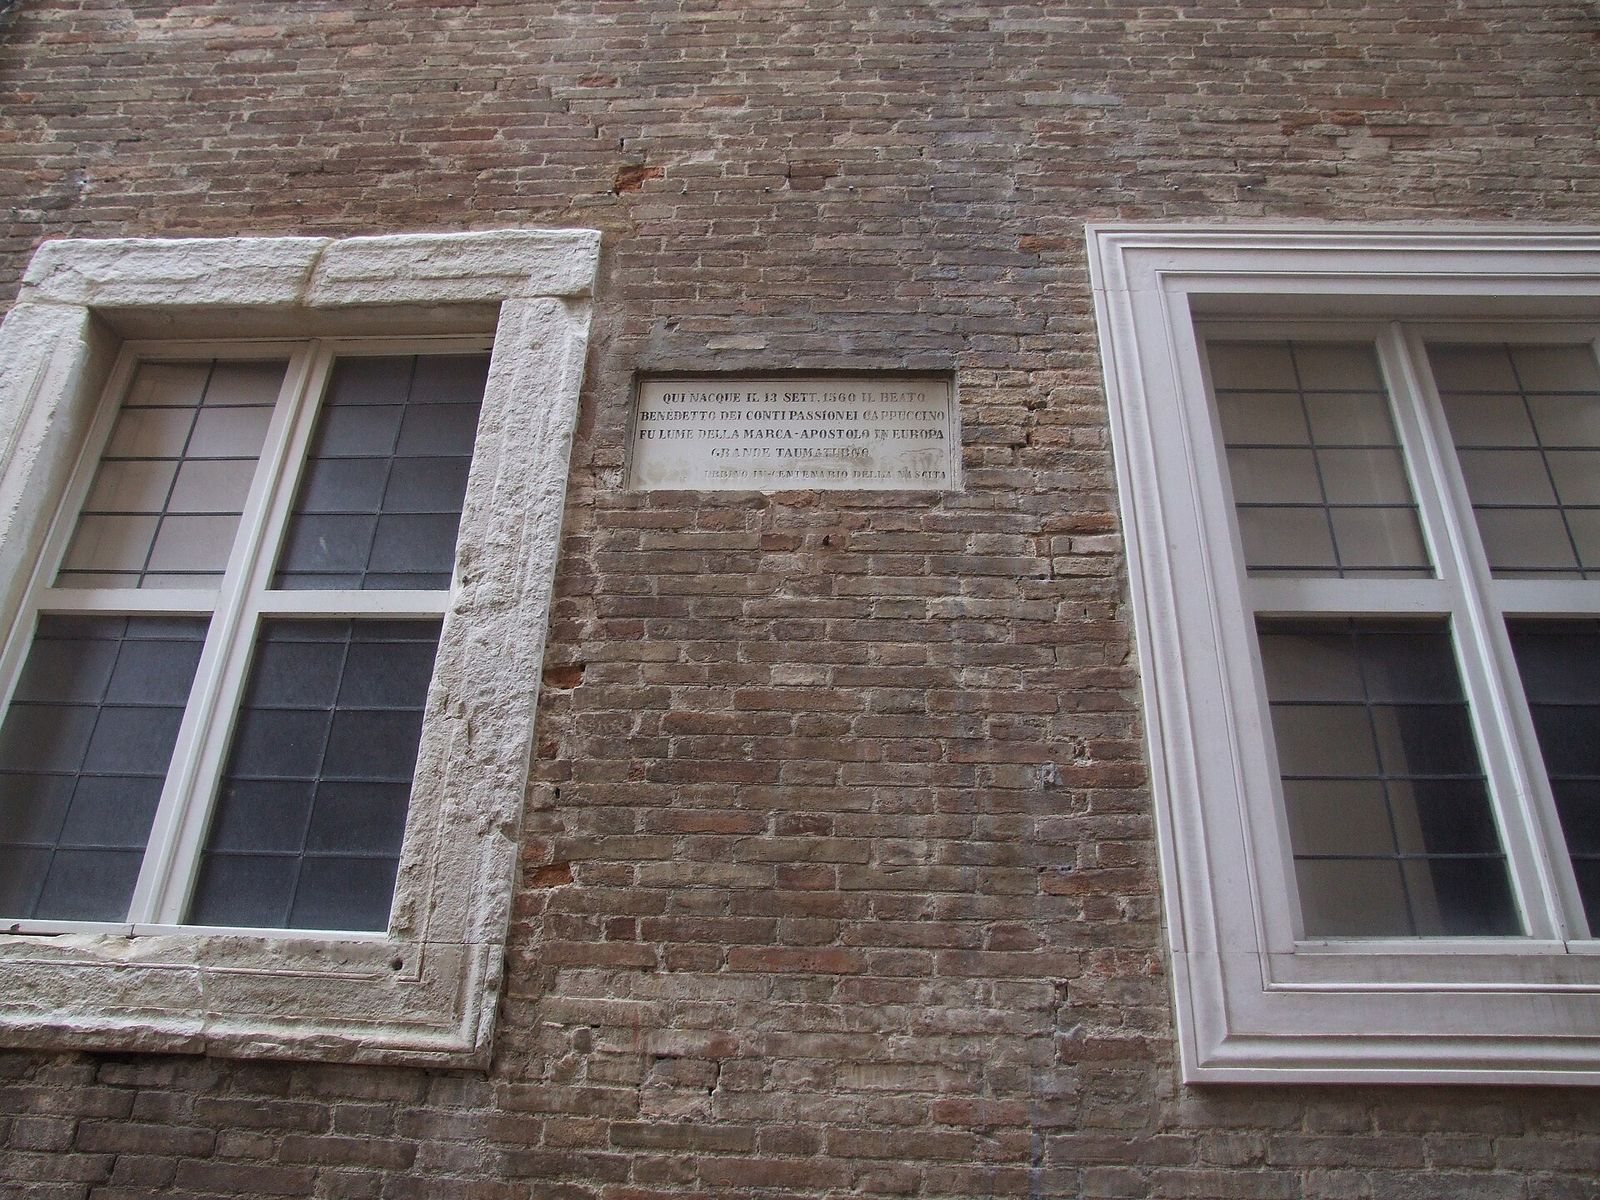
Marco Passionei was born in the palace in 1560. He later joined the Capuchins, a branch of the Franciscan religious order, taking the name Benedetto. He was beatified in 1867, a formal Catholic recognition that permits public veneration in specified contexts.
Changes of ownership
The Passionei family’s ownership ended in the late 1560s, when it had to surrender its Urbino properties to architect Francesco Paciotti after losing a bet. Paciotti’s last male heir, Carlo, kept the palace until his death in 1744. It then passed to the Confraternity of Santa Maria della Misericordia, a religious association for devotional and charitable purposes. Carlo’s sisters, Antonia and Ippolita, challenged the transfer. The dispute ended with a low-rent lease that did not meet the cost of maintaining the building.
The palace later passed to the Torriglioni family of Ancona, into which Ippolita Paciotti had married. In 1767, her son, Count Fabrizio Torriglioni, leased rooms to the neighboring Mauruzi della Stacciola family. In the early 19th century, the Mauruzi acquired those rooms, joined them to their palace, and made a separate entrance from what is now Via Lorenzo Valerio. Around the same time, the Torriglioni transferred the whole palace to the priest Nicola Mauruzi della Stacciola.
Institutional uses
From 1842 to 1868, the palace served as a girls’ orphanage. In 1868, Enrico Ligi acquired the building and the garden below it, which belonged to the confraternity. The Ligi family retained the property until 1972, when it passed to the local university, which restored the palace.
In the early 21st century, the palace became a library site. It houses the Carlo and Marise Bo Foundation library and the university Department of Communication Sciences, Humanities and International Studies’ Pino Paioni semiotics library. Semiotics is the study of signs and how meaning is produced and interpreted. The palace also preserves and manages Carlo Bo’s donated books and objects. Bo was a literary critic and rector of the university.
Remains
Layout and exterior
Street-facing elevations
The palace occupies the eastern slope of Poggio hill. Its main façade faces Via Lorenzo Valerio, while the north side faces Via Francesco Budassi. The east façade overlooks part of a dead-end lane and part of a private garden; on the south, the palace adjoins Palazzo Mauruzi Gherardi, formerly a courthouse. The eastern wall of the palace rests on the city’s second circuit of walls, built between the 12th and 14th centuries.
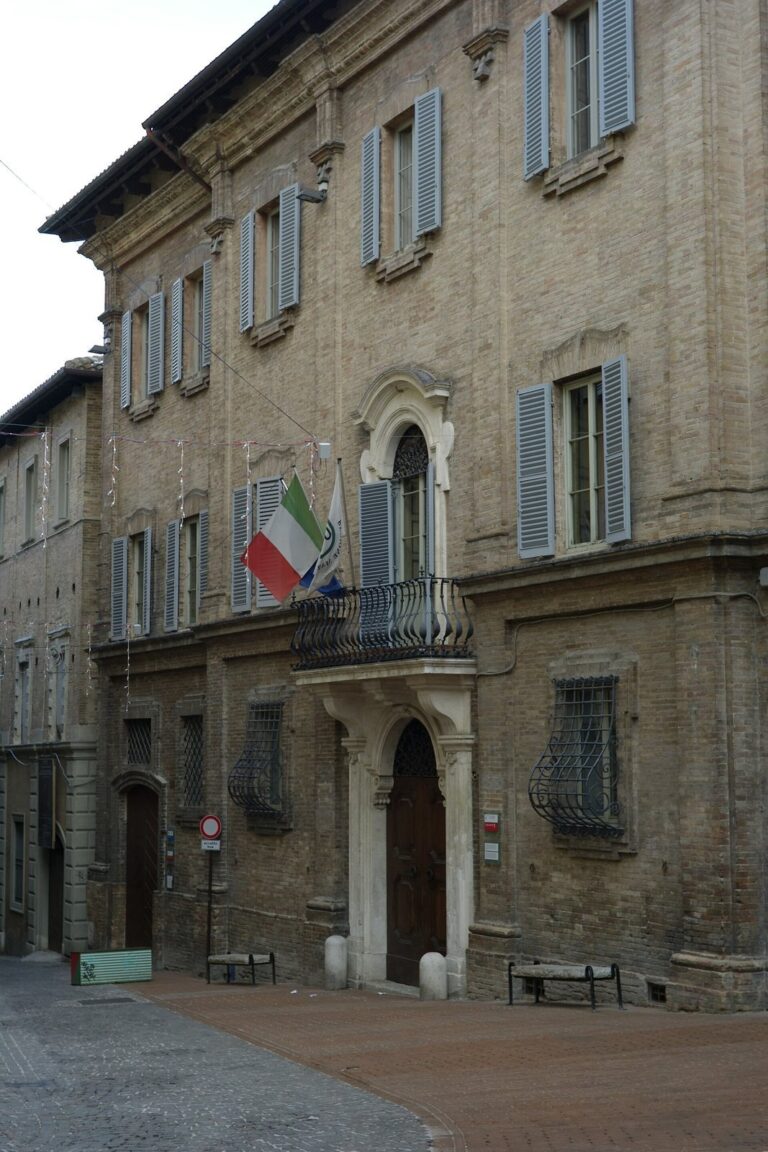
A large portal of rough-faced stone occupies the center of the main façade. Above it, nine large first-floor windows have small shrine-like frames and sit over a sandstone cornice. Four ground-floor windows to the portal’s left have simpler stone surrounds. The two nearest the entrance correspond to the former chapel. The cornice continues along the Via Budassi façade, connecting the uphill and downhill sides. Similar large windows appear on the downhill elevation.
Courtyard and painted decoration
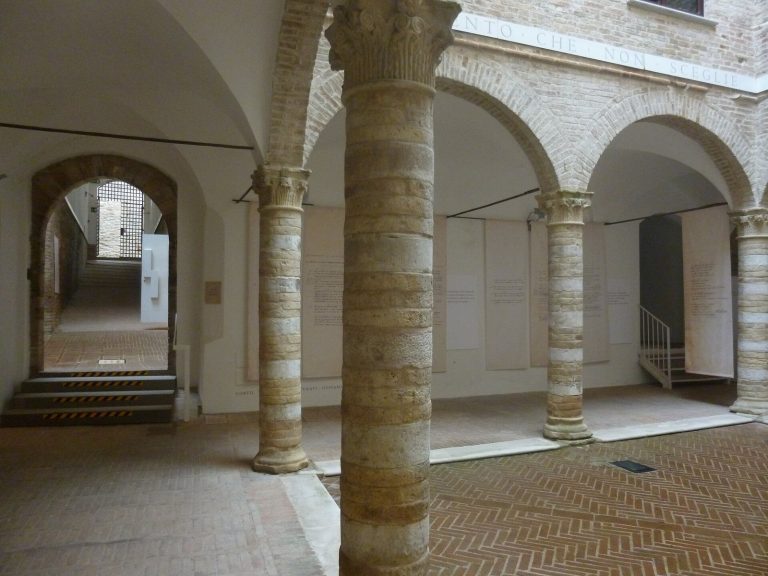
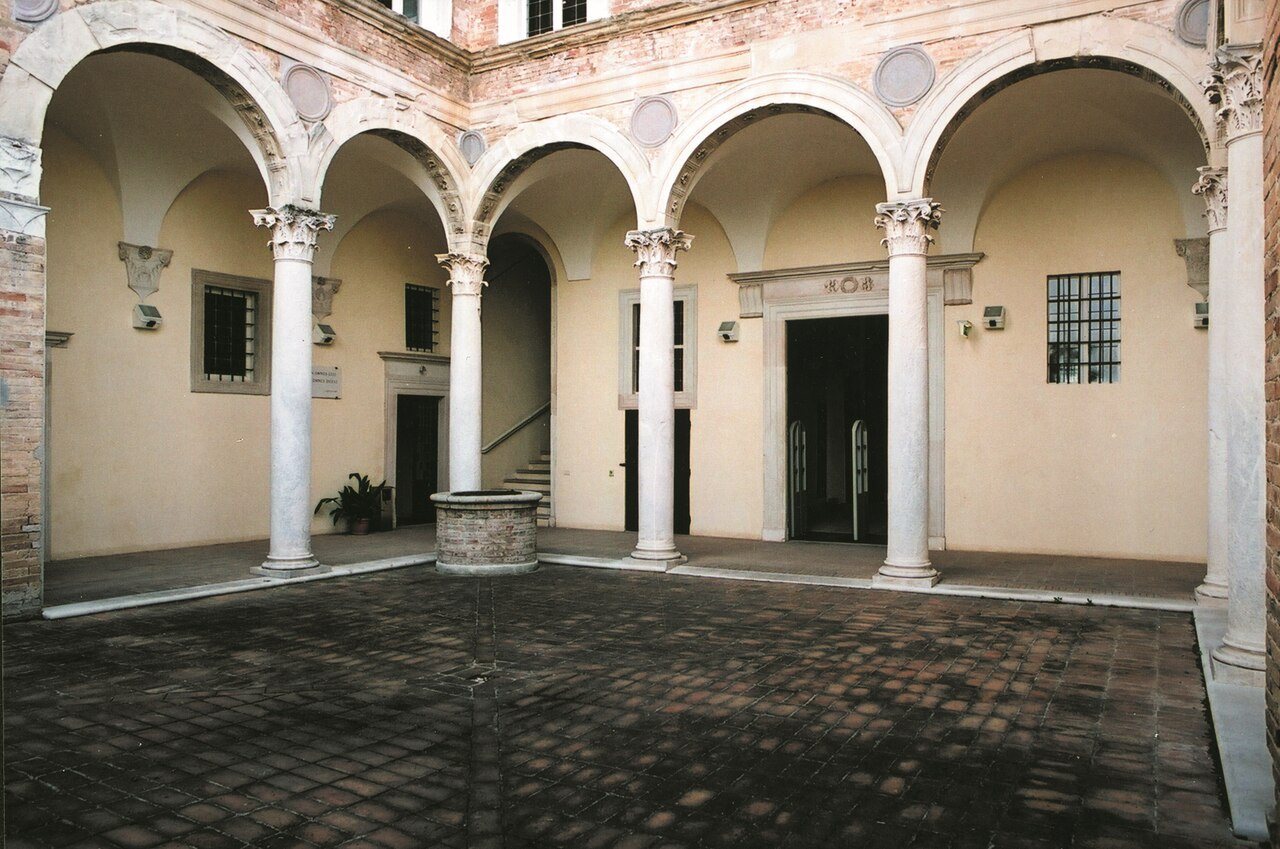
A portico, or covered walkway supported by columns or piers, fronts the central courtyard, which the entrance opens onto. The courtyard is level with Via Lorenzo Valerio but about one storey above the lower street on the downhill side. Wings open from it toward the landscape. Until the end of the 19th century, the courtyard-facing façade had multicolored decoration: a band below the principal-floor windows, flat, column-like painted pilasters between them, and an upper painted band. This treatment differed from the Ducal Palace, which had no such decoration.
The southern, uphill part of the palace beside Palazzo Mauruzi Gherardi was altered and raised in phases after the 15th century.
Interior
Entrance and former chapel
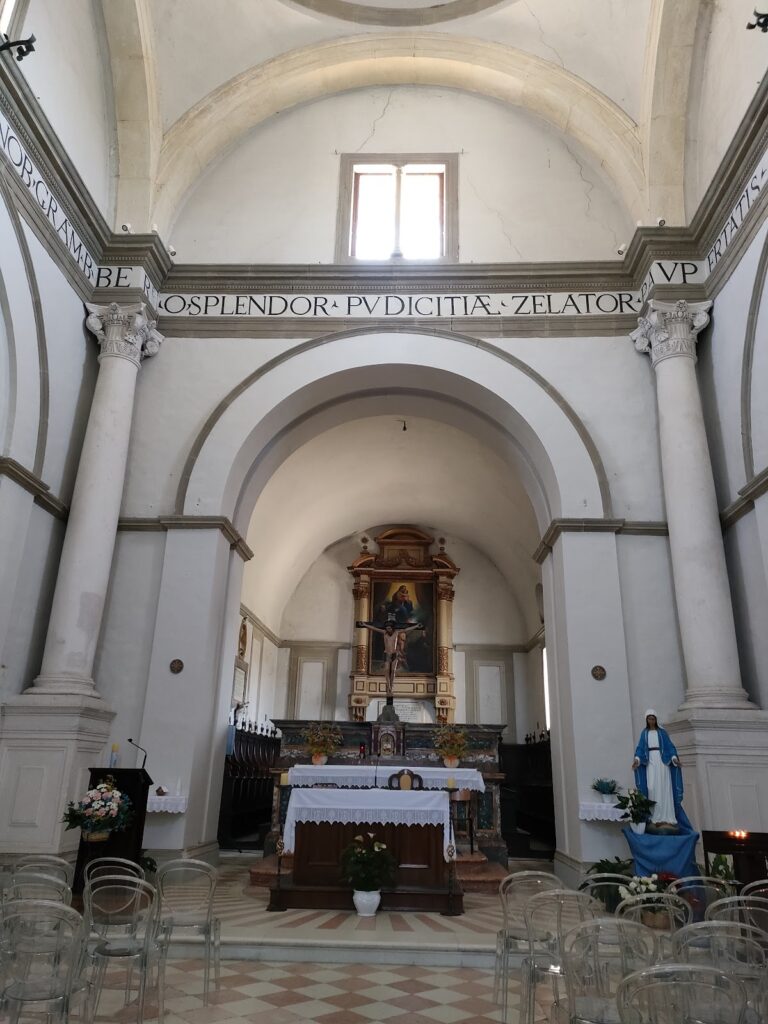
The central entrance opens toward the porticoed courtyard. The former chapel lies to its left and was partly altered in the 18th century. Its position is also reflected by the two ground-floor windows nearest the main portal.
First-floor hall
The palace’s largest and most important room is a hall occupying the full north side of the first floor. Five windows face in different directions: two downhill, two uphill, and one north. At the base of its pavilion vault, a ceiling vault with sloping surfaces rising toward a central point, a decorative band carries gold-and-blue reliefs of a tortoise and an ant. An accompanying motto says that the house will endure until the ant drinks the sea and the tortoise traverses the world. The room also contains a stone washing basin within an elegant Renaissance frame.
Painted wooden ceiling
Another first-floor room retains a painted wooden ceiling dating to the 15th century.