Gans’scher Adelshof: A Noble Residence in Groß-Umstadt, Germany
Site at a Glance
- Rating
- 4
- Popularity
- Very Low
- Country
- Germany
- Primary era
- Early Modern
- Eras represented
- Early Modern
- Civilizations
- Electoral Palatinate, Holy Roman Empire, Landgraviate of Hesse
- Site type
- Domestic
- Remains
- Elite Residence
On this page13 sections
History
The Gans’scher Adelshof is a former urban residence of the lower nobility in Groß-Umstadt, Germany, thought to have originated in the thirteenth century. It was one of seven medieval noble residences within the town’s fortifications, placed at prominent points to help secure the settlement.
Medieval origins and Praunheim ownership
Konrad Klebitz probably held the estate in 1263. The Gans von Otzberg family, after whom the residence was named, later held extensive property in the region, including hereditary freehold land and fiefs, which were held under obligations to a superior. The family took its name from nearby Otzberg and its fortress, where members served as castle retainers, household members assigned to serve at the fortress, sometimes with military duties.
Henn, also called Clebiz von Nalsbach, was associated with the estate by 1396. He died in 1452 and had married Margarethe von Frankenstein. Their daughter Margarethe married Contz von Habern in 1463; it is uncertain which spouse brought the estate into the marriage. After Contz died in 1480, Margarethe married Philipp von Bommersheim-Praunheim. The property belonged to the von Praunheim-Bommersheim family from 1480, and the family held it for about eighty years.
Philipp’s son Heylmann, also known as Heilmann, was born in 1509 and married Lucie Schad von Ostheim. He died on 1 October, either in 1531 or 1533. His son Jacob von Praunheim married Anna von Gemmingen in 1528. After Jacob died on 22 September 1560, Anna married Melchior von Grorodt in 1561; she died in 1577. Anna’s daughter from her marriage to Jacob and the daughter’s husband, Heinrich von Obentraut, apparently had no interest in the estate.
Later noble owners
On 10 May 1575, the estate was sold to the widow of Heinrich Schelm von Bergen, née Groschlag zu Dieburg, and her children. The Gans von Otzberg family acquired it sometime between 1592 and 1604. Adam Gans von Otzberg passed the property to his son Johann Pleickard, and the family also held other property at the market square.
Johann Pleickard, the last member of the Gans von Otzberg line, died childless on 25 May 1694, aged 75. He was buried beneath the choir, the area around the altar, in the town church. His widow, Maria Katharina Geyling von Altheim, inherited the estate. The Gaylings apparently had not previously owned property directly in Umstadt and had the residence managed by stewards.
From noble residence to brewery
On 31 May 1770, the Gaylings sold the estate to their steward, Valentin Blum, who also managed property for the von Curti family. The von Curti served as officials administering districts of the Electoral Palatinate, a principality in the Holy Roman Empire ruled by a prince-elector, and lived at nearby Curti Castle.
In 1780, the local commoner branch of the Ganß family acquired the estate through brewery owner Georg Bernhard Ganß. The family retained ownership into the twentieth century. Beer for the Umstädter Schwanen Brewery was brewed at the former noble residence until 1913, after which the property was sold. A local tradition holds that an underground passage connected the manor house to buildings once situated outside the town wall.
Remains
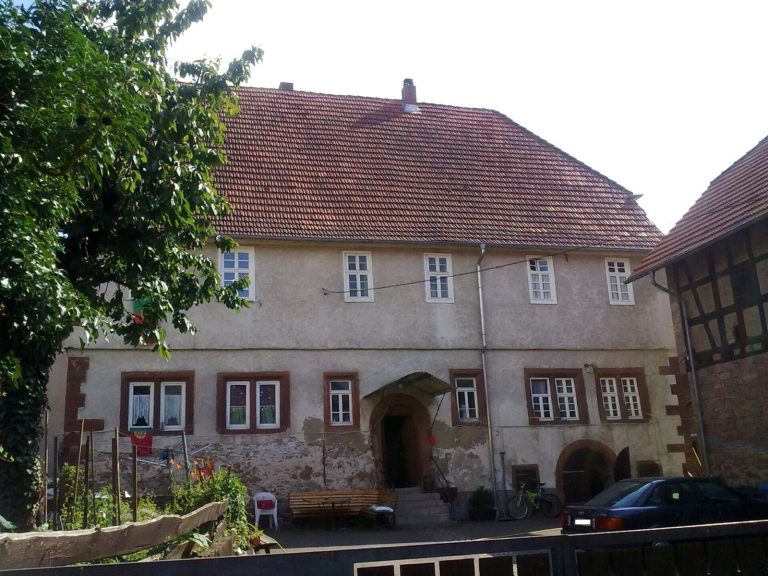
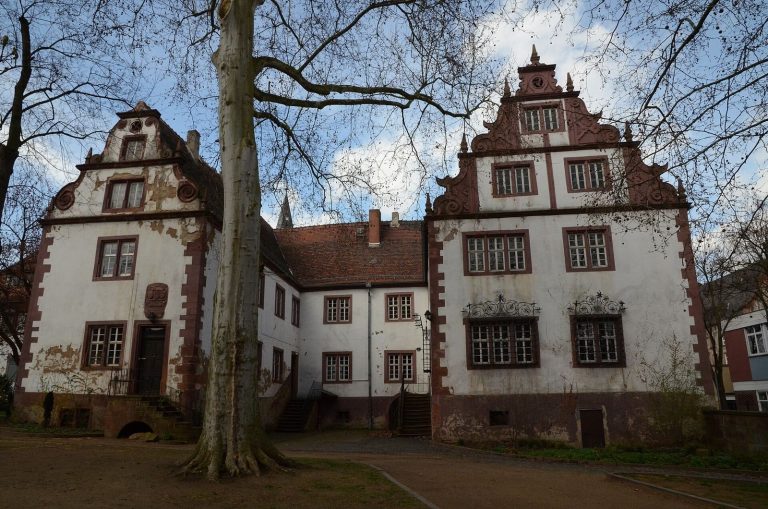
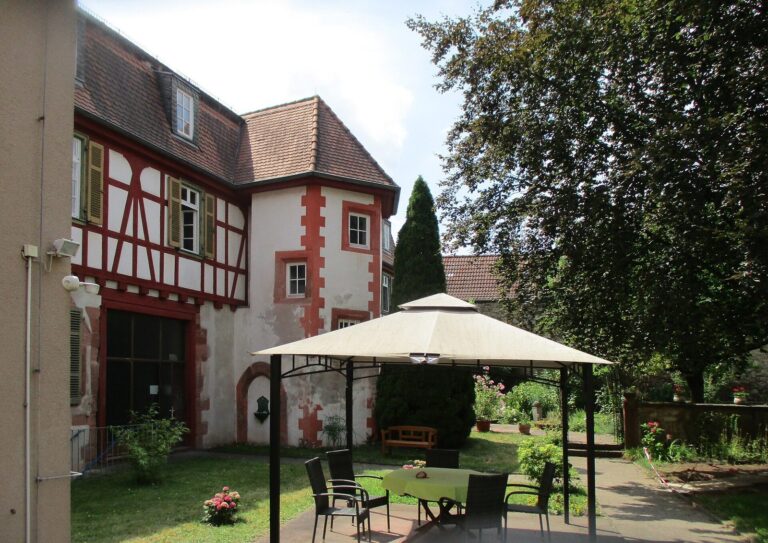
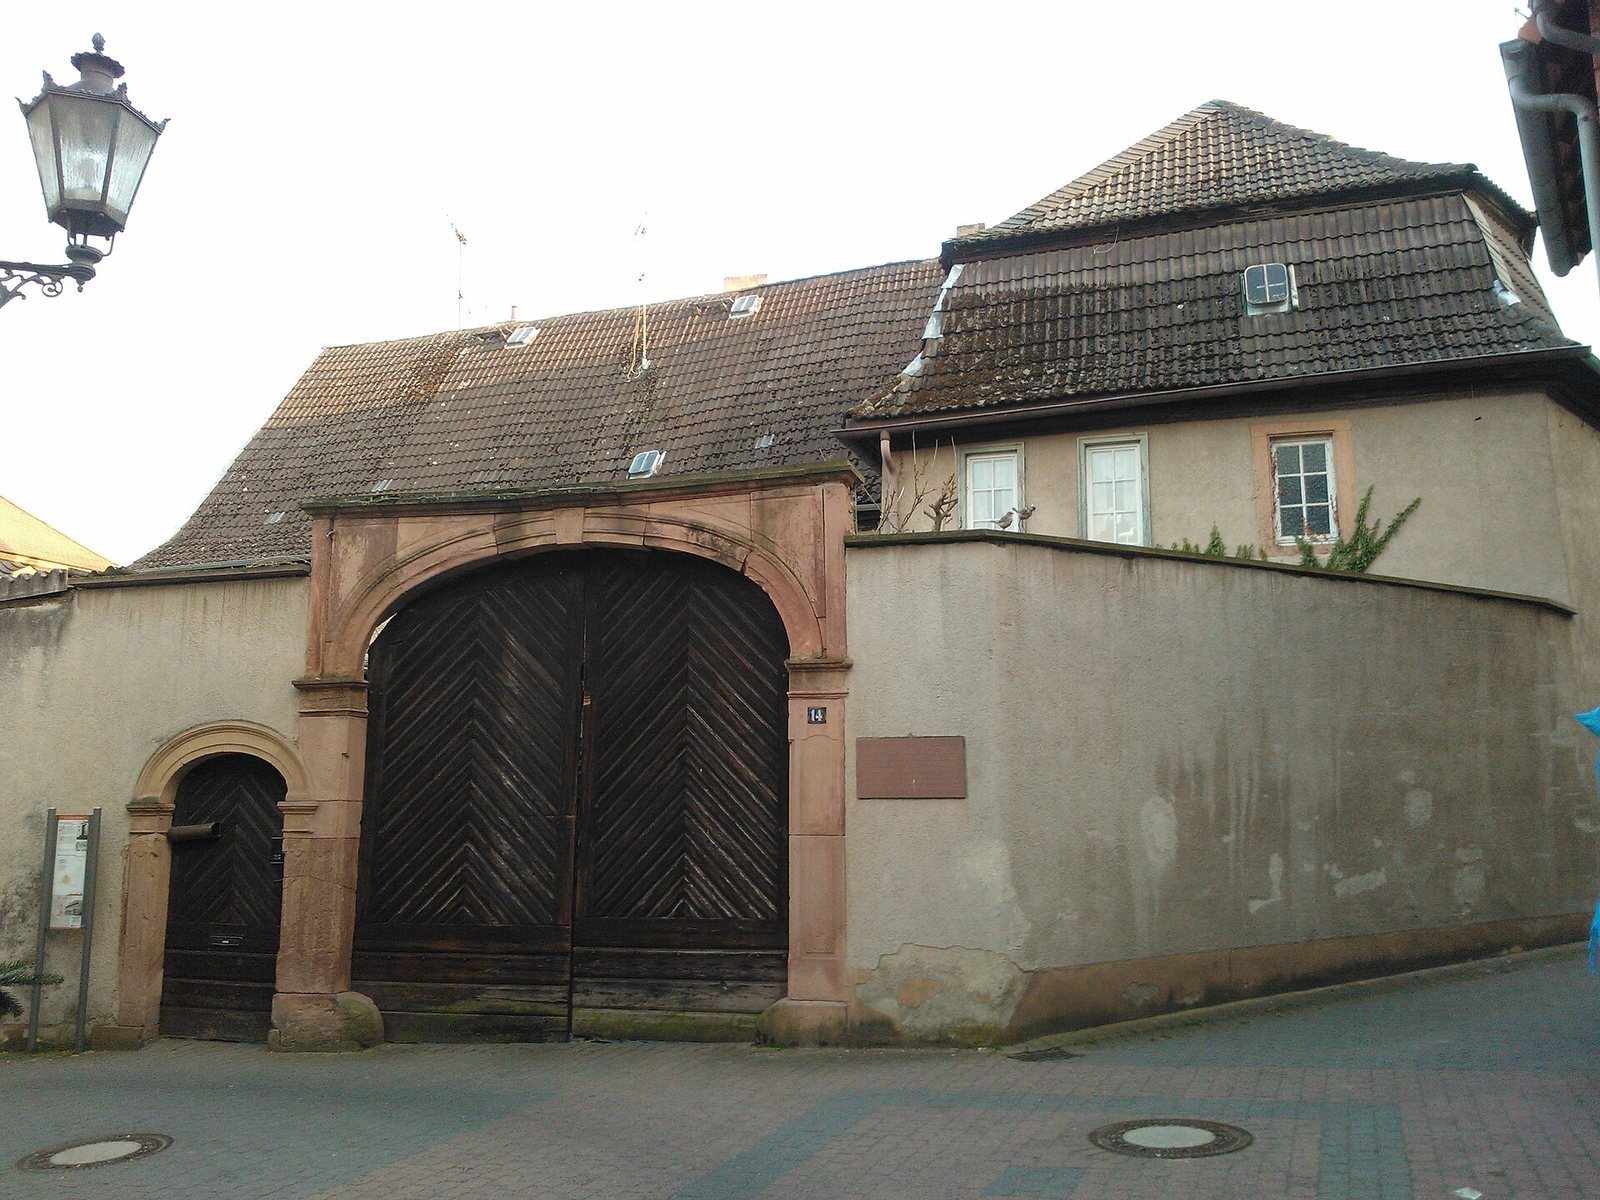
The estate occupies the southeastern corner of the old town wall and is arranged around a courtyard. Its manor house has two wings at right angles: the longer wing runs west to east, while the shorter wing lies north to south. A barn, a small tower, and outbuildings form part of the courtyard complex.
The manor house
West Wing
The north-to-south West Wing is considered the older part of the manor house. It is two storeys high beneath a gabled roof, with a vaulted entrance at its gable end leading to spacious cellars. An alliance coat of arms, combining the arms of two families, sits above the wing. One shield is almost completely weathered and attributed to the von Gemmingen family; the other bears the arms of Praunheim-Bommersheim.
East Wing
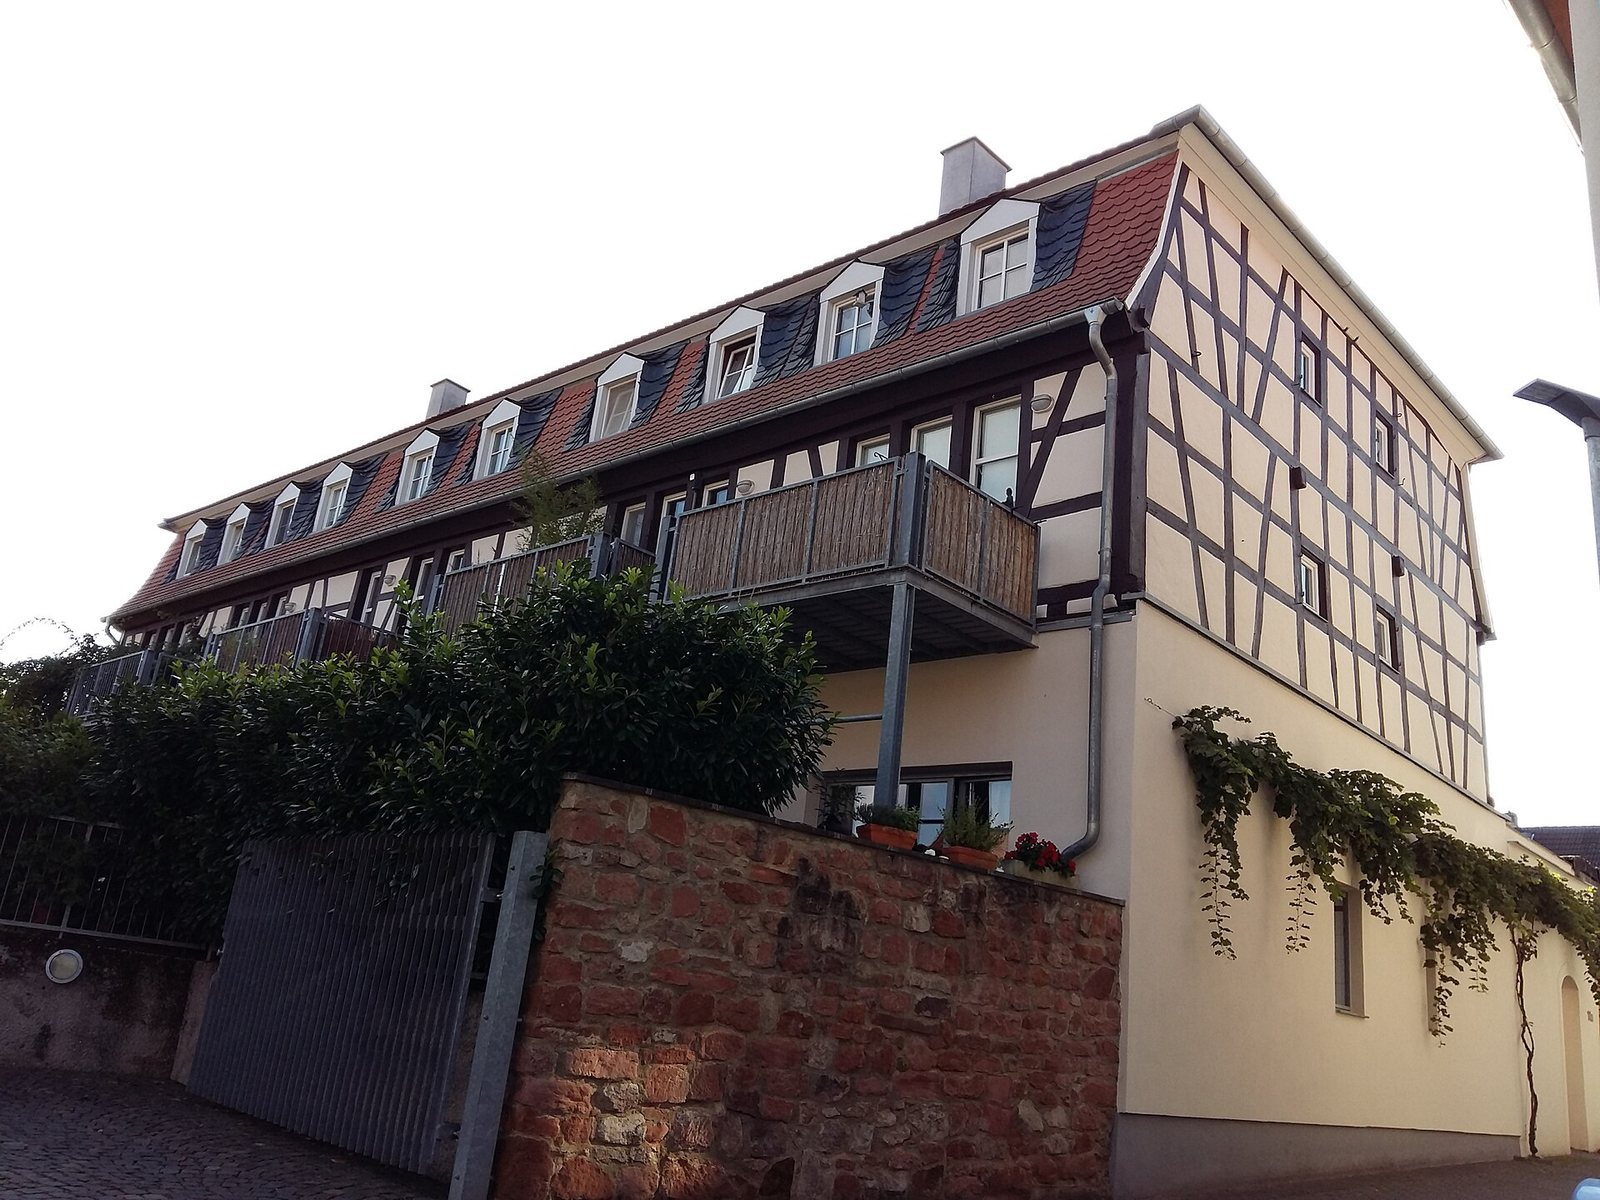
The longer East Wing is a simple rectangle. Its massive lower section, two storeys high, dates to the sixteenth century. Above it, a plastered half-timbered storey, built with a timber frame and infill between its timbers, was entirely renewed around 1780.
A rectangular Baroque entrance door faces the West Wing. Baroque is a European architectural style that flourished from the seventeenth into the eighteenth century. Above the doorway’s portal stone is a pair of family arms, separate from the arms on the West Wing. The shield on the heraldic right is attributed to Hans Gans von Otzberg zu Habitzheim. The shield on the left belonged to his wife, Wildentin von Heckendorf, and is a canting design, using an image to allude to a name; it depicts a hedge or woven brushwood.
Courtyard buildings
Barn
A large, three-storey barn stood farther east in the courtyard, against the town wall. Its lower storey was masonry made from red Odenwald sandstone, while the upper storey was timber-framed. The barn dates to the period when the East Wing was altered. It has since been restored as a residence.
Tower
A small tower stood between the barn and the East Wing. Known as the Schrannenturm, or Little Blue Hat, it may have formed part of the town wall and is thought to have stored provisions. The translated name refers to its slate roof.
Northern outbuildings
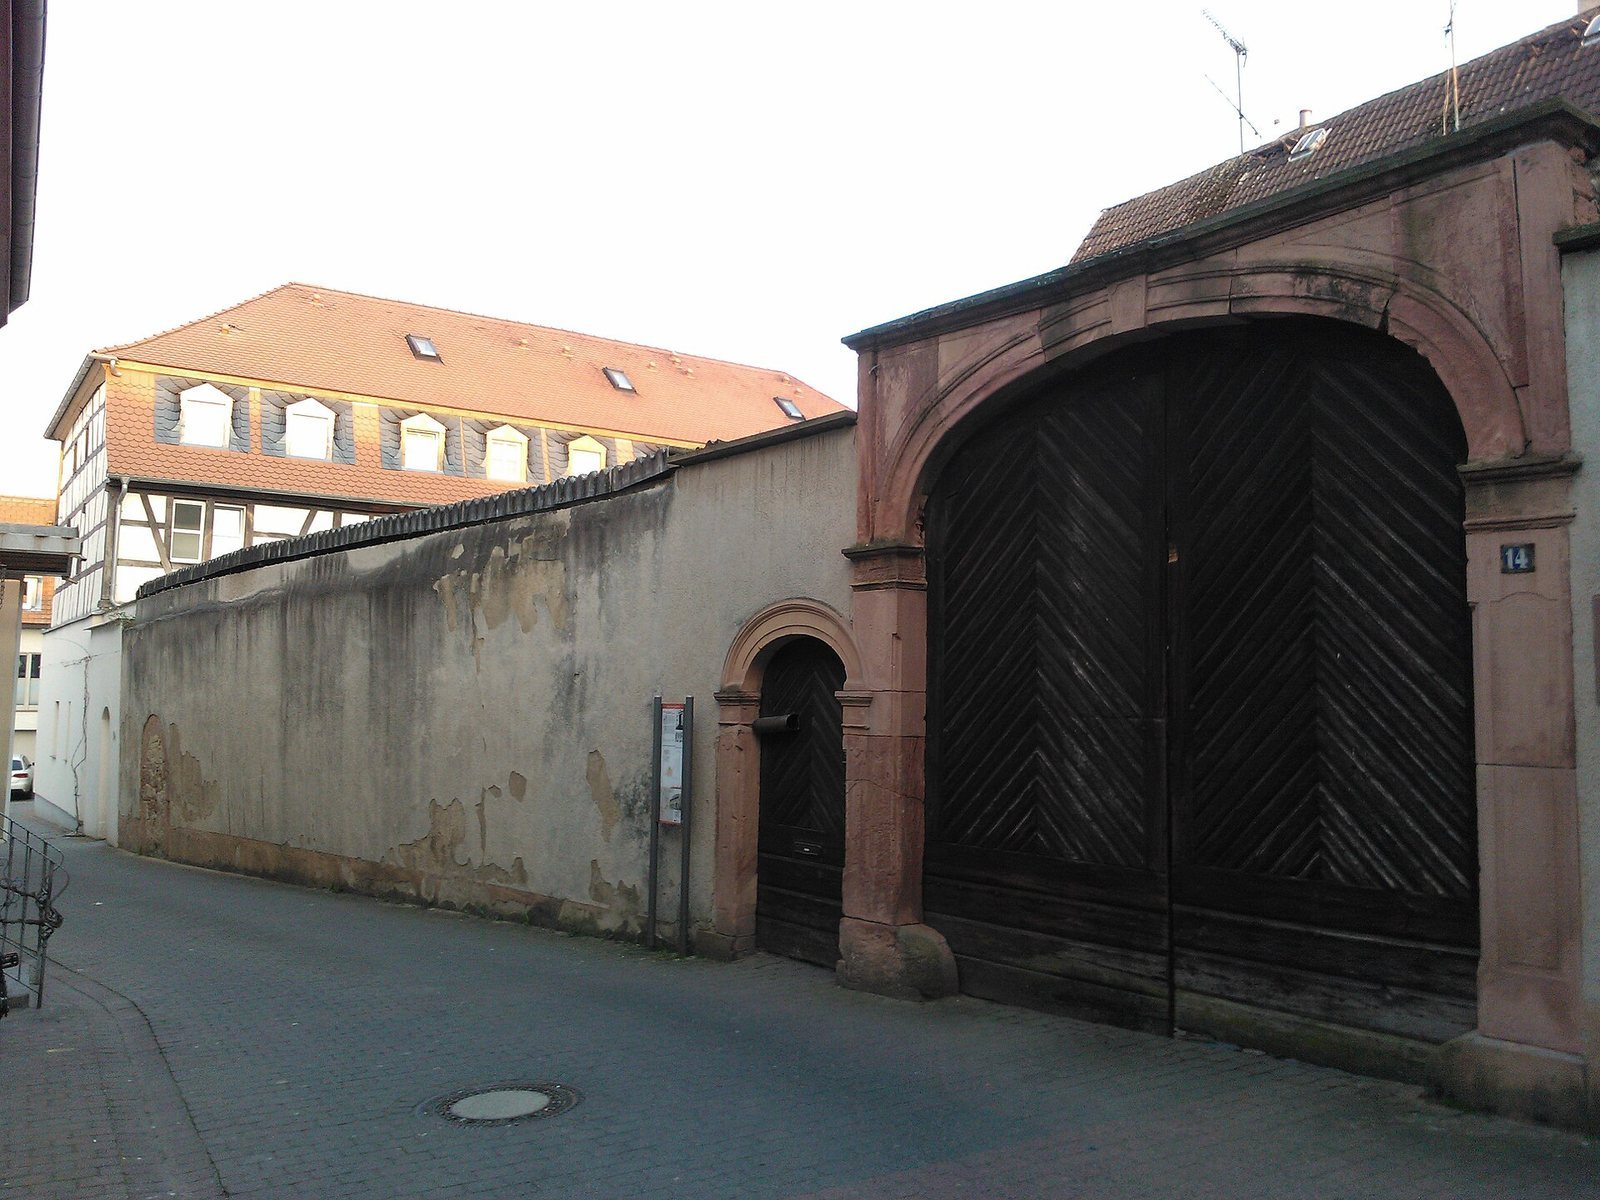
Two small adjoining outbuildings stood against the courtyard’s northern enclosure wall, toward present-day Brunnengasse. They were probably entered through a sandstone gate dated 1524, which is now walled up.
Town wall and Brunnengasse frontage
An entrance portal and enclosing wall faced Brunnengasse. The West Wing stands against the southern town wall, whose course remains visible at that location.