Casa de los Ruiz de Vergara y Álava: A Renaissance Palace in Vitoria-Gasteiz
Site at a Glance
- Rating
- 3.3
- Popularity
- Very Low
- Country
- Spain
- Primary era
- Early Modern
- Eras represented
- Early Modern
- Civilizations
- Crown of Castile, Spanish
- Site type
- Domestic
- Remains
- Elite Residence
On this page5 sections
History
Casa de los Ruiz de Vergara y Álava is a Renaissance palace in Vitoria-Gasteiz, Spain, built around 1525. It is among the city’s oldest surviving houses and was established during a period when noble families with ties to the Castilian court were building residences in Vitoria.
Expansion of Vitoria and the house’s foundation
Vitoria’s first westward expansion began around 1202 on the order of Alfonso VIII, king of Castile from 1158 to 1214. It extended the settlement along three new streets, where artisans and merchants grouped by trade. Herrería and Zapatería streets were important to the city’s economy by the time the palace was built.
In 1521, María Díaz de Álava y Esquivel married Juan Ruiz de Vergara y Sáenz de Vergara. Her dowry included ten building plots given to her by her father, Pedro Martínez de Álava. Juan, a native of Burgos and lord of a village there, came to Vitoria after the Revolt of the Comuneros, a 1520–1521 uprising in Castile against the rule of Charles I. He was the first member of his family to settle in the city and undertook construction of the house.
Family growth and changing uses
The Ruiz de Vergara family expanded the house several times between 1545 and 1628 as its needs grew. After the family moved its residence outside Vitoria, the building served, among other purposes, as a customs house and military barracks. These uses led to reconstruction between 1755 and 1813. From 1864, it was occupied as tenement housing.
Rehabilitation and protection
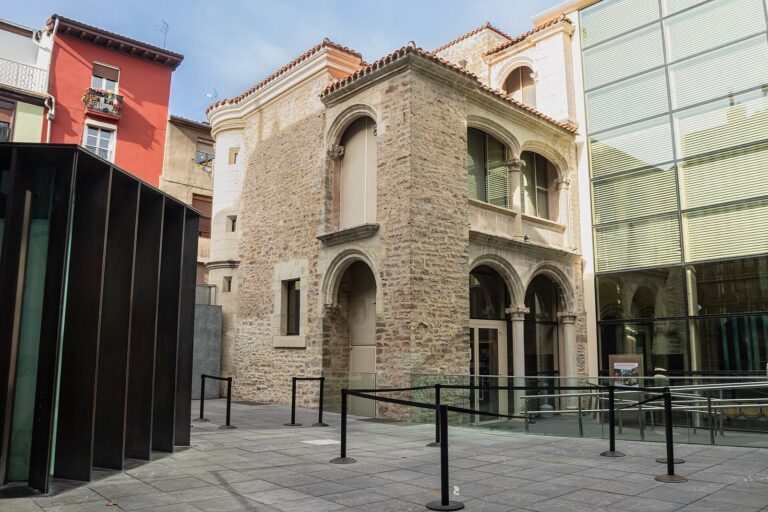
During the 2020s, the palace was rehabilitated for a new use. Since 2024, it has housed the Izaskun Arrue Cultural Centre under the Vitoria-Gasteiz City Council. The property is protected under Spain’s 1985 Historical Heritage Law. A 2003 decree placed it within Vitoria-Gasteiz’s Historic Quarter, designated a Cultural Asset as a Monumental Complex with medium-level protection.
Remains
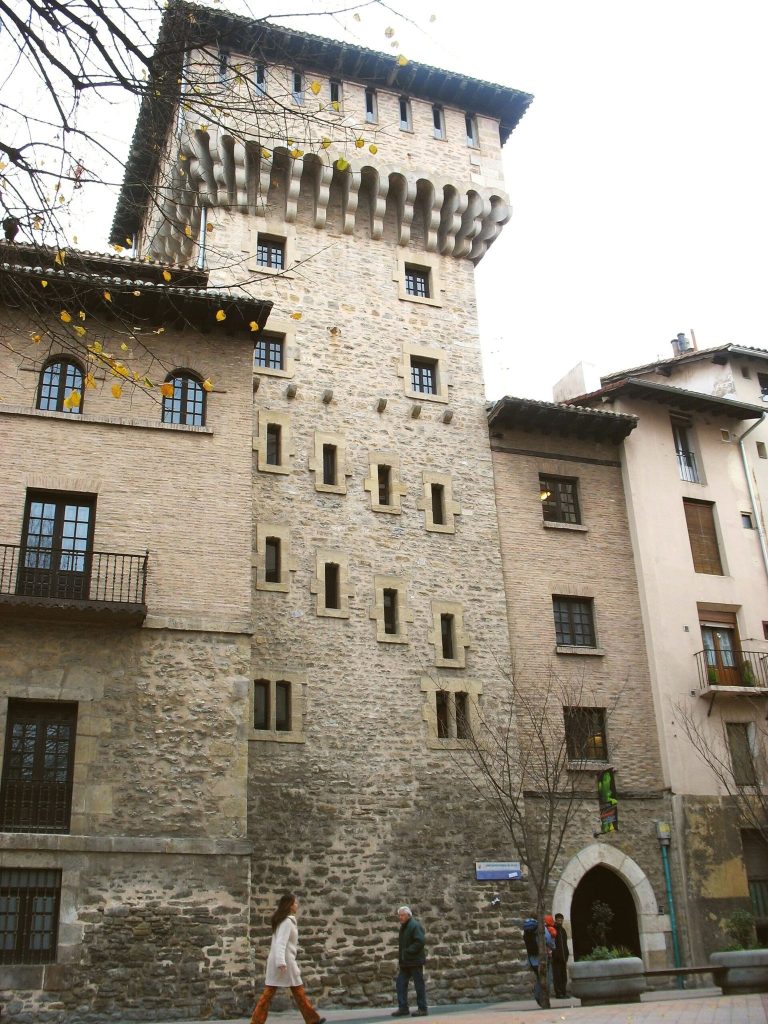
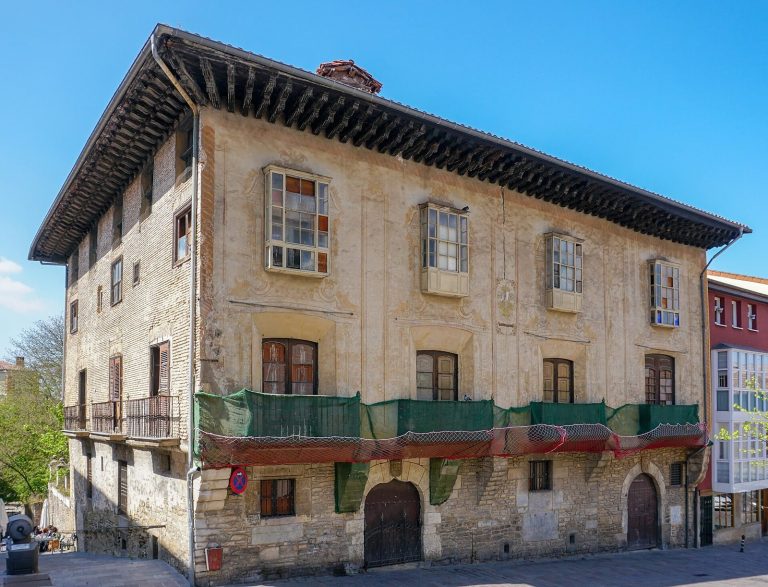
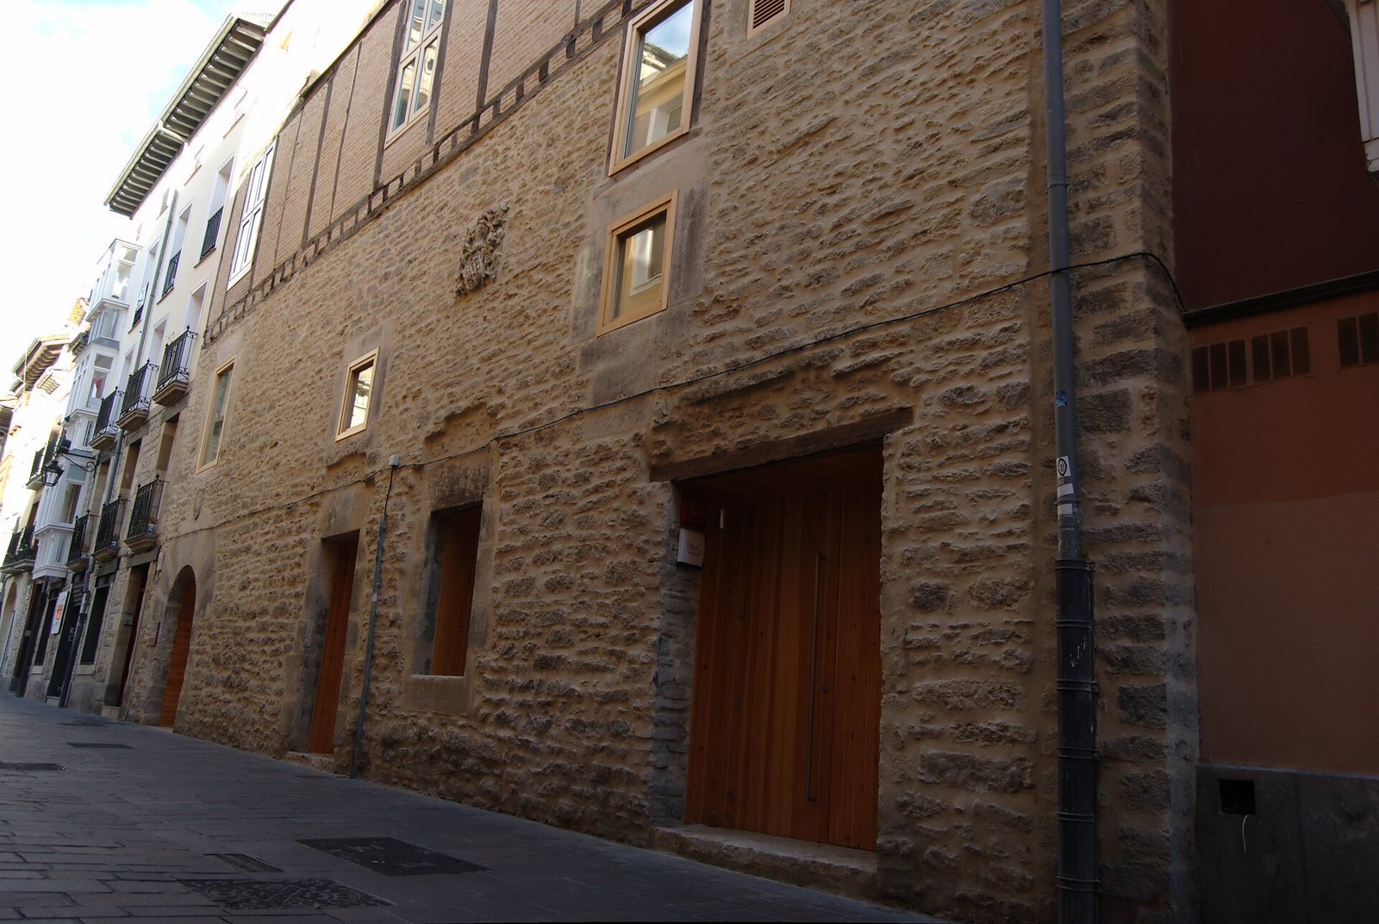
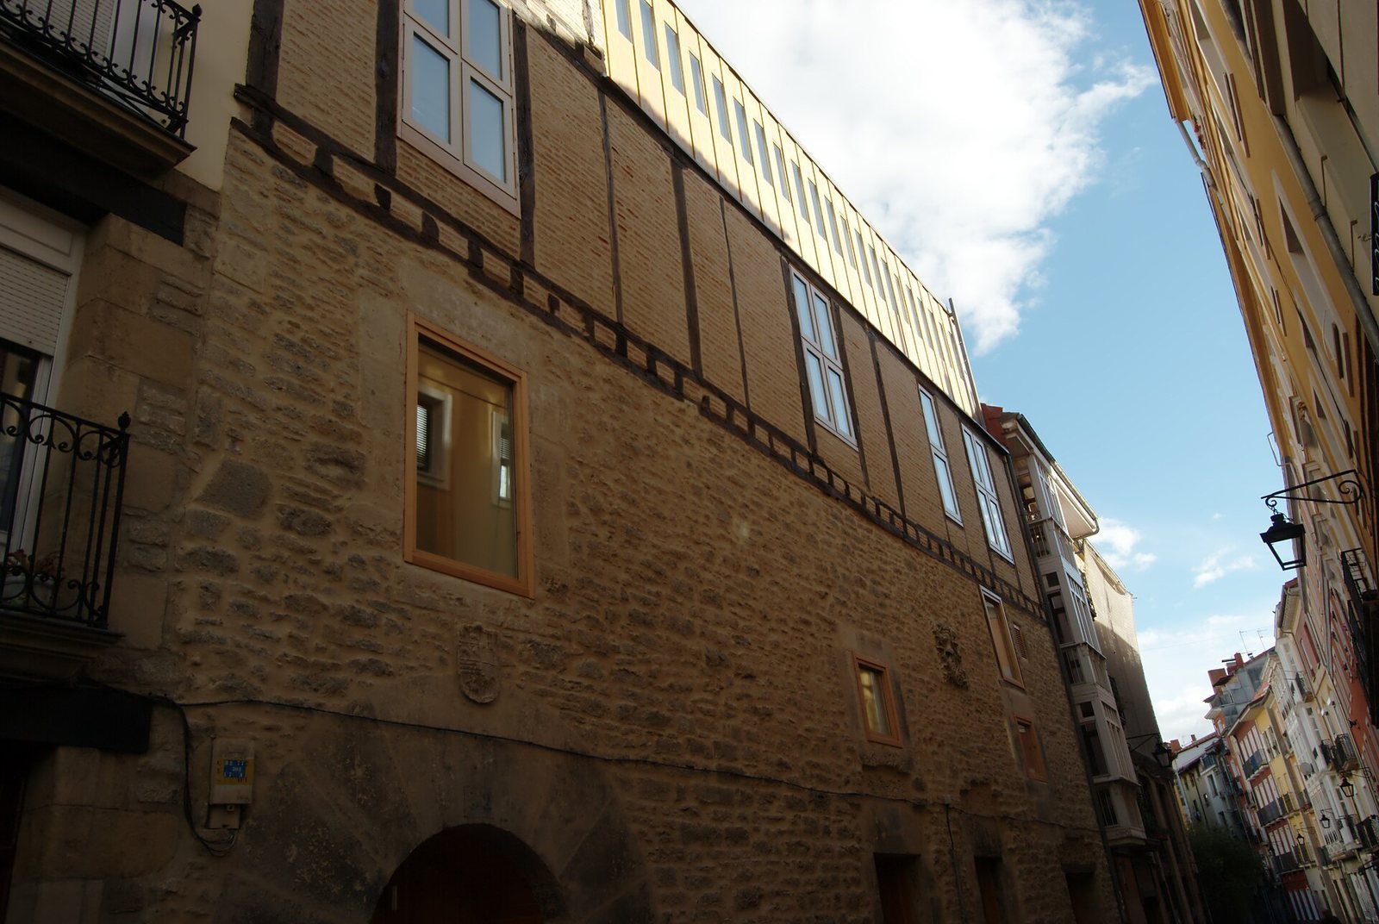
The palace is rectangular and attached to adjoining buildings along its side walls. Its roof has two sloping sides. The main facade faces Herrería Street, while the rear faces a narrow lightwell between the house and properties on Zapatería Street. Its Renaissance design uses a medieval house plan, with a narrow street frontage and a deep interior.
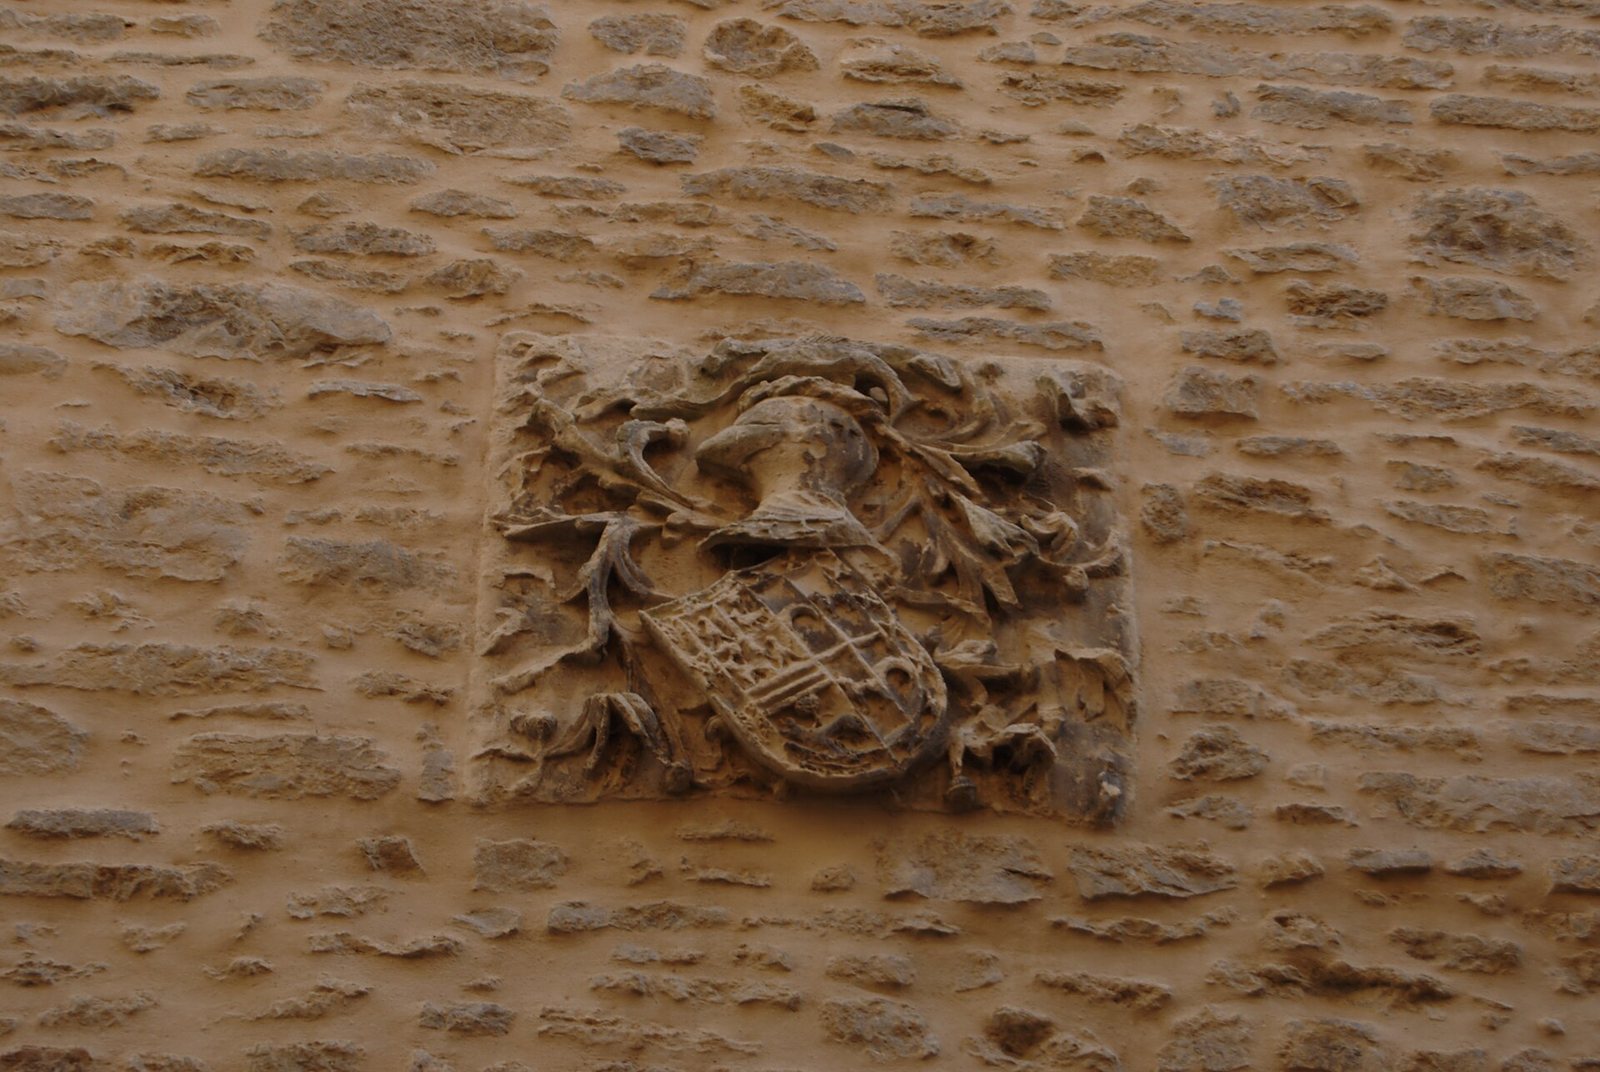
The Herrería facade has three storeys. Masonry forms the ground and first floors, while the upper storey uses a timber frame with brick. The entrance is a semicircular arch built from large wedge-shaped stone blocks. A small coat of arms of the Ruiz de Vergara-Álava family occupies its central stone.
The building’s form had to accommodate the steep, uneven slope of Vitoria’s hill and the difference in height between Herrería and Zapatería streets. Construction also had to respect a drainage collector that crossed the middle of the block and formed part of the city’s drainage network. A principal facade facing Zapatería Street was demolished from 1864 onward.